3 Bedroom House in Howick Central
Character, Charm and Multiple Options 234m2
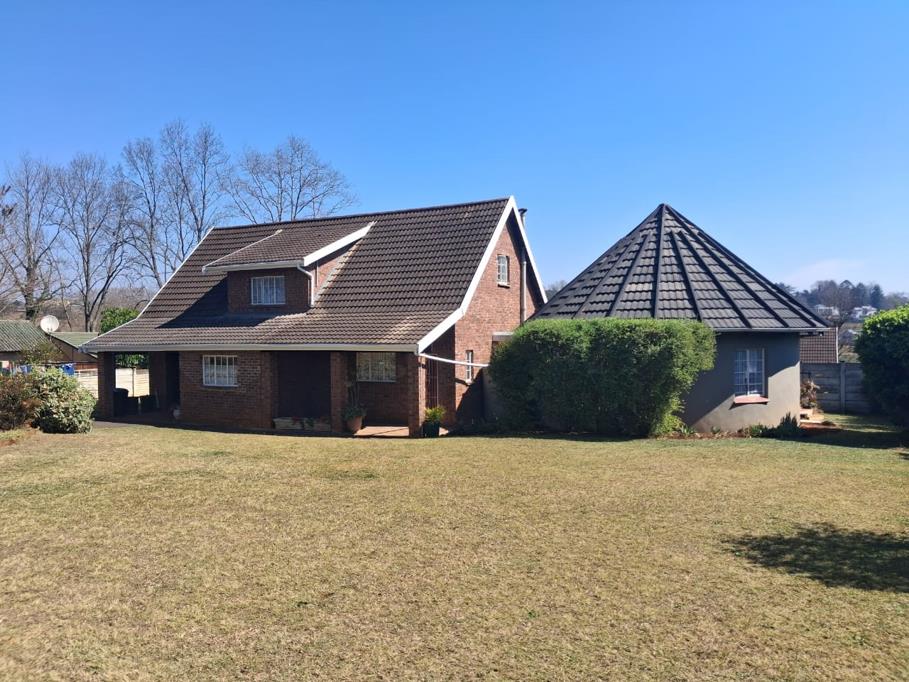
Land size 1470m2 Walled and Fenced
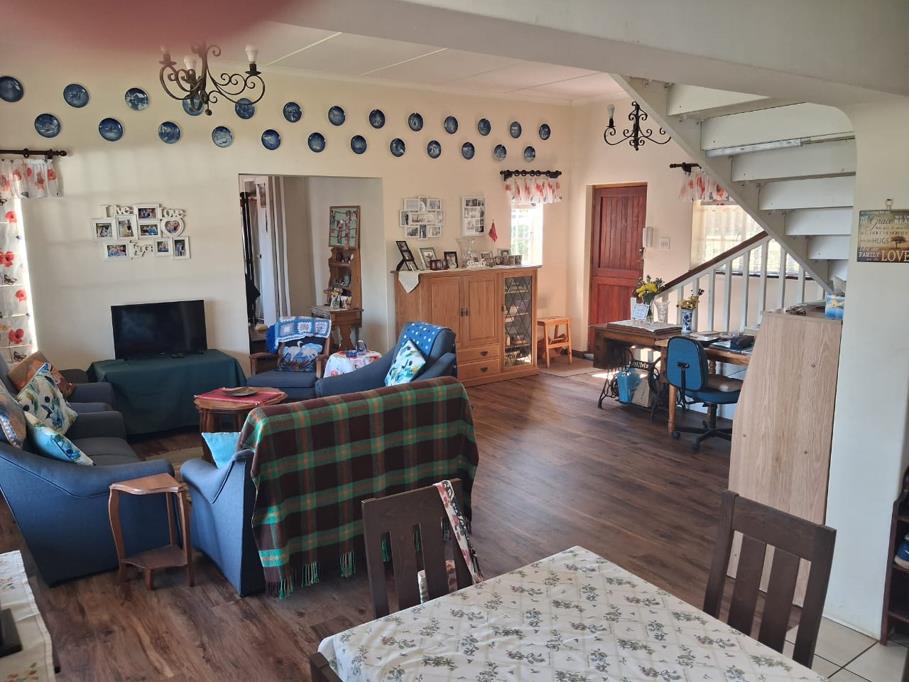
Entrance Hall off entrance verandah, leading into an open plan spacious Lounge Dining room with new Vinyl Flooring.
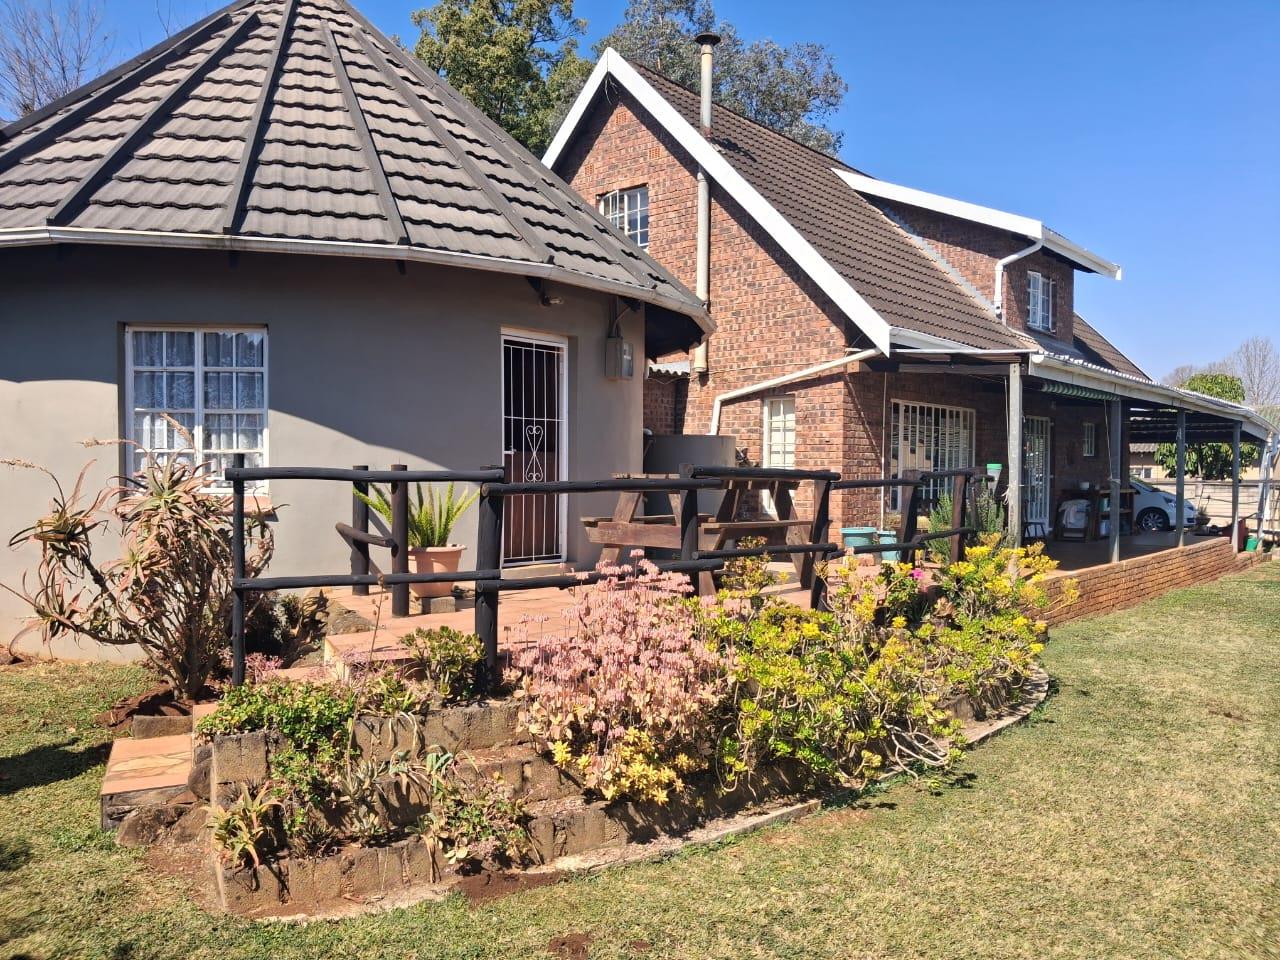
Door onto NWest long covered verandah with views and covered access to long Tandem Carport.
Lovely well thought out Kitchen, Prep Bowel, Pantry Cupboards and Broom Cupboard. Eye level Oven and Gas Hob including Extractor. Lots of extra Drawers and extra Cupboards.
Half wall between Kitchen and Scullery Laundry with extra Cupboards and space.
Door leading out to wide Garage.
Separate Loo, Shower and Hand Wash Basin off Front Patio.
Upstairs:
T.V Room wooden floor with lovely views.
2 Bedrooms on each side with Built-in Cupboards plus Modern Bathroom.
Spacious Rondavel or separate Bachelor Pad off Lounge area, also has its own private entrance off elevated tiled patio with view.
Or
3rd Bedroom with many Built-in Cupboards, beautiful wooden floors.
Modern Shower Room for tall adult.
Just install Kitchenette and rent out if need be
Lovely caring neighbors.
Alarmed, Burglar Bars and Remote Gate
Rates: R1,020.00pm
Property details
- Listing number T5594434
- Property type House
- Listing date 20 Aug 2026
- Land size 1 470 m²
- Floor size 234 m²
Property features
- Bedrooms 3
- Bathrooms 2
- Lounges 1
- Dining areas 1
- Garage parking 1
- Open parking 2
- Pet friendly
- Patio
- Security post