3 Bedroom Townhouse in Howick North
Key Features
Front-row position with wetland views
Three bedrooms plus a studyfourth bedroom
Main bedroom with walk-in wardrobe and full en-suite bathroom
Second full bathroom
Modern kitchen
Open-plan lounge and dining area
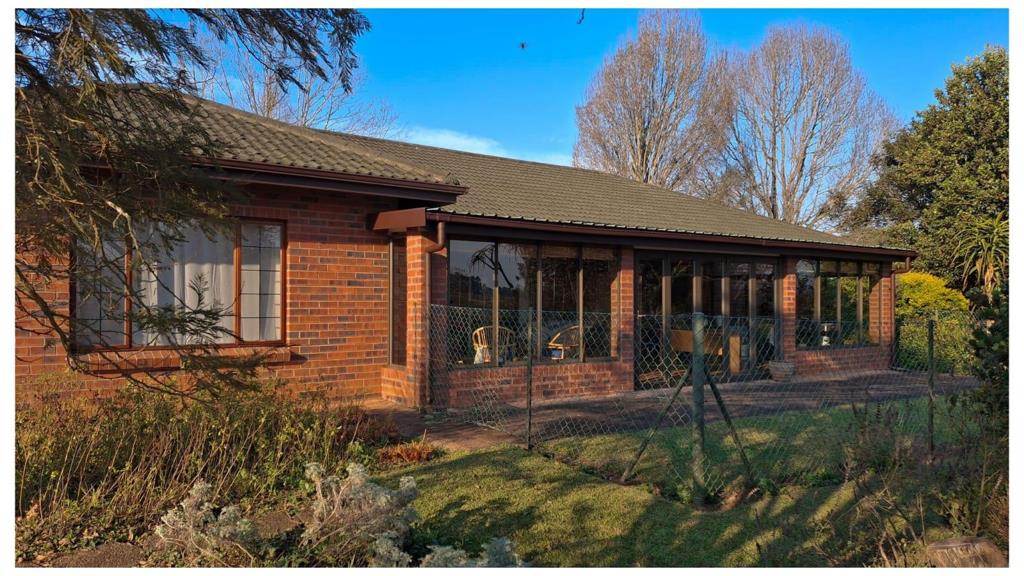
Fully enclosed veranda with stacking doors
Fenced, pet-friendly garden
Additional partially enclosed rear veranda
Automated double garage with plumbing for a washing machine
Level location close to the estate''s amenities
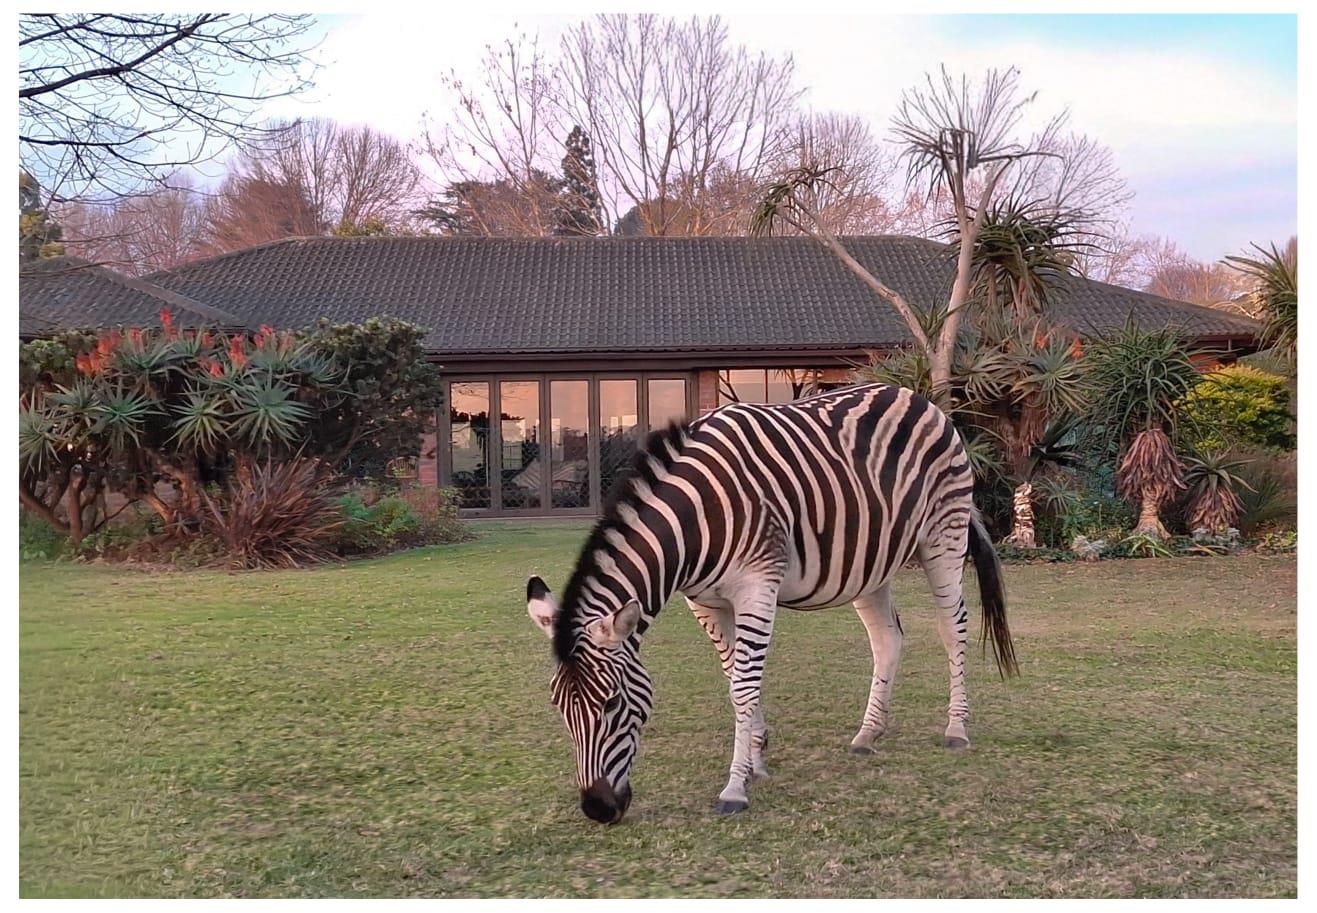
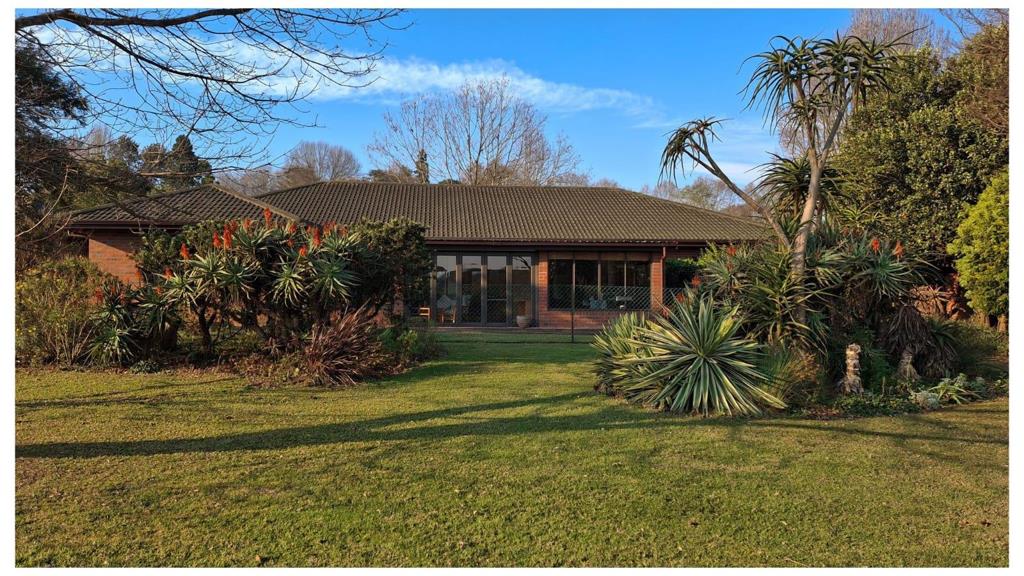
Ideally positioned in a sought-after front-row location within Amber Valley, this spacious home enjoys views over the wetland and lawns in front - where resident game including zebra and buck are often seen grazing. This pleasant outlook can be appreciated from the fully enclosed veranda with stacking doors opening onto a fenced, pet-friendly garden. The unit is furthermore situated on level ground - offering a pleasant walk to the dams, restaurant and the many recreational facilities within the Estate.
This unit offers generous accommodation comprising three bedrooms and a separate study. The main bedroom is privately positioned away from the remaining bedrooms and enjoys direct access to the veranda. It features a ceiling fan, walk-in wardrobe and a full en-suite bathroom. The remaining bedrooms are serviced by a second full bathroom.
The modern kitchen is fitted with an oven gas hob, double sink, generous work surfaces, a large grocery cupboard and space for a dishwasher. The kitchen flows to the open-plan dining room and lounge which extends seamlessly onto the enclosed veranda. A further partially enclosed veranda at the rear of the home provides a sheltered and peaceful spot to relax in the afternoons.
Completing the property is an automated double garage with plumbing for a washing machine.
This well-positioned home combines spacious accommodation, attractive wetland views and convenient access to Amber Valley''s facilities, making it an excellent opportunity to enjoy your retirement years in Howick.
Contact R&R Real Estate today to arrange your viewing.
Property details
- Listing number T5539796
- Property type Townhouse
- Listing date 2 Jul 2026
- Floor size 210 m²
- Rates and taxes R 3 285
- Levies R 5 944
Property features
- Bedrooms 3
- Bathrooms 2
- Lounges 2
- Garage parking 2
- Pet friendly
- Study
- Garden
- Family TV room