4 Bedroom House in Uvongo
4 Bedroom Coastal Home with Sea Views, Pool & Flexible Living Space
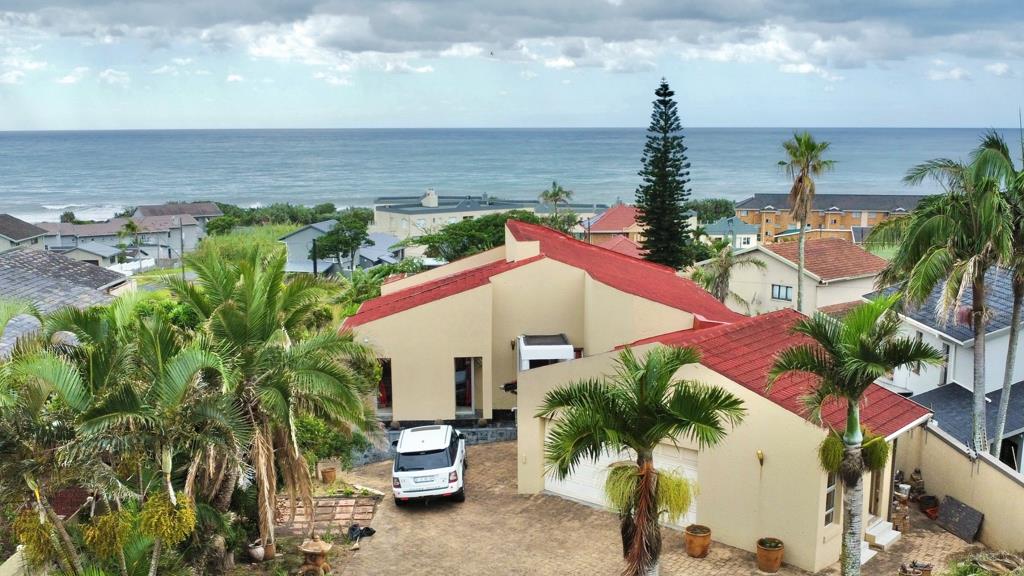
Situated within walking distance to Lillicrona Boulevard and the beach, this double-storey home offers generous space, ocean views, and versatile living areas ideal for extended family or entertaining.
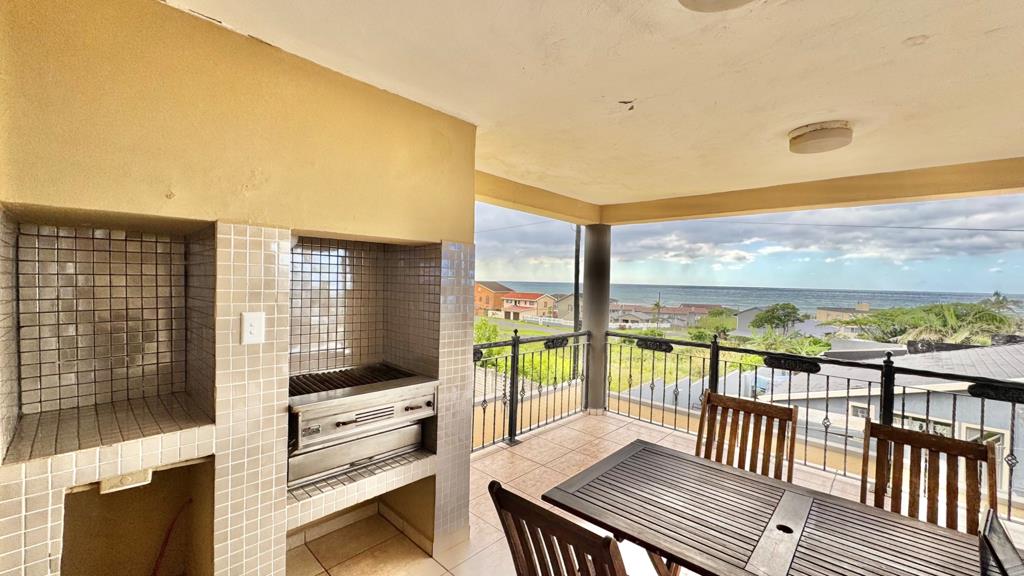
As you enter the home, youre welcomed into a spacious open-plan layout combining the dining area, lounge and kitchenette. The living space flows seamlessly onto a sea-facing balcony with space for a gas braai, creating the perfect setting to enjoy the coastal outlook. The kitchen includes a separate scullery area for added practicality.
The main bedroom is privately positioned and features built-in cupboards, a full en-suite bathroom with double basins, and its own balcony. Two additional upstairs bedrooms, both with built-in cupboards, share a Jack-and-Jill bathroom positioned a few steps down in a split-level design. A guest toilet is also located upstairs.
There is direct access from the double automated garage into the home.
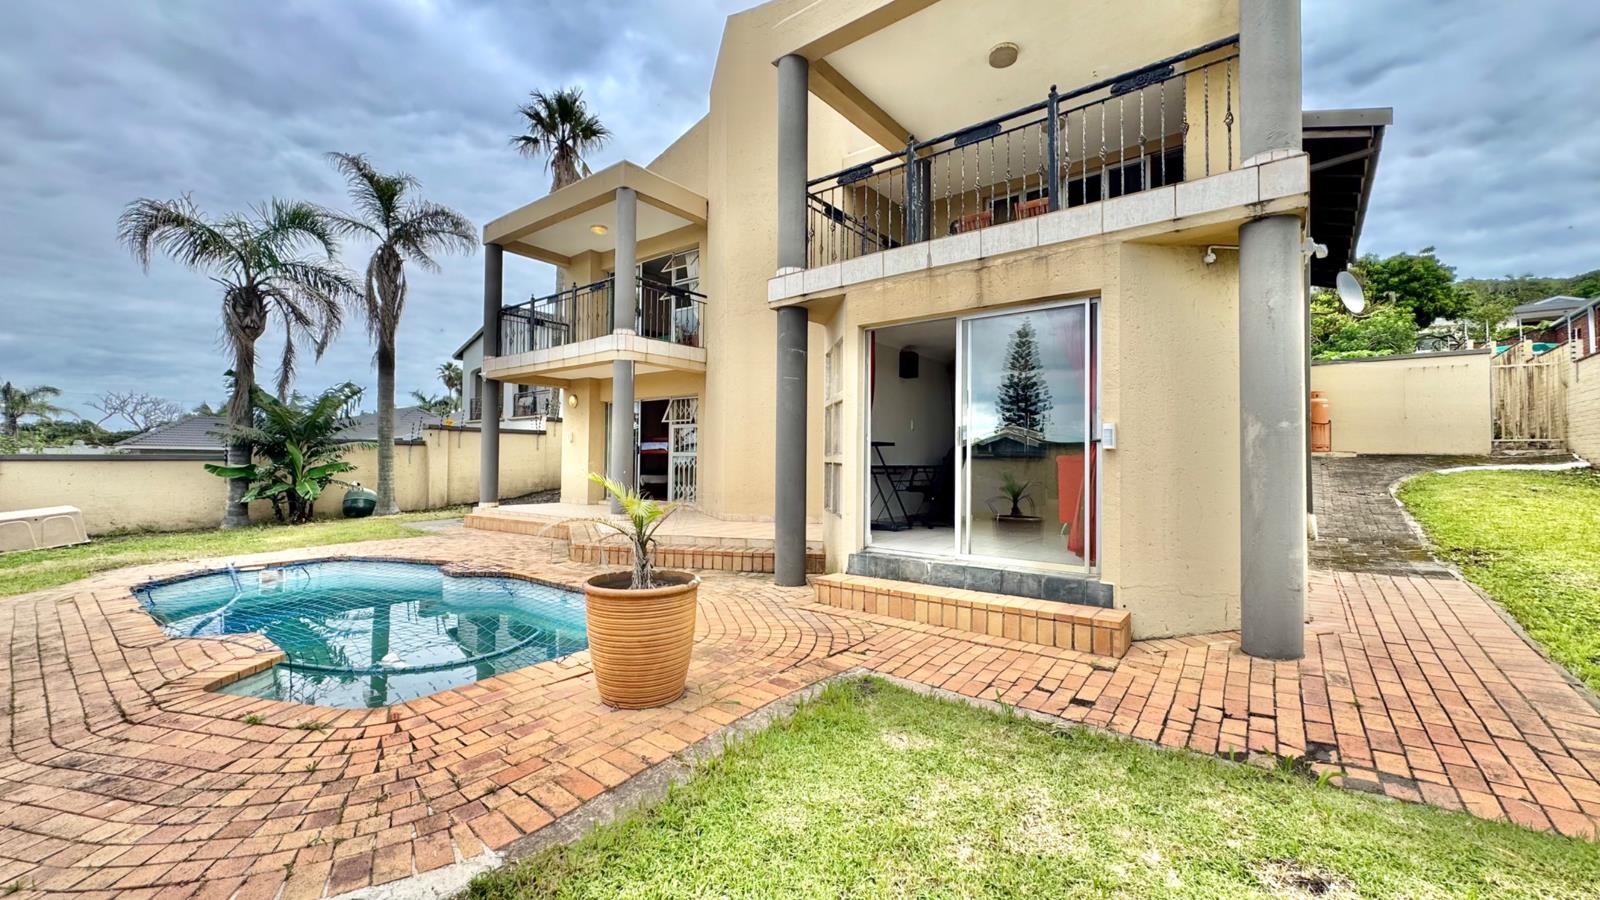
A staircase leads to the lower level, which offers excellent potential. This space includes a lounge area with a kitchenette or bar setup, opening onto a patio and the swimming pool. The downstairs bedroom has built-in cupboards, an en-suite bathroom, and direct access to the patio and pool area. A separate guest toilet is also located on this level.
The lower level could function as an entertainment area or be adapted into a private flatlet for extended family or guests.
Additional features include:
Swimming pool
Patio area
Built-in cupboards throughout
Double automated garage with direct access
Backup water supply
Fibre-ready connectivity
A well-positioned coastal home offering space, flexibility, and beautiful sea views.
Property details
- Listing number T5400666
- Property type House
- Listing date 24 Feb 2026
- Land size 809 m²
- Rates and taxes R 1 000
Property features
- Bedrooms 4
- Bathrooms 3
- En-suite 3
- Lounges 2
- Dining areas 2
- Garage parking 2
- Storeys 2