5 Bedroom House in Meer En See
Stand-Out & Spacious Family Home With Separate Flatlet.
Set on a generous 2,200m2 stand in Meer En See, Richards Bay, this substantial four-bedroom, two-bathroom family home offers plenty of space both inside and out, together with the added versatility of an attached two-bedroom, two-bathroom flat.
The main home is designed around spacious living and entertaining areas, with an open-plan lounge and dining area complemented by a separate second lounge with a built-in bar. Large windows bring in plenty of natural light, while air conditioning and ceiling fans add to the comfort of the living spaces.
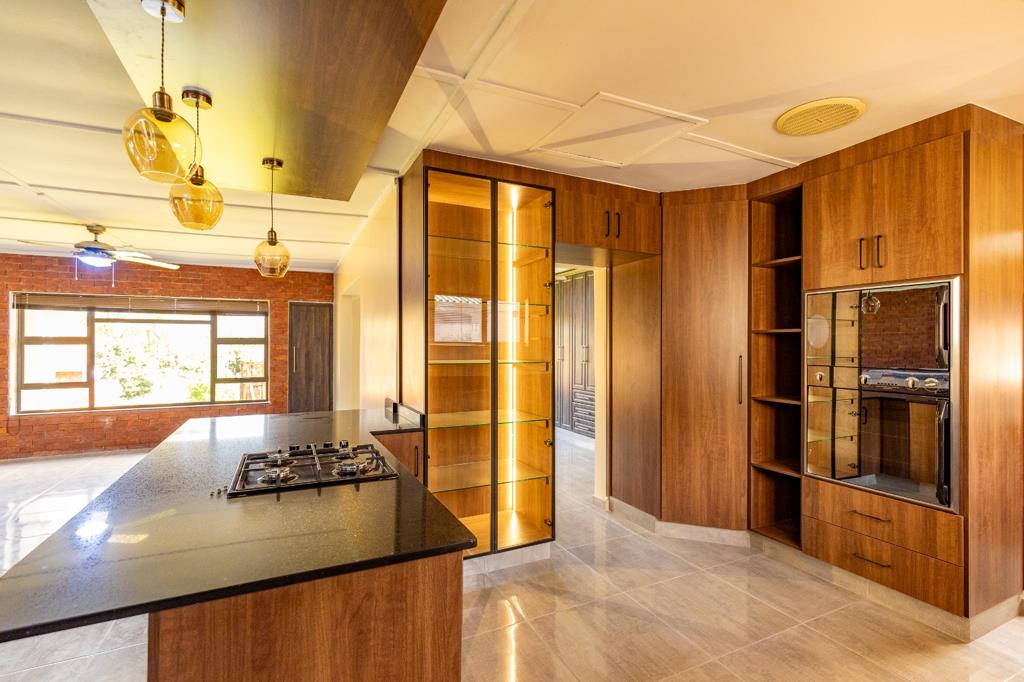
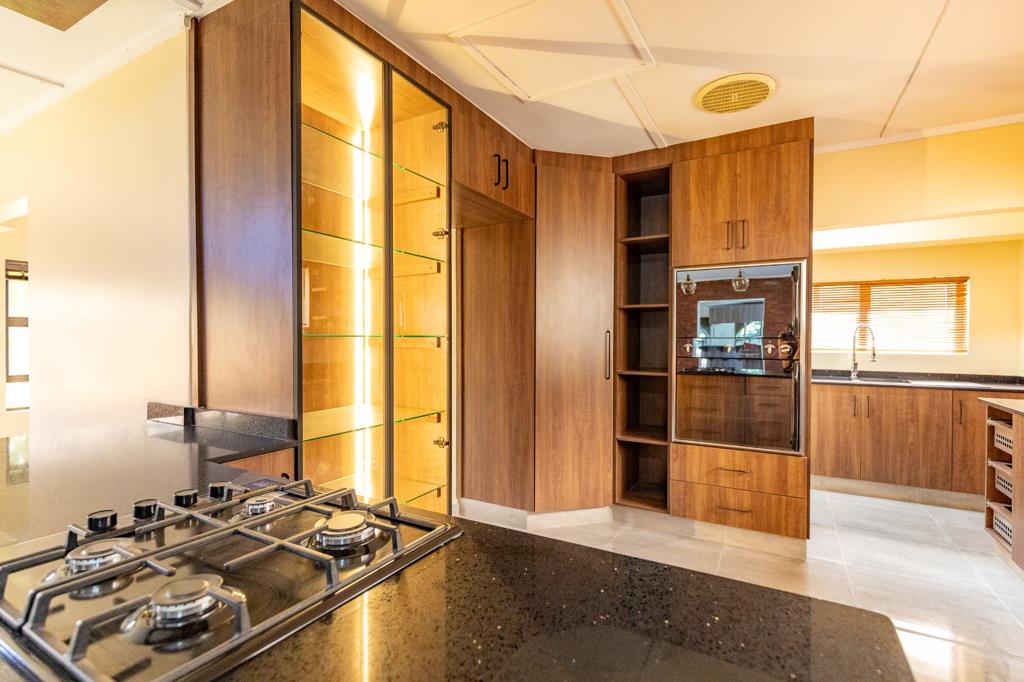
The modern kitchen is well equipped with granite countertops, ample cupboard space, a gas stove, double eye-level ovens and a separate scullerylaundry with provision for a washing machine and dishwasher. A study with built-in cupboards, air conditioning and a ceiling fan provides a practical work-from-home space.
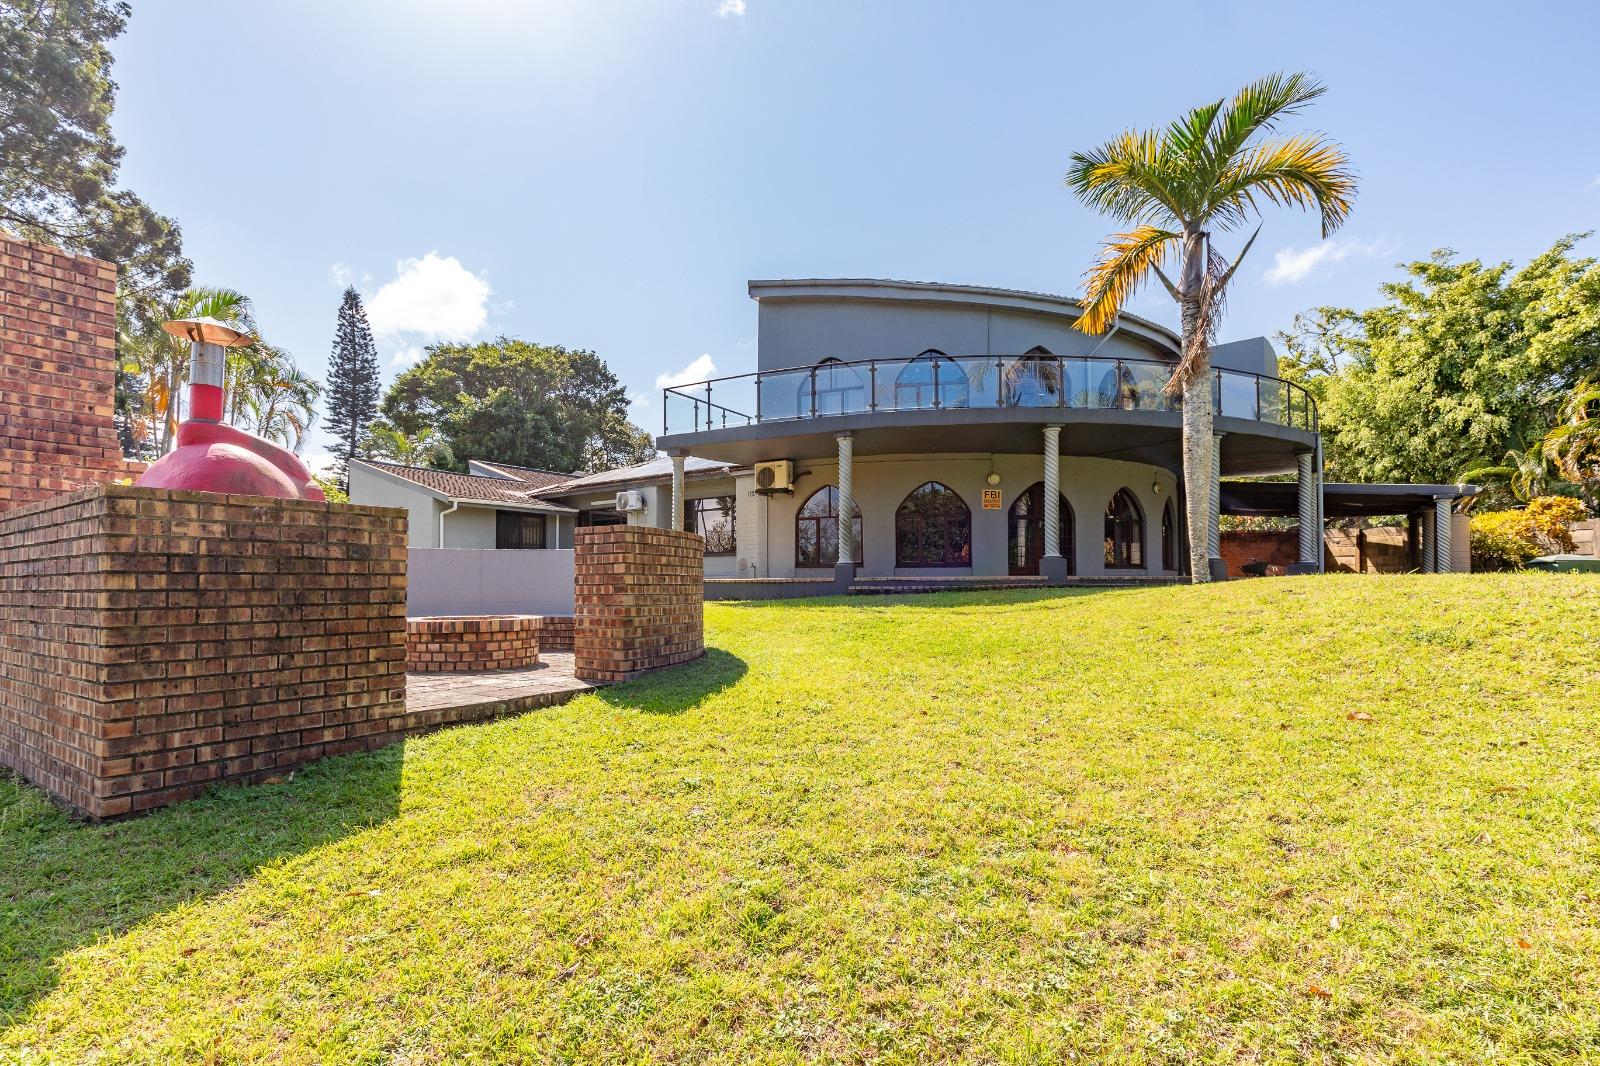
The four bedrooms are well proportioned, with built-in cupboards and air conditioning to selected rooms. The main bedroom is positioned upstairs and includes a private balcony, with an outside shower, overlooking the garden and pool. The home also offers two bathrooms, along with a guest toilet.
The attached two-bedroom flat has its own living area, kitchen and bathroom, making it suitable for extended family, guests or additional accommodation. It has its own kitchen with granite countertops, gas stove and separate scullery, as well as air conditioning and built-in cupboards.
Outside, the property offers an established garden with a swimming pool, covered patio and a substantial built-in braai area incorporating a braai and pizza oven. There is also a jungle gym, trampoline and Wendy house, making the garden well suited to family living.
Practical features include:
2,200m2 stand
4 bedrooms in the main house
2 bathrooms guest toilet
Attached 2-bedroom, 2-bathroom flat
Spacious lounge and dining area
Separate second lounge with built-in bar
Modern granite kitchen with gas stove and double eye-level ovens
Separate scullerylaundry and walk-in pantry
Study
Main bedroom with balcony
Swimming pool
Covered outdoor entertainment area
Built-in braai, boma and pizza oven
Solar panels
5 JoJo tanks
Gas geysers
Full inverter system and off-grid capability
Automated entrance gate
4 garages automated doors
Four-car carport
Security features including alarm system, burglar bars and safety gates
Aluminium-framed windows for most part of the property
A property of this size and configuration offers the space and flexibility that is increasingly difficult to find, with the separate flat adding an additional dimension for family or accommodation purposes.
Contact me today to arrange a private viewing.
Property details
- Listing number T5617175
- Property type House
- Listing date 9 Sep 2026
- Land size 2 152 m²
- Floor size 671 m²
- Rates and taxes R 3 500
Property features
- Bedrooms 5
- Bathrooms 4
- Lounges 2
- Dining areas 1
- Garage parking 4
- Covered parking 4
- Flatlets
- Pet friendly
- Access gate
- Alarm
- Balcony
- Patio
- Pool
- Study
- Scullery
- Built In braai
- Aircon