4 Bedroom House in Meer En See
An Architectural Masterpiece of Timeless Coastal Luxury
As Featured in Garden & Home Magazine
Discreetly positioned in a peaceful cul-de-sac, this exceptional residence is a celebration of architecture, elegance and effortless family living. Custom-designed by its current owner and featured in the June 2006 edition of Garden & Home, the home remains a striking example of timeless design and sophisticated coastal living.
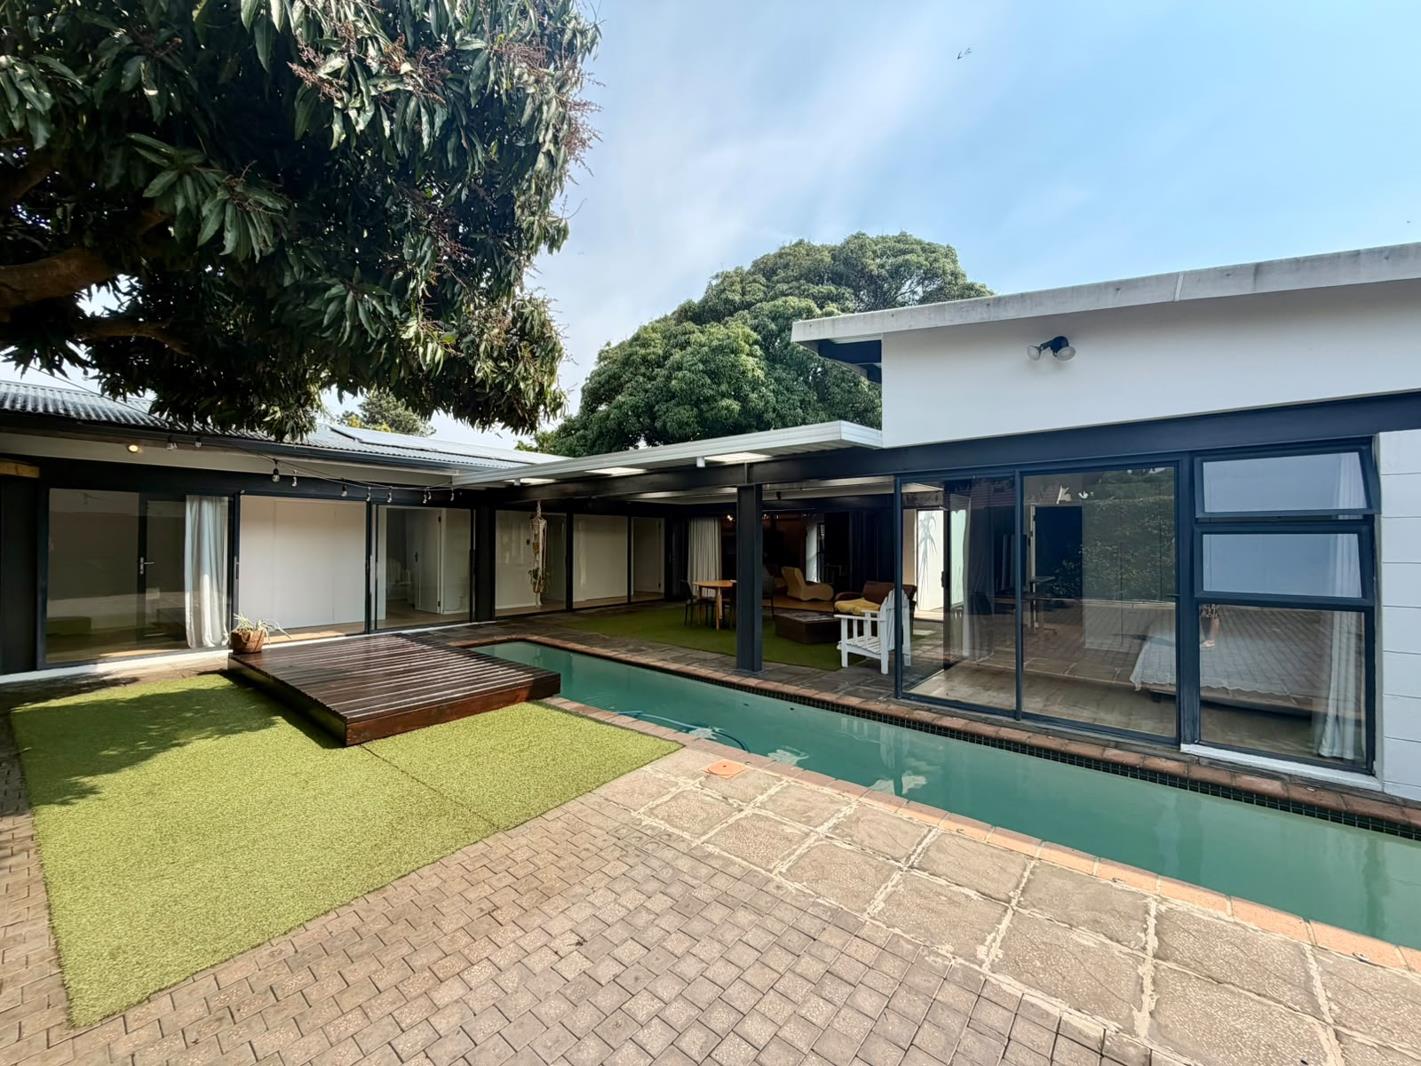
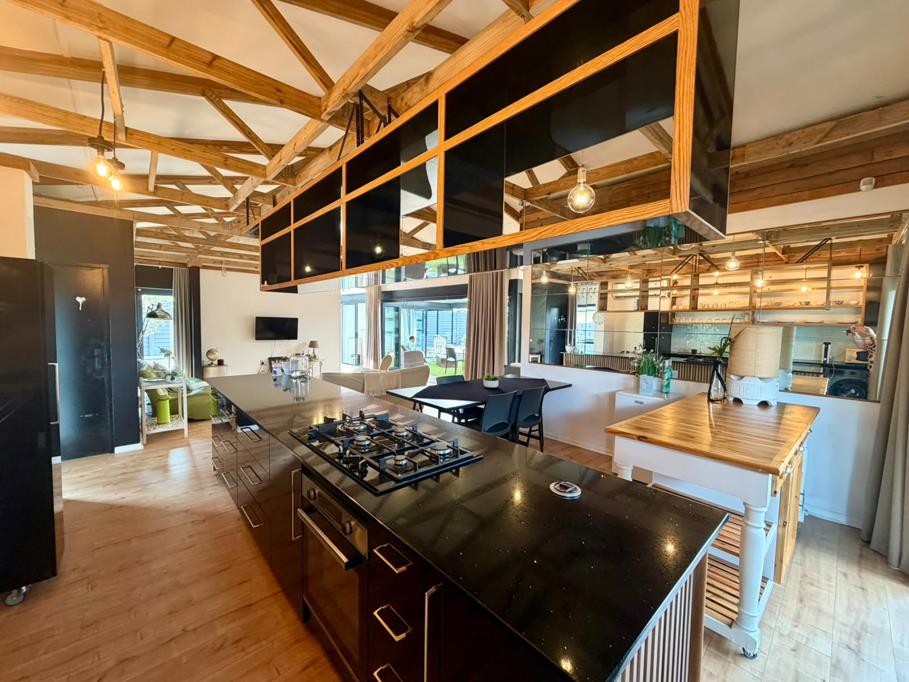
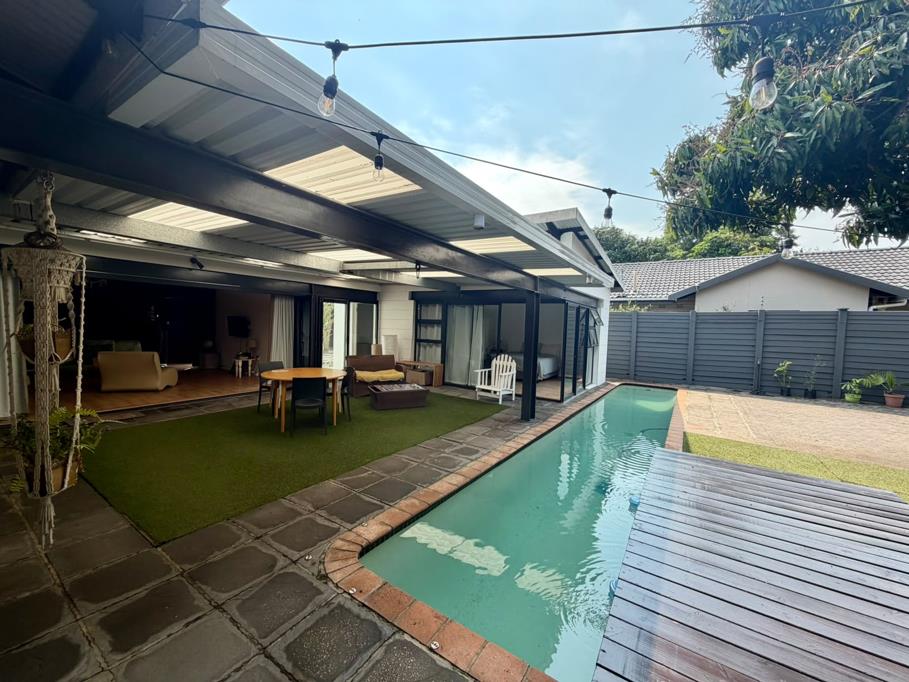
From the moment you enter, soaring open-truss ceilings, statement lighting and expansive open-plan spaces create an extraordinary sense of light and volume. Impressive glass stacking doors dissolve the boundaries between indoors and out, allowing the living areas to flow seamlessly onto a solid timber deck and beautifully appointed entertainment patio.
At the centre of the home is a sophisticated kitchen, thoughtfully positioned to overlook the living and outdoor entertainment areas. This intelligent layout ensures that the host remains part of every occasion while enjoying a space that is both stylish and highly functional.
The residence offers four generously proportioned, air-conditioned bedrooms and three-and-a-half beautifully finished bathrooms. Two bedrooms enjoy the privacy of en-suite bathrooms, while a guest cloakroom and additional outside toilet provide further convenience.
The landscaped back garden is a private resort-style sanctuary. Its sleek lap and training poolone of the homes standout features showcased in Garden & Homehas been cleverly designed to double as a striking water feature. A separate baby splash pool makes this exceptional outdoor setting ideal for families and relaxed coastal entertaining.
Adding a truly distinctive touch is the custom-designed, ultra-modern treehouse. Engineered for all ages, it offers an imaginative retreat for children and teenagers or an elevated sundowner deck where adults can unwind while enjoying the tranquil surroundings.
Further features include:
Eight solar panels with an inverter system
Air conditioning throughout
Double-gated access
Electric fencing and a comprehensive alarm system
Beautifully landscaped, private gardens
Solid timber entertainment deck
Garden shed providing additional storage
Separate outside toilet
Quiet and exclusive cul-de-sac position
Perfectly situated close to leading primary schools, popular shopping centres and approximately one kilometre from the prestigious Country Club and golf course, this remarkable property offers the serenity of a private retreat without compromising on convenience.
This is more than an exceptional homeit is a piece of published architectural history, created for those who appreciate individuality, refined design and an elevated lifestyle.
Move on. Move up.
Contact Corma today to arrange your exclusive private viewing.
Property details
- Listing number T5630025
- Property type House
- Listing date 21 Sep 2026
- Land size 575 m²
- Floor size 162 m²
- Rates and taxes R 1 800
Property features
- Bedrooms 4
- Bathrooms 3.5
- Lounges 1
- Dining areas 1
- Pet friendly
- Alarm
- Laundry
- Patio
- Pool
- Staff quarters
- Garden
- Electric fencing
- Guest toilet
- Aircon