5 Bedroom House in Klein Parys
Stylish Family Home with Exceptional Entertainment Spaces
Jointly Marketed by Meridian Realty.
Set on a generous 720 m² stand within the well-established Paryskloof Estate, this immaculate, move-in-ready family home offers versatile accommodation and exceptional indoor-outdoor living. With no remaining vacant plots in the estate, residents can enjoy the reassurance of an established neighbourhood without the disruption of future construction nearby.
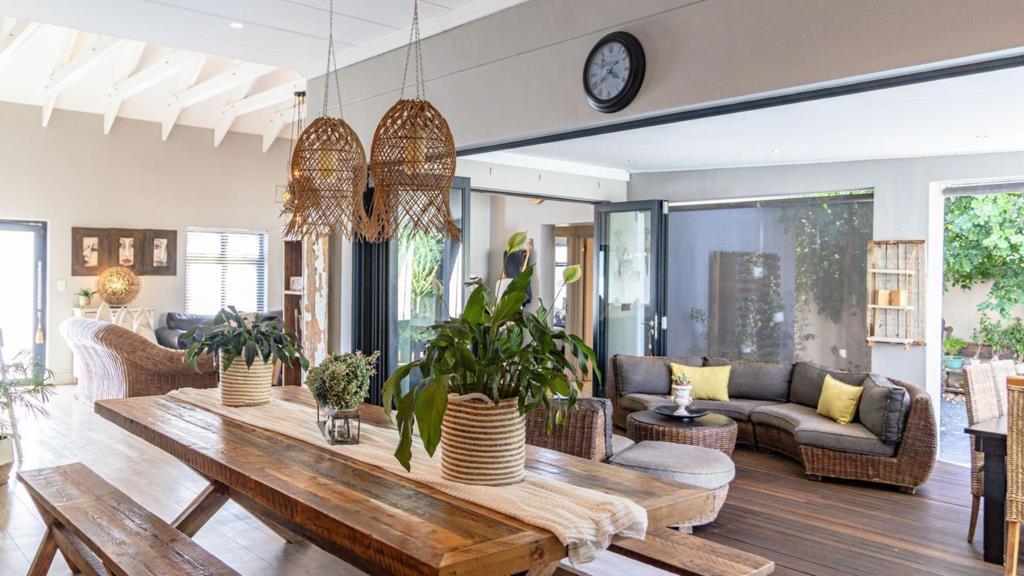
The home welcomes you into a spacious and inviting living area, where high exposed trusses create a wonderful sense of volume and light. A fireplace, air conditioning, beautiful feature walls, and thoughtfully placed lighting enhance the atmosphere, accentuating the homes contemporary contrasts and warm, welcoming character.
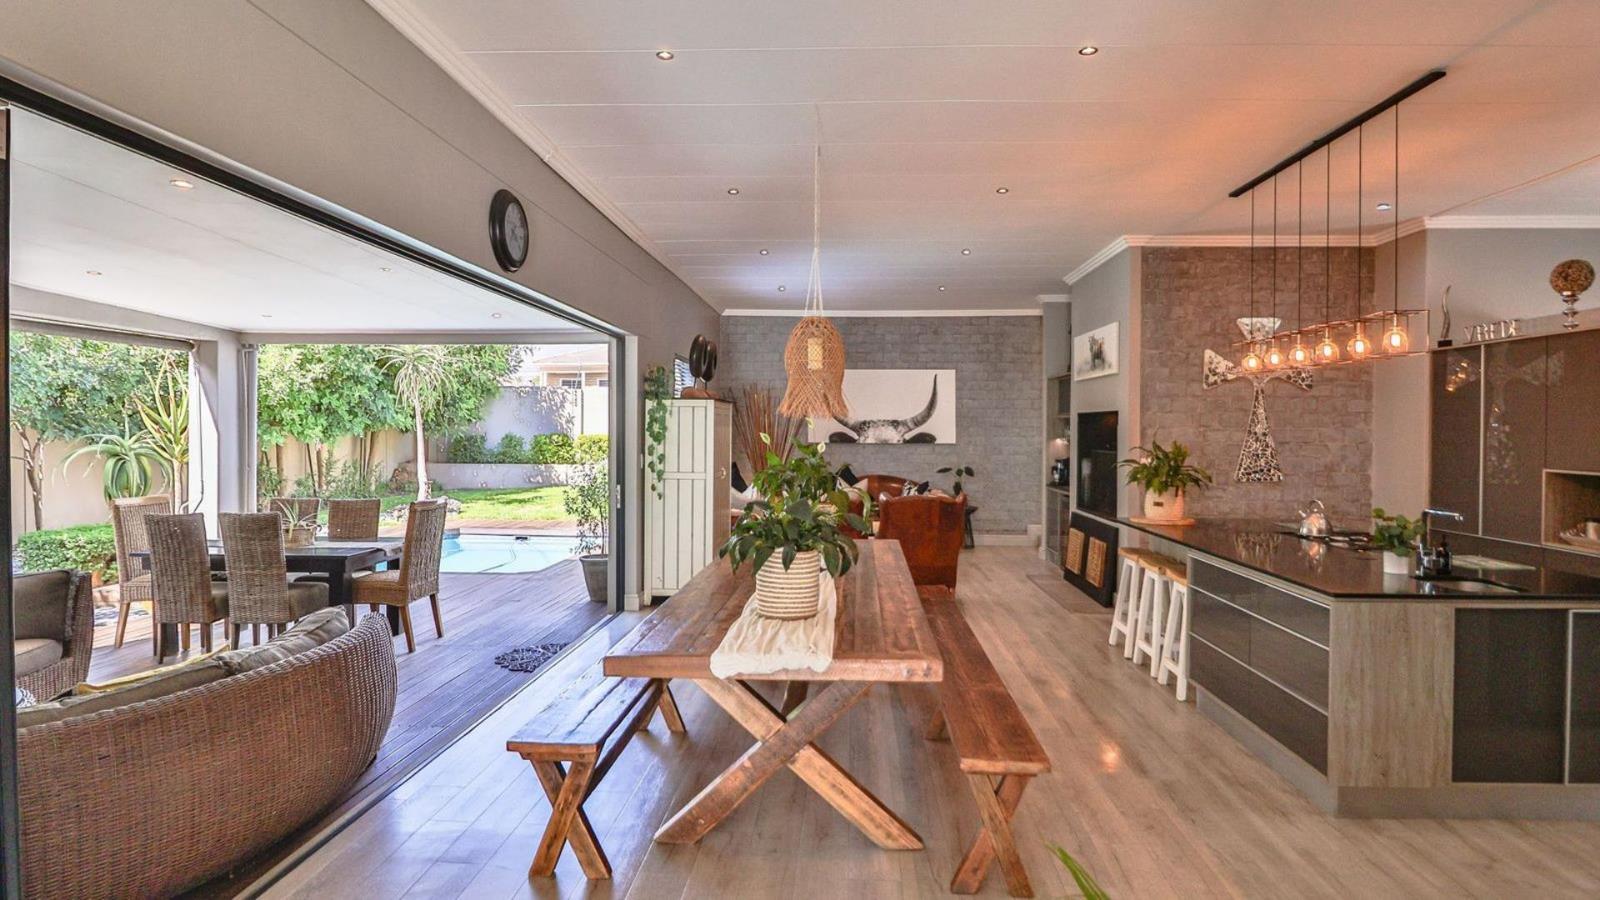
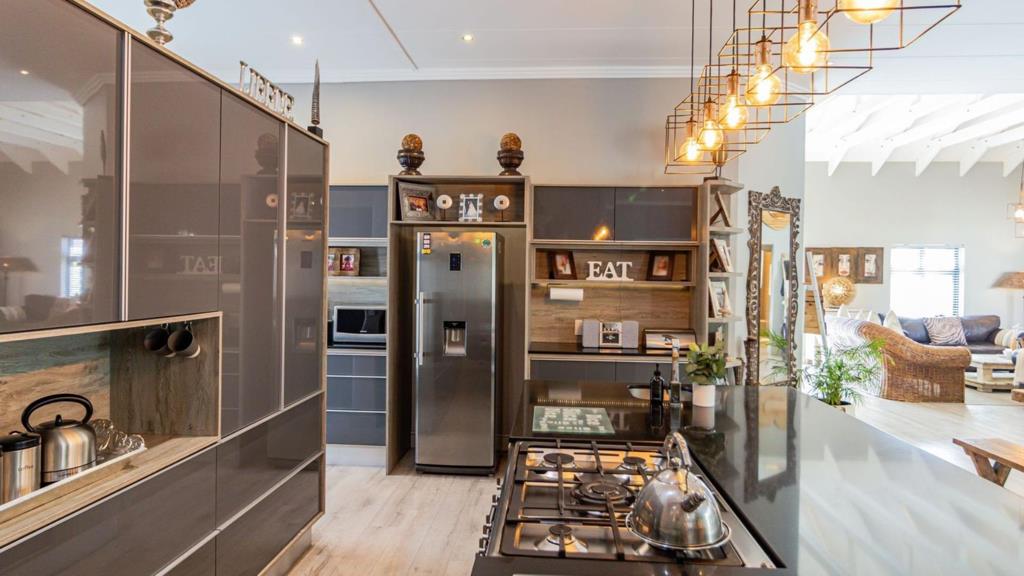
The living area and TV lounge flow naturally into the open-plan dining area, beautifully fitted kitchen, and indoor braai room with its own separate seating area. This inviting layout is designed for easy entertaining and relaxed family living. The kitchen offers a coffee nook, a freestanding SMEG oven with a five-burner gas hob, space for a double-door fridge, and a separate scullery with provision for a dishwasher, washing machine, and tumble dryer.
Stacking doors from the living room, kitchen, and indoor braai area open onto the covered outdoor patio and deck, creating a seamless connection between the interior and garden. The patio is fitted with weather blinds, providing welcome protection from harsh summer sun as well as winter rain, allowing the space to be enjoyed throughout the year.
The wooden decking extends around the swimming pool with jets, creating an attractive and practical entertainment area. The landscaped garden includes a lawn, built-in fire pit, and ample space for entertaining friends or enjoying relaxed family time outdoors. A JoJo tank assists with garden irrigation.
The main bedroom is a private retreat, complete with laminate flooring, ample built-in cupboards, a practical drawer island, air conditioning, and direct access to the pool area. The en-suite bathroom includes a bath, shower, double basin, and toilet.
Two additional bedrooms both feature laminate flooring, built-in cupboards, and sliding doors leading outside. They share a full family bathroom with a bath, shower, basin, and toilet.A fourth bedroom, positioned privately on the opposite side of the home, is air-conditioned and ideal for guests, a teenager, or extended family. A nearby bathroom offers a shower, basin, and toilet.
The garage has been converted with drywalling into a fifth bedroom and study, both with tiled floors. This versatile area can easily be converted back into a garage if preferred. Additional practical features include secure gated parking for a caravan or camping trailer, as well as parking for up to four vehicles in front of the home.
A beautifully maintained home with generous accommodation, quality finishes, and outstanding entertainment features, perfectly suited to comfortable family living in one of Paryskloof Estates most established settings.
Make this beautifully maintained home your familys next address. Contact me today to schedule a private viewing and experience the space, style, and entertainment features firsthand.
Property details
- Listing number T5632392
- Property type House
- Listing date 23 Sep 2026
- Land size 720 m²
- Floor size 301 m²
- Rates and taxes R 2 850
- Levies R 2 500
Property features
- Bedrooms 5
- Bathrooms 3
- En-suite 1
- Lounges 2
- Dining areas 1
- Garage parking 2
- Open parking 4
- Storeys 2
- Pet friendly
- Built in cupboards
- Fenced
- Pool
- Security post
- Kitchen
- Garden
- Scullery
- Built In braai
- Aircon