4 Bedroom House in Klein Parys
MODERN FAMILY HOME WITH SOLAR, POOL, ESTABLISHED GARDEN AND EXCEPTIONAL PARKING
Situated in the sought-after Kleine Parys Estate 2, this well-maintained double-storey family home offers the perfect balance of modern convenience, indoor-outdoor living and practical family space.
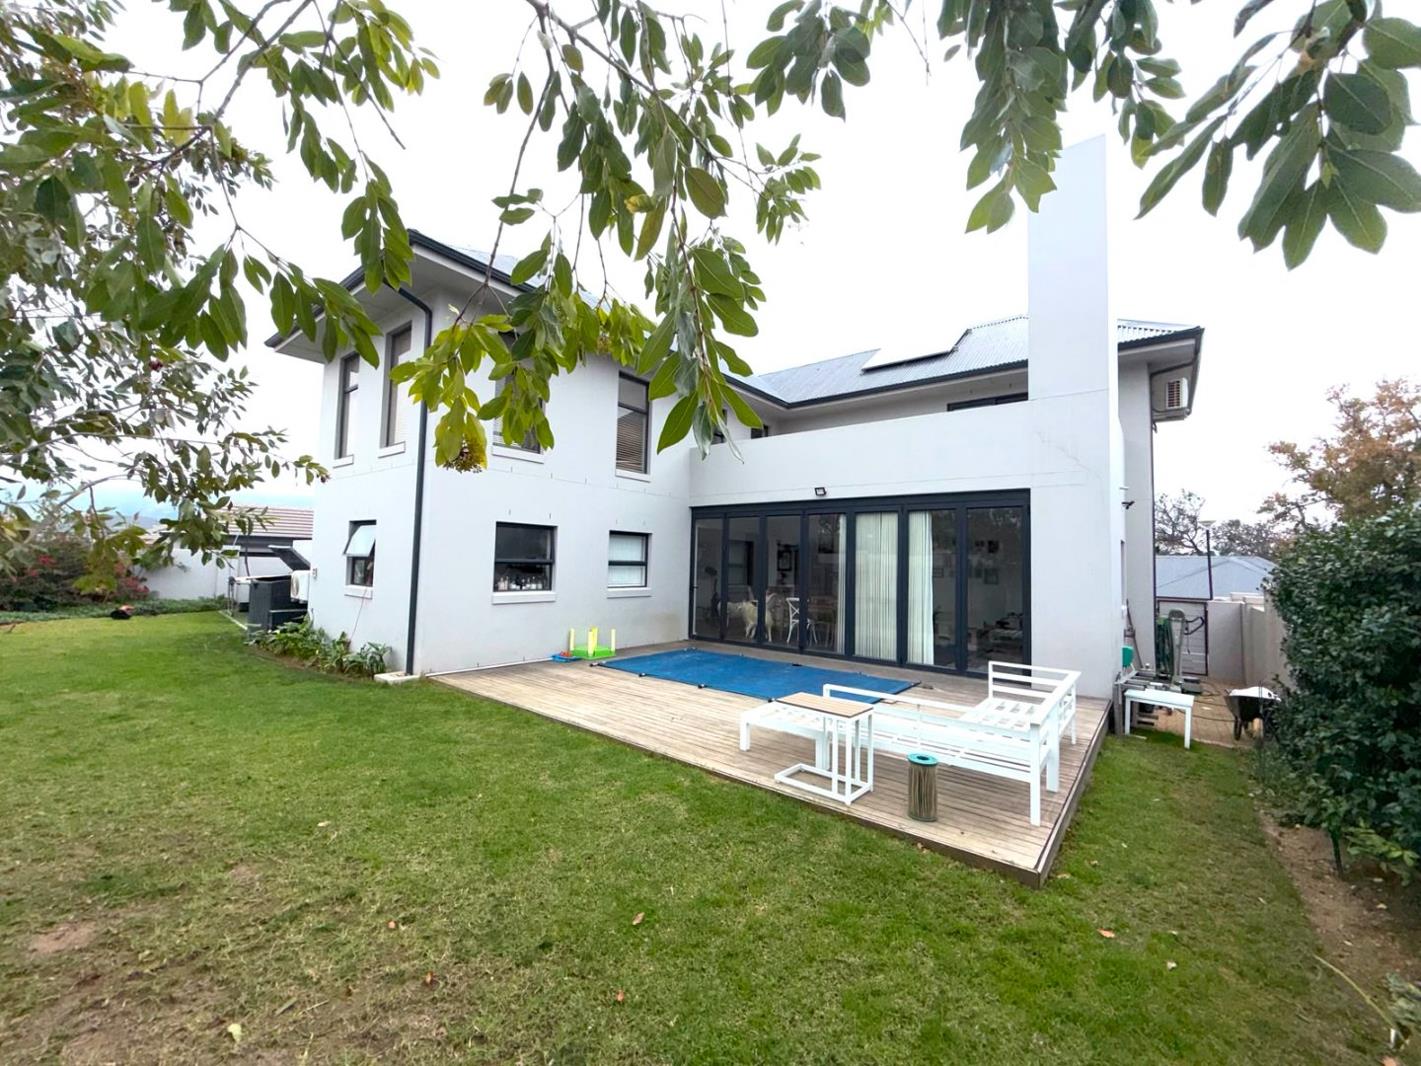
Set on a generous 614m² stand, the property features an established garden with extensive lawn areas, landscaped planting beds and irrigation throughout. Unlike many estate properties, there is ample outdoor space for children, pets and entertaining. The wide driveway comfortably accommodates 3 vehicles with generous spacing, 4 vehicles with ease and up to 6 vehicles when required a valuable feature in an estate environment where visitor parking is often limited. A double automated garage provides additional secure parking.
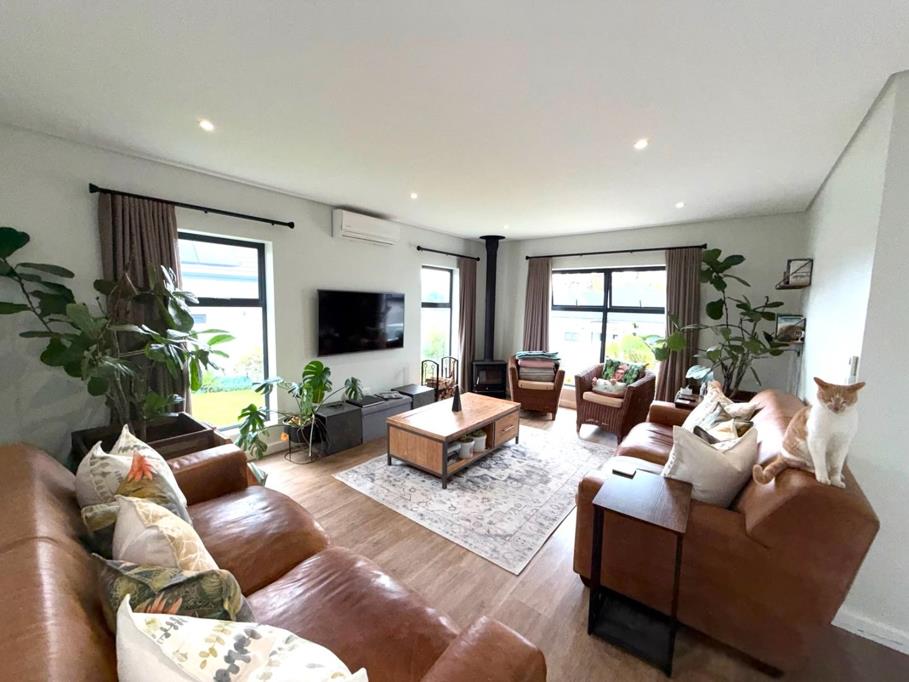
The home of approximately 270m² welcomes you through a covered entrance porch into a spacious open-plan living area. The lounge features SPC flooring, a cast iron fireplace for cosy winter evenings, air conditioning and integrated networking infrastructure.
The heart of the home is the expansive open-plan dining, braai and kitchen area. Designed for effortless entertaining, the braai room includes a built-in braai with prep basin, stacker doors opening onto the pool deck, air conditioning and excellent natural flow between indoor and outdoor spaces.
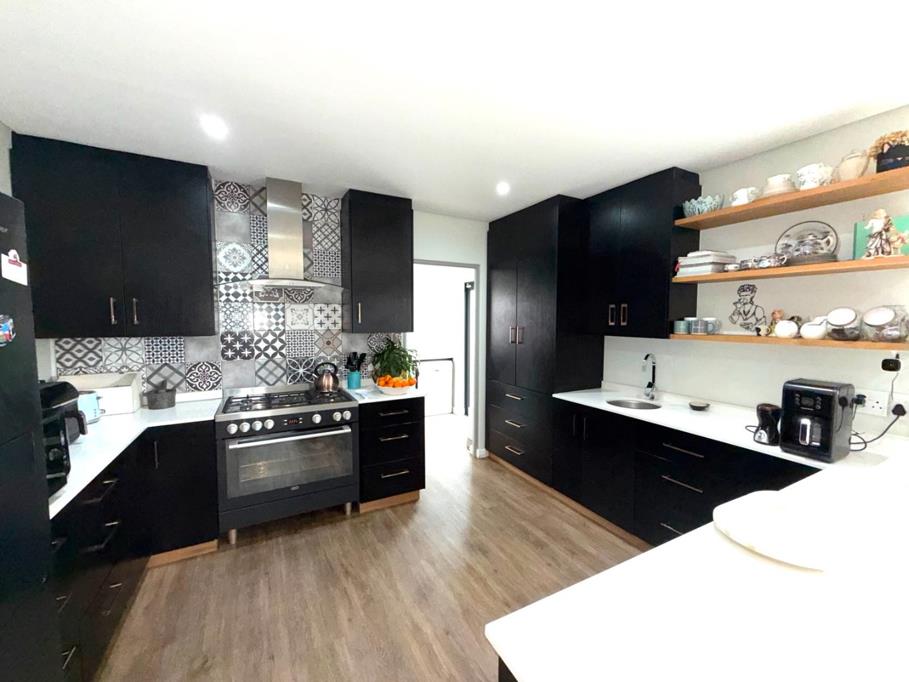
The modern kitchen is fitted with black cabinetry, premium white countertops, a gas stove and generous workspace. A separate scullery accommodates a dishwasher, washing machine and tumble dryer, while providing direct access to the enclosed drying courtyard.
Additional ground-floor features include a guest toilet and a convenient under-stair cellarstorage room. Upstairs, the home offers four spacious bedrooms and two full bathrooms. The main bedroom is particularly impressive, featuring built-in cupboards, air conditioning, direct access to the upstairs balcony and a private en-suite bathroom with double vanity, bath, shower and separate toilet. A second large room offers exceptional flexibility and can be utilised as a bedroom, executive home office, playroom, hobby room or additional living area. Dedicated network cabling makes it ideal for remote work. The remaining bedrooms are well-proportioned, both air-conditioned and positioned close to the family bathroom. A linen cupboard provides additional storage in the upstairs passage.
PROPERTY FEATURES
4 Bedrooms
2.5 Bathrooms
Double Automated Garage
Living Room
Open-Plan Braai and Dining Room
Modern Kitchen with Gas Stove
Separate Scullery
Cellar Storage Room
Upstairs Balcony
Established Garden
Manual Automated Irrigation System
Grey Water System
1,000L Water Storage Tank
Swimming Pool with Balau Deck
Cast Iron Fireplace
6 Air Conditioners throughout the Home
Fibre-ready home with wired network points throughout
Alarm System with Outdoor Beams
ENERGY FEATURES
The home is equipped with a comprehensive solar and backup power solution designed to significantly reduce electricity costs and provide uninterrupted power during outages.
8kW Sunsynk Inverter
10kWh Lithium Battery Storage 2 x 5kWh Volta Batteries
5.2kW Solar Array
Solar Geyser System
Essential household circuits powered through the inverter system
This is a rare opportunity to secure a modern, move-in-ready family home with extensive energy independence, excellent parking, established outdoor spaces and outstanding entertainment areas in one of Paarl''s most desirable security estates.
Property details
- Listing number T5606566
- Property type House
- Listing date 1 Sep 2026
- Land size 614 m²
- Floor size 266 m²
- Rates and taxes R 2 000
- Levies R 2 200
Property features
- Bedrooms 4
- Bathrooms 3
- Garage parking 2
- Open parking 2
- Pet friendly
- Access gate
- Built in cupboards
- Fenced
- Security post
- Kitchen
- Scullery
- Family TV room
- Built In braai
- Aircon