3 Bedroom House in Klein Parys
Contemporary Comfort Wrapped in Country Charm
Exclusively Marketed By Fouchee Properties
This beautifully maintained double-storey home in the secure Paryskloof Estate offers the perfect balance of comfort, space, and modern living.
Designed for effortless family living and entertaining, this property offers stunning panoramic views across the surrounding landscape.
The spacious open-plan living areas create a warm and inviting atmosphere.
Beautiful open trusses create a striking sense of space and timeless farm style charm.
The lounge with fireplace and dining area flow seamlessly towards the island-style kitchen, well-positioned lower level study and exceptionally spacious separate scullery.
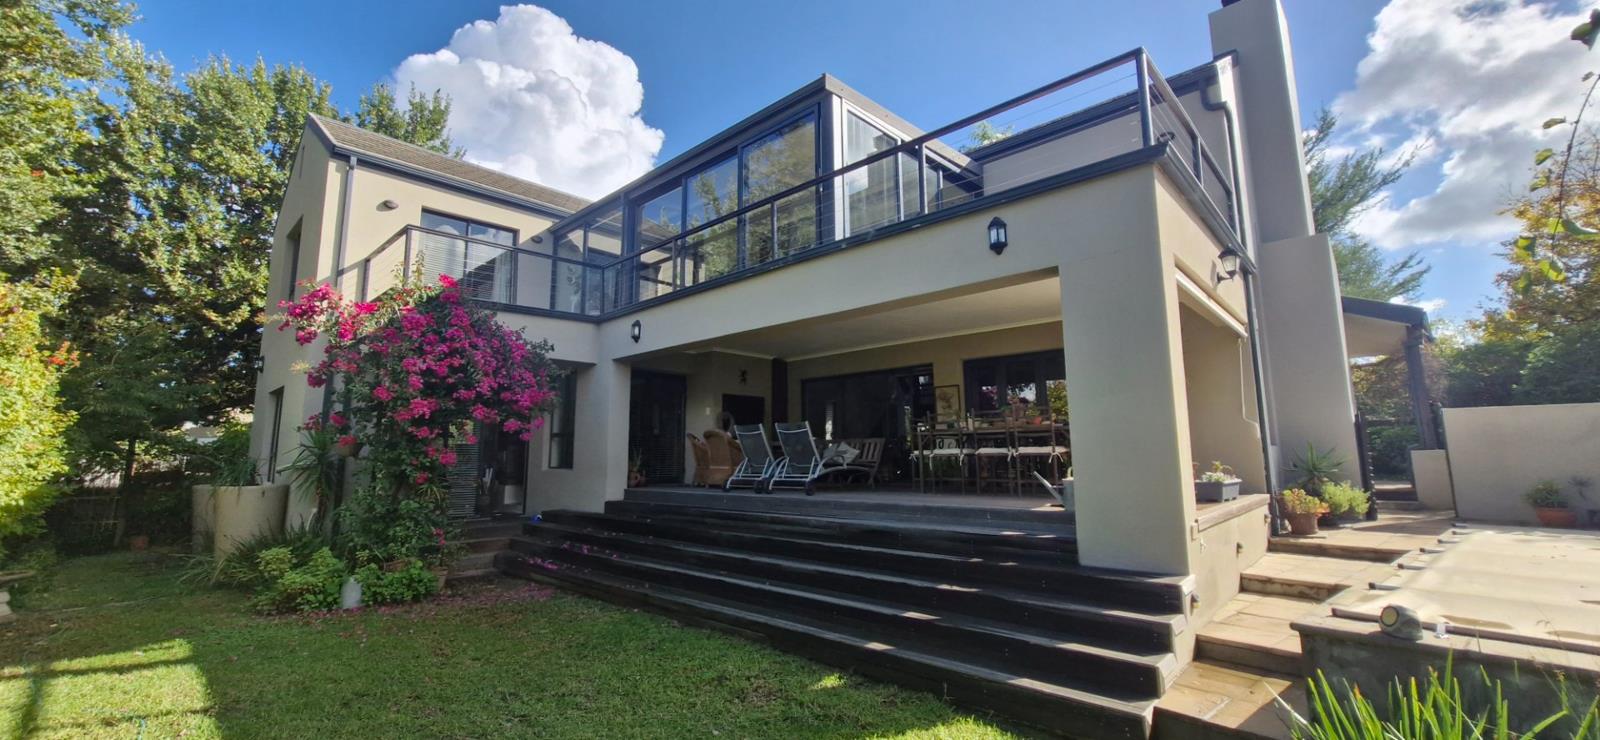
Designed for indoor-outdoor living, the lounge and dining area open via sliding doors to the covered patio with a built-in braai.
From the patio step directly into the tranquil garden and pool area.
A striking wooden staircase leads to a second lounge which extends effortlessly into the elegant orangerie sun room.
This elegant room frames spectacular views of the natural surroundings.
Privately positioned away from the living areas upstairs are three spacious bedrooms, complemented by two bathrooms, including a luxurious master en-suite.
Summary
LOWER LEVEL
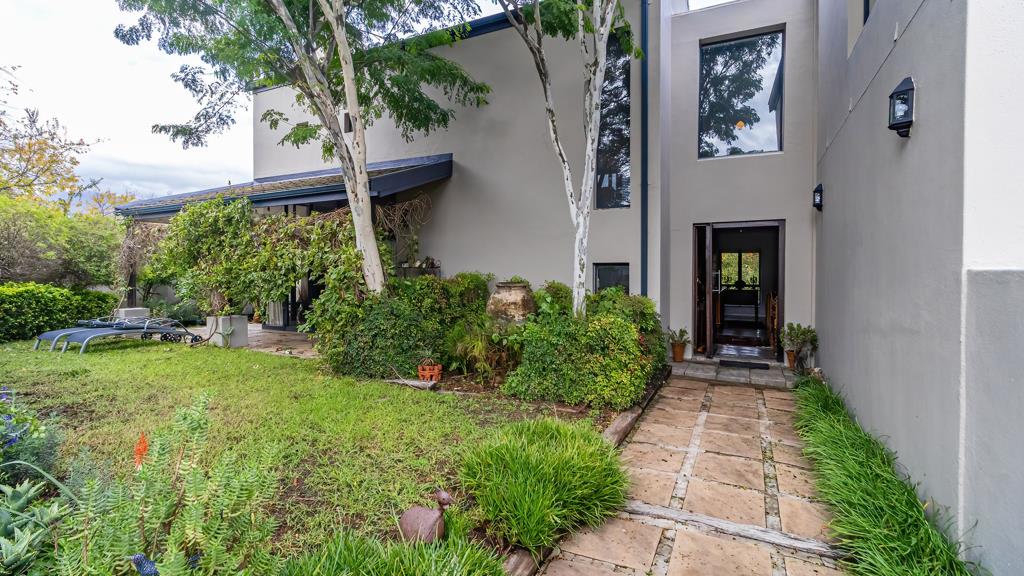
Entrance Hall
Guest bathroom with shower
Open-plan lounge and dining area
Covered patio with built-in braai
Kitchen with large separate scullery
Study
Swimming pool
Private garden
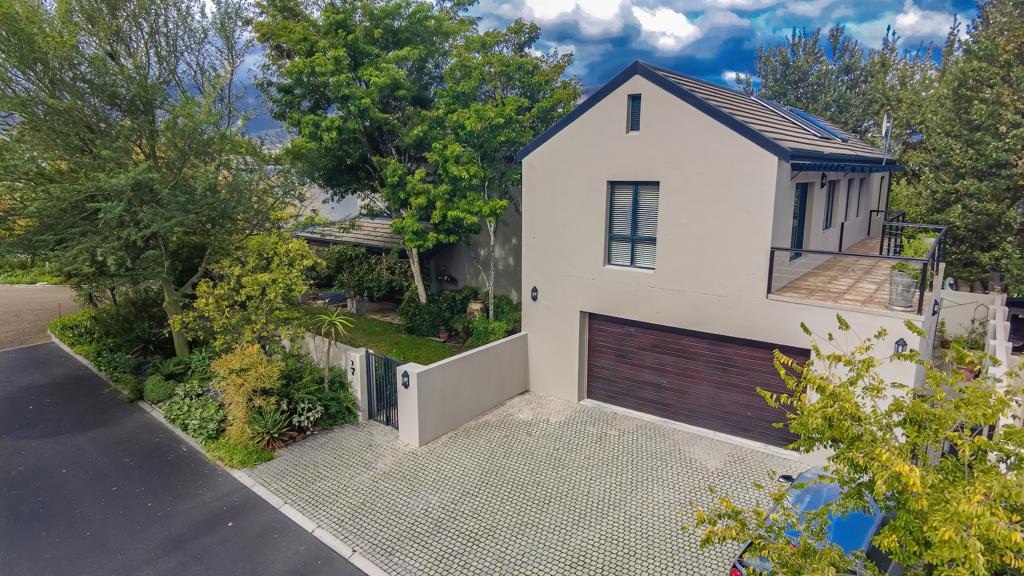
Double garage with direct access to kitchen
UPSTAIRS
Second living area
Sun room orangerie with mountain views
3 Spacious bedrooms
2 Full bathrooms
EXTRAS
Solar
Aircons
A REFINED LIFESTYLE RETREAT!
Contact Gerda today for a private viewing!
Property details
- Listing number T5496173
- Property type House
- Listing date 22 May 2026
- Land size 617 m²
- Floor size 417 m²
- Rates and taxes R 3 249
- Levies R 2 500
Property features
- Bedrooms 3
- Bathrooms 3
- Lounges 2
- Dining areas 1
- Garage parking 2
- Open parking 2
- Pool
- Study
- Kitchen
- Garden
- Guest toilet