12 Bedroom House in Paarl Central
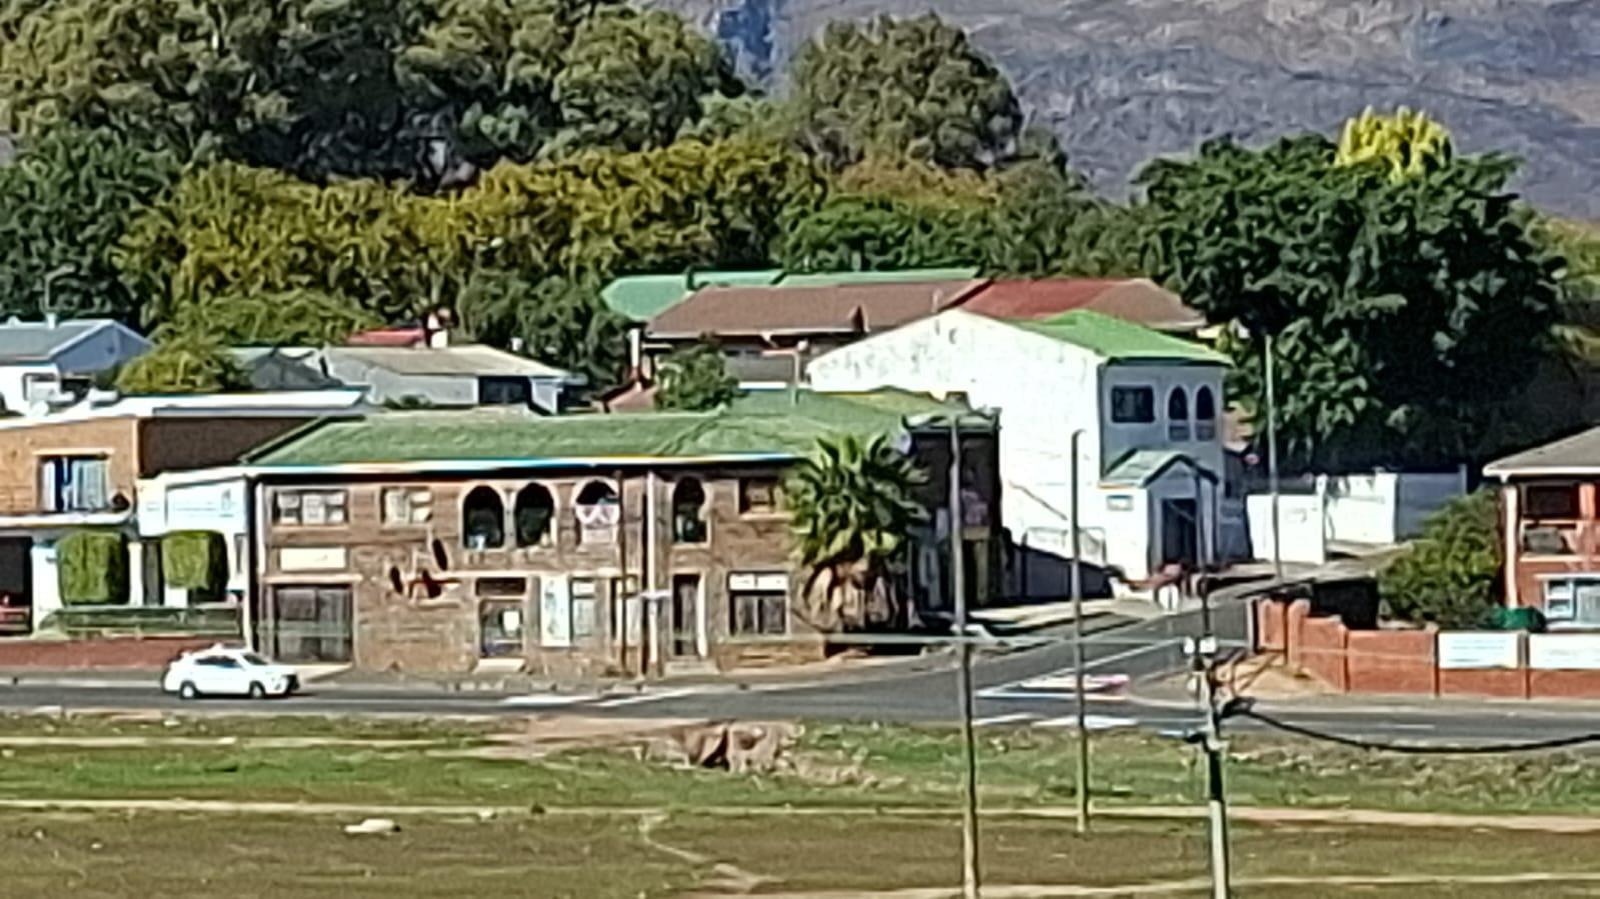
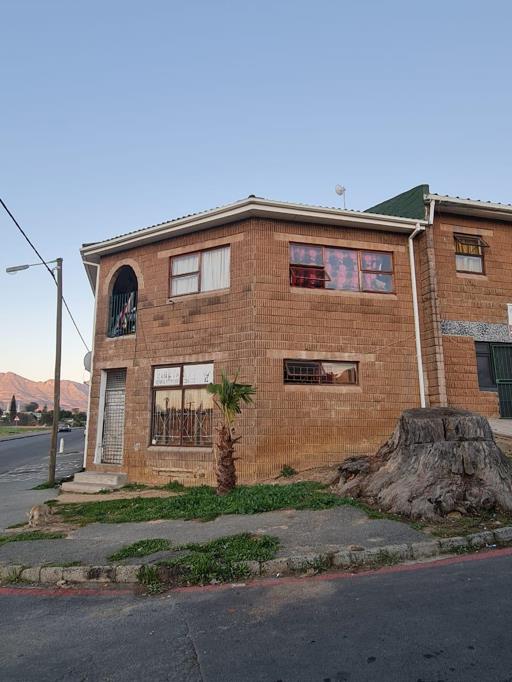
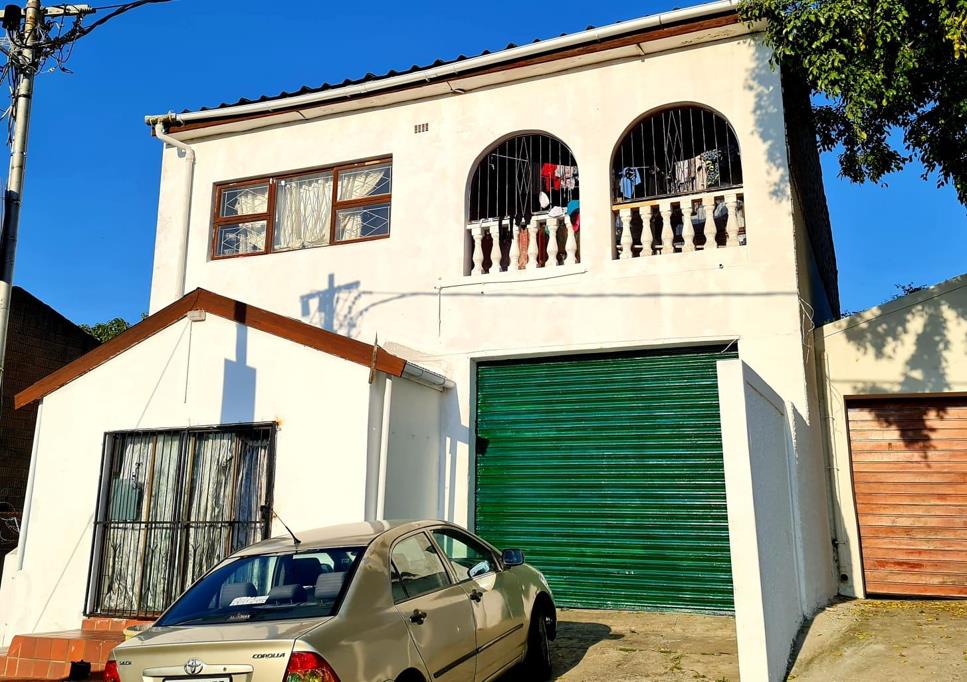
This versatile property offers multiple residential units, commercial spaces, a factory area with double-volume ceilings, retail potential, and excellent income-generating opportunities, all positioned on a spacious 736m² erf in Klipiesdal.
Whether you&rsquore expanding your property portfolio or looking for a multi-purpose commercial investment, this property delivers outstanding value and flexibility.
Residential building:
- 2 x large 3-bedroom flats with separate lounge, bathroom and kitchen 1st floor
- 1 large 2-bedroom flat with separate lounge, kitchen and bathroom ground floor
- 1 x small 1 bed flat with separate lounge ground floor
- 1 x large commercial storage space with outdoor toilet
- 1 x small shop ground floor
Commercial building
- 1 x large 2 bedroom flat with separate lounge, bathroom and kitchen 1st floor
- 1 x small bachelor with bathroom ground floor
- extra large factory space with double volume ceiling, separate bathroom shower, walk-in freezer and 2 x storage rooms
Property details
- Listing number T5568276
- Property type House
- Listing date 28 Jul 2026
- Land size 736 m²
Property features
- Bedrooms 12
- Bathrooms 8
- Lounges 5
- Garage parking 2
- Open parking 2
- Flatlets
- Pet friendly
- Entrance hall
- Kitchen
- Family TV room
- Guest toilet