4 Bedroom House in Paarl Central
Plot & Plan 4 Bedroom Family Home
Welcome to Fraaigelegen, Paarl, an exclusive new residential security Estate that enjoys a prime location in Paarl.
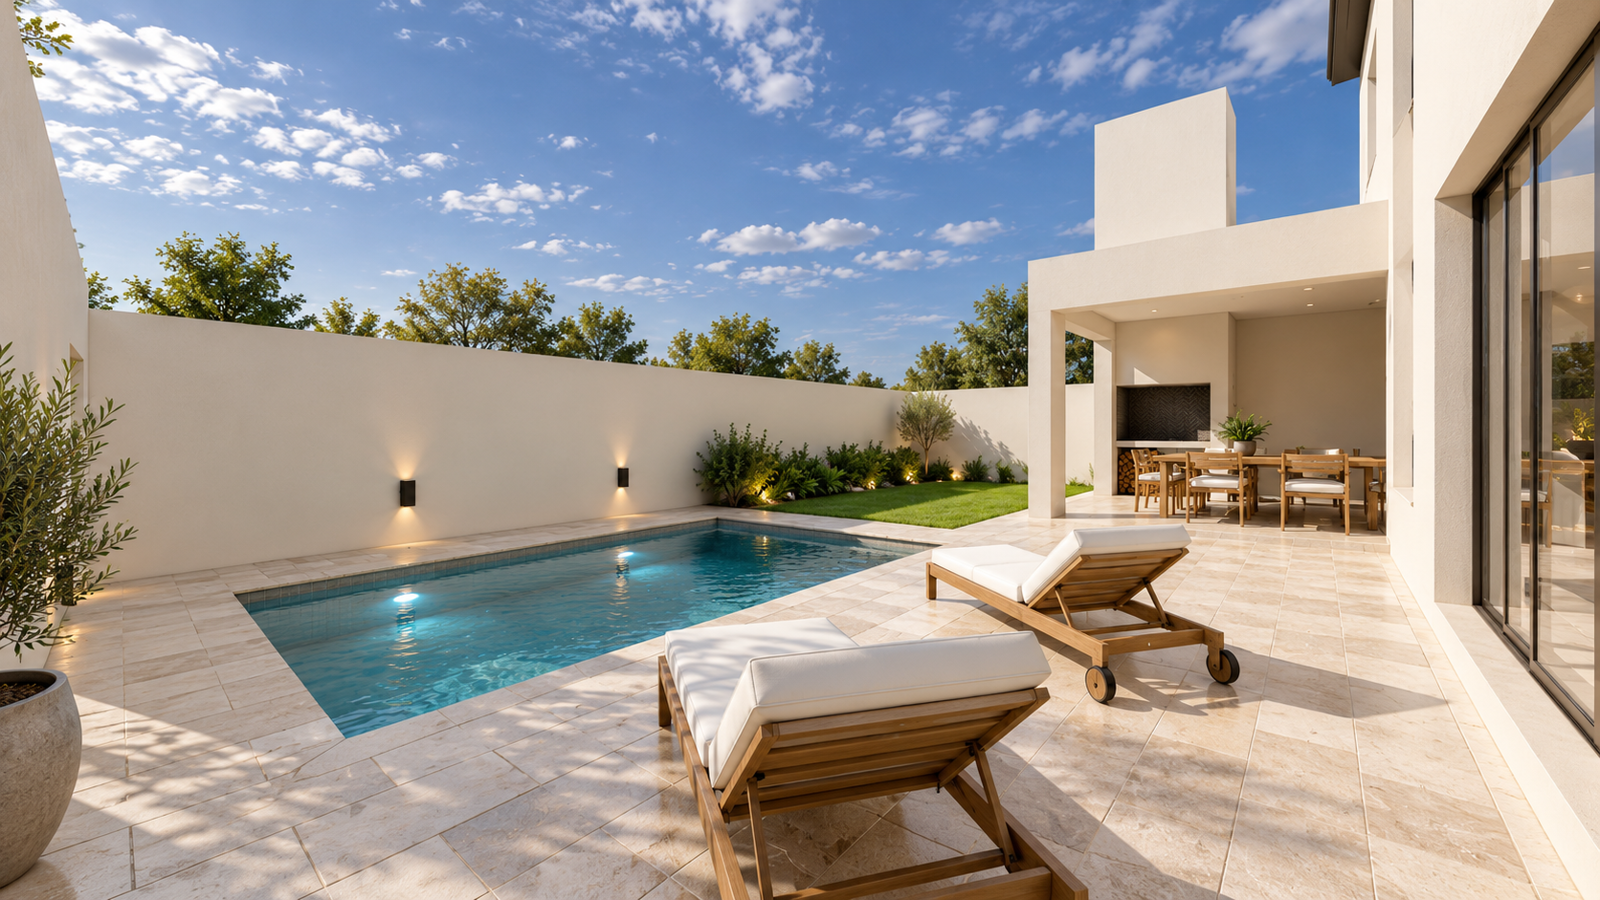
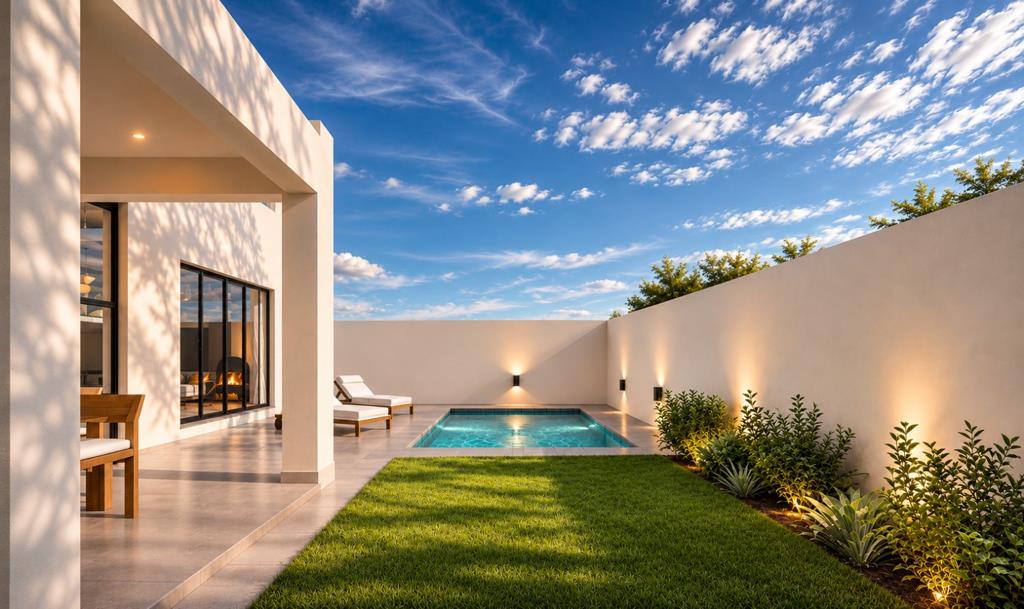
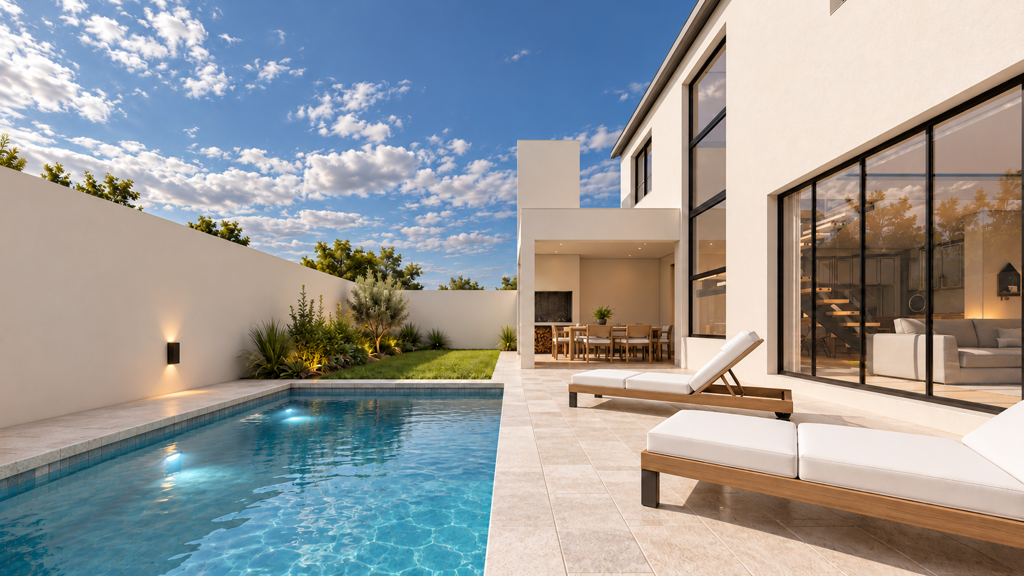
A limited collection of freehold residential homes, designed for modern Winelands living. The home on offer is a 4 bedroom, 3.5 bathroom family home on a lovely size plot of 406m2 and well positioned within the estate.
The estate will feature 24-hour access-controlled security, 15 HA of green space including landscaped parks, walking paths, a clubhouse, gym, swimming pool, and family-friendly recreational spaces.
Spanning approximately 50HA along Paarls sought after golden mile between Boschenmeer and Val de vie, Fraaigelegen Estate has been carefully designed to offer an exceptional lifestyle.
Its prime location is also due to the state-of-the-art Life Paarl Valley Hospital which is currently under construction and expected to open in the second half of 2027 and the new Akademia learning institute.
The Estate is designed to support a balanced lifestyle, combining secure estate living with green open spaces and thoughtfully planned recreational amenities.
Homes designed by the very creative Neil Basson and his team at Grow Architecture and Devbark Construction who are known as one of the leading construction companies in the Western Cape. Venacular-inspired architectural design guidelines complement the location offering a new luxury in country estate living.
A choice of 3 house types and the opportunity to select your own finishes from our showroom at the Harcourts office in Paarl to create your own dream.
Call us for a private viewing
Property details
- Listing number T5686859
- Property type House
- Listing date 11 Nov 2026
- Land size 406 m²
- Floor size 250 m²
- Rates and taxes R 1 064
Property features
- Bedrooms 4
- Bathrooms 3.5
- Lounges 2
- Dining areas 1
- Garage parking 2
- Open parking 2
- Pet friendly
- Laundry
- Patio
- Pool
- Security post
- Study
- Garden
- Scullery
- Fireplace
- Built In braai
- Aircon