4 Bedroom House in Val de Vie Estate
Contemporary Family Living with Parkside Charm in Val de Vie Estate
Stylish Family Home in a Prime Parkside Position on Val de Vie Estate
Discover comfortable family living in this beautifully presented three-bedroom home plus study, ideally situated within the prestigious Val de Vie Estate. Directly opposite a childrens play park, the property enjoys a lovely family-friendly setting, offering a wonderful balance of indoor comfort and outdoor living.
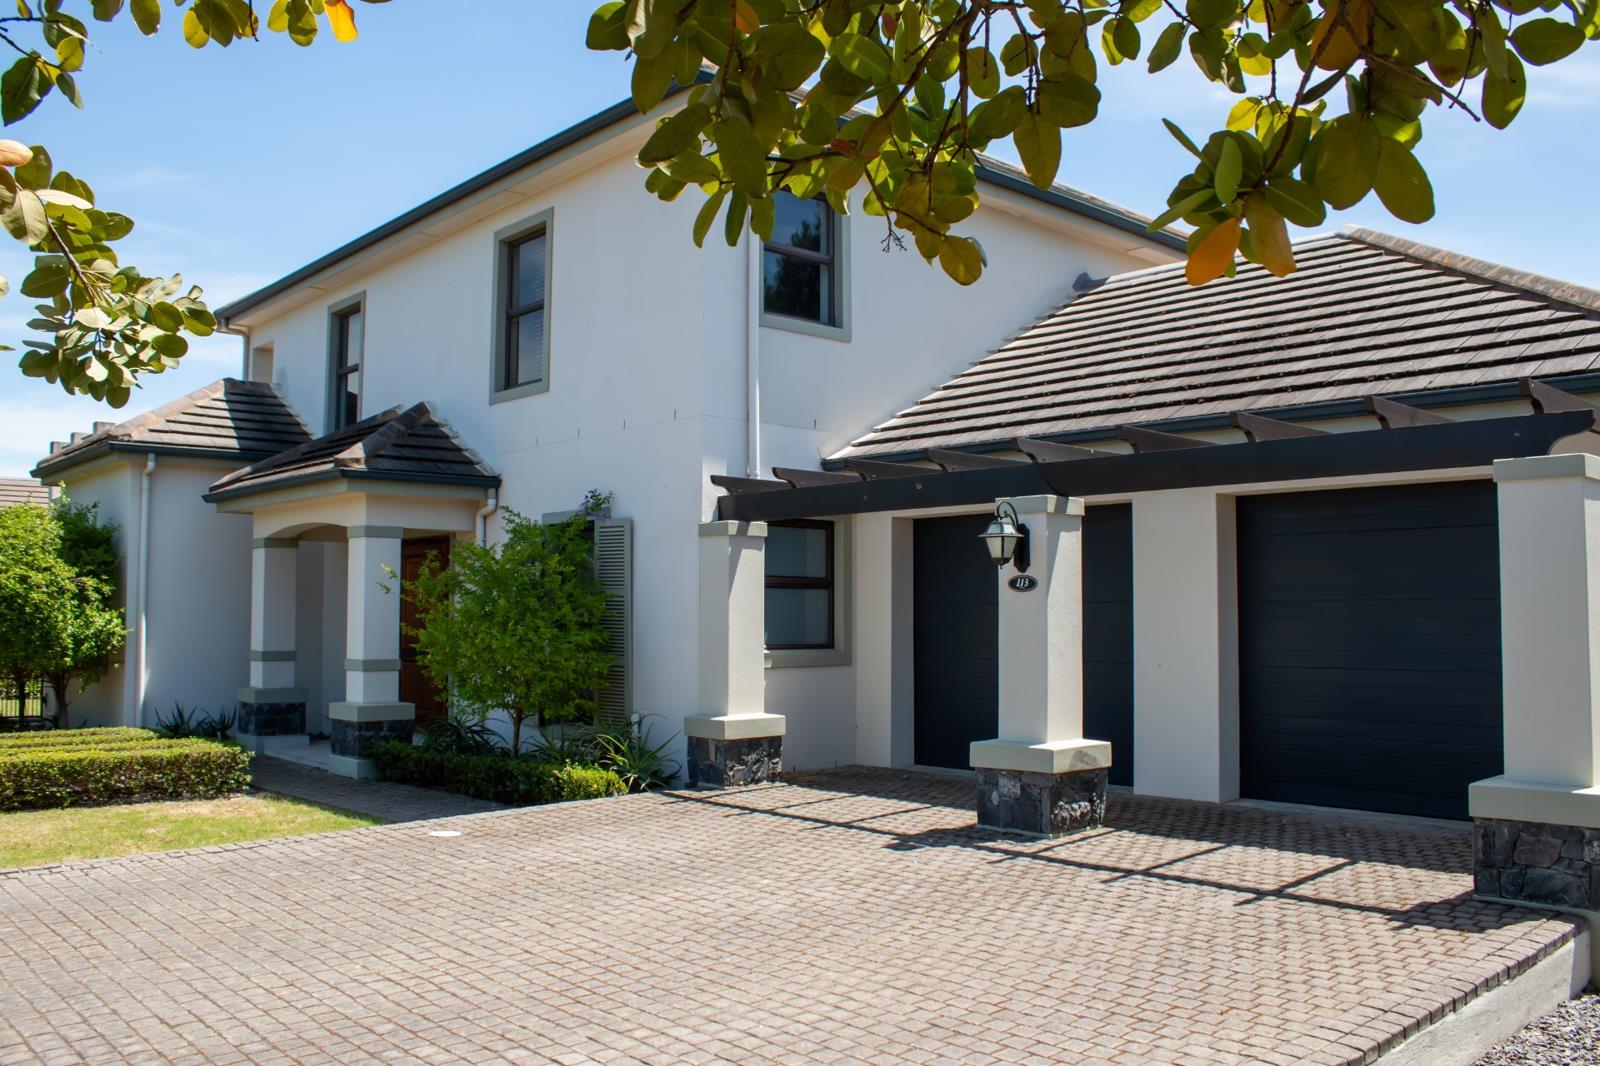
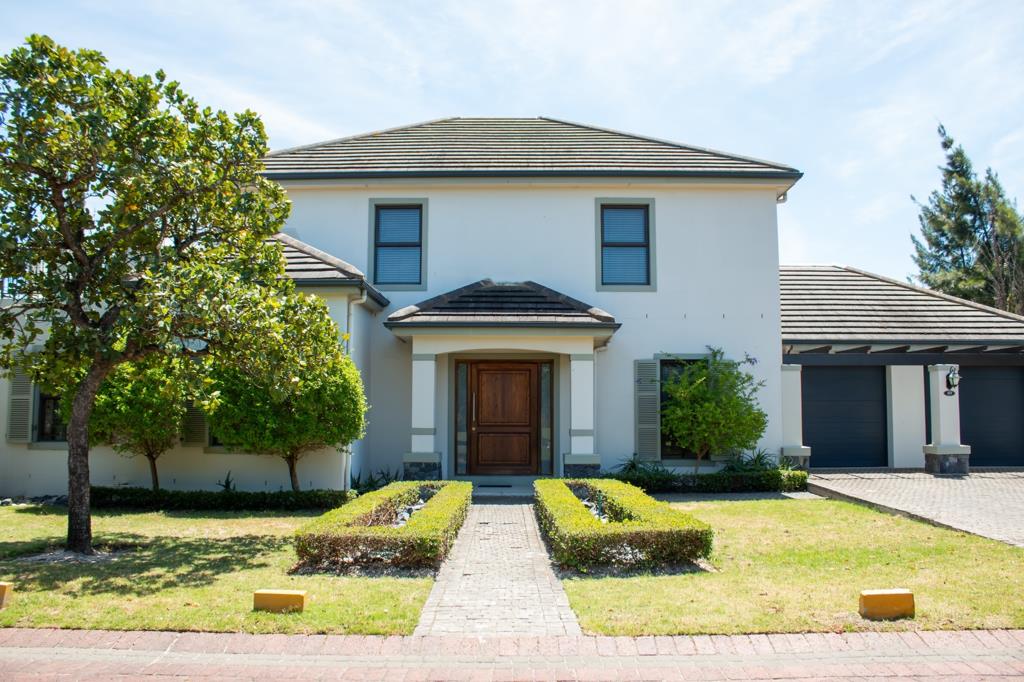
This attractive double-storey home welcomes you with a landscaped garden, appealing faade and inviting entrance. Inside, generous living spaces and a thoughtfully designed layout create a warm and relaxed atmosphere, ideal for everyday family life and entertaining.
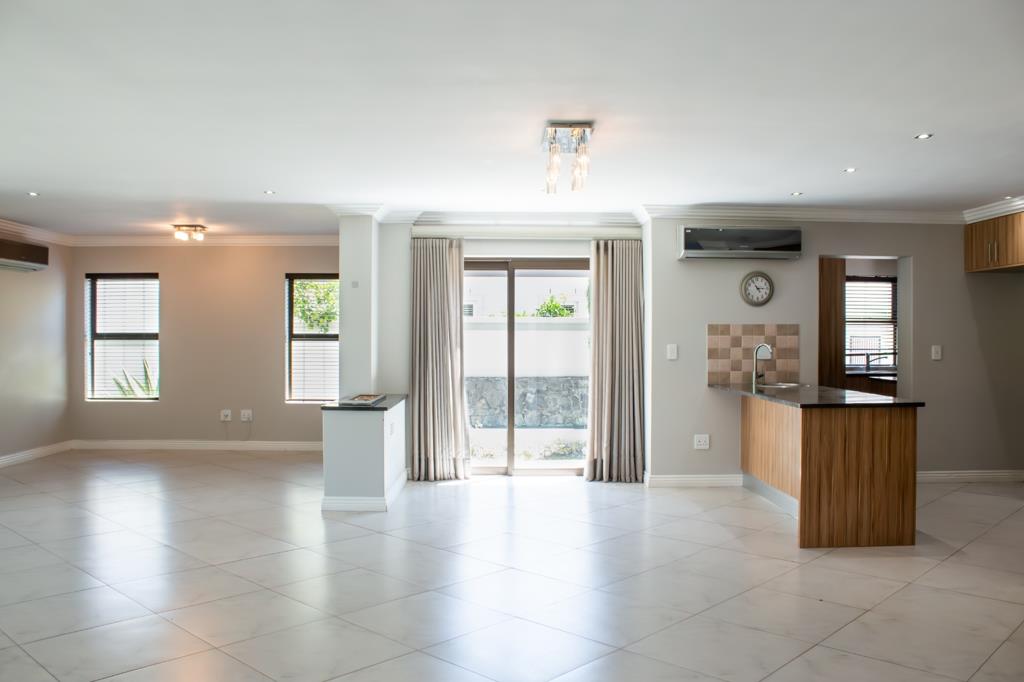
The open-plan living and dining areas are spacious and filled with natural light. A gas fireplace adds warmth and ambience, while large sliding doors open onto the covered patio, creating an easy flow between indoor and outdoor spaces.
The covered patio features a built-in braai and is perfect for entertaining family and friends. The enclosed garden provides a private, manageable space for children and pets to enjoy.
The stylish kitchen features warm wood-tone cabinetry, dark stone countertops, a central island, freestanding stove and extractor, ample cupboard space and a built-in wine fridge. A separate scullery offers additional convenience, with direct access to the double garage and private courtyard.
The home offers three well-proportioned bedrooms, including a downstairs en-suite bedroom, ideal for guests or extended family. The upstairs bedrooms provide comfortable private accommodation, complemented by well-appointed bathrooms. An additional versatile room is currently utilised as a study but can easily be converted into a fourth bedroom, offering flexibility to suit your familys needs.
Additional features include an inverter system, air conditioning, a downstairs guest bathroom, double garage and enclosed garden.
A wonderful opportunity to enjoy comfortable family living in a beautiful park-facing position within this prestigious estate.
DISCLAIMER
While every effort will be made to ensure that the information contained within eXp Realty listing is accurate and up to date, eXp Realty makes no warranty, representation or undertaking whether expressed or implied, nor do we assume any legal liability, whether direct or indirect, or responsibility for the accuracy, completeness, or usefulness of any information. Prospective purchasers and tenants should make their own enquiries to verify the information contained herein.
Property details
- Listing number T5678456
- Property type House
- Listing date 3 Nov 2026
- Land size 585 m²
- Floor size 284 m²
Property features
- Bedrooms 4
- Bathrooms 3.5
- Garage parking 2
- Open parking 2