4 Bedroom House in Val de Vie Estate
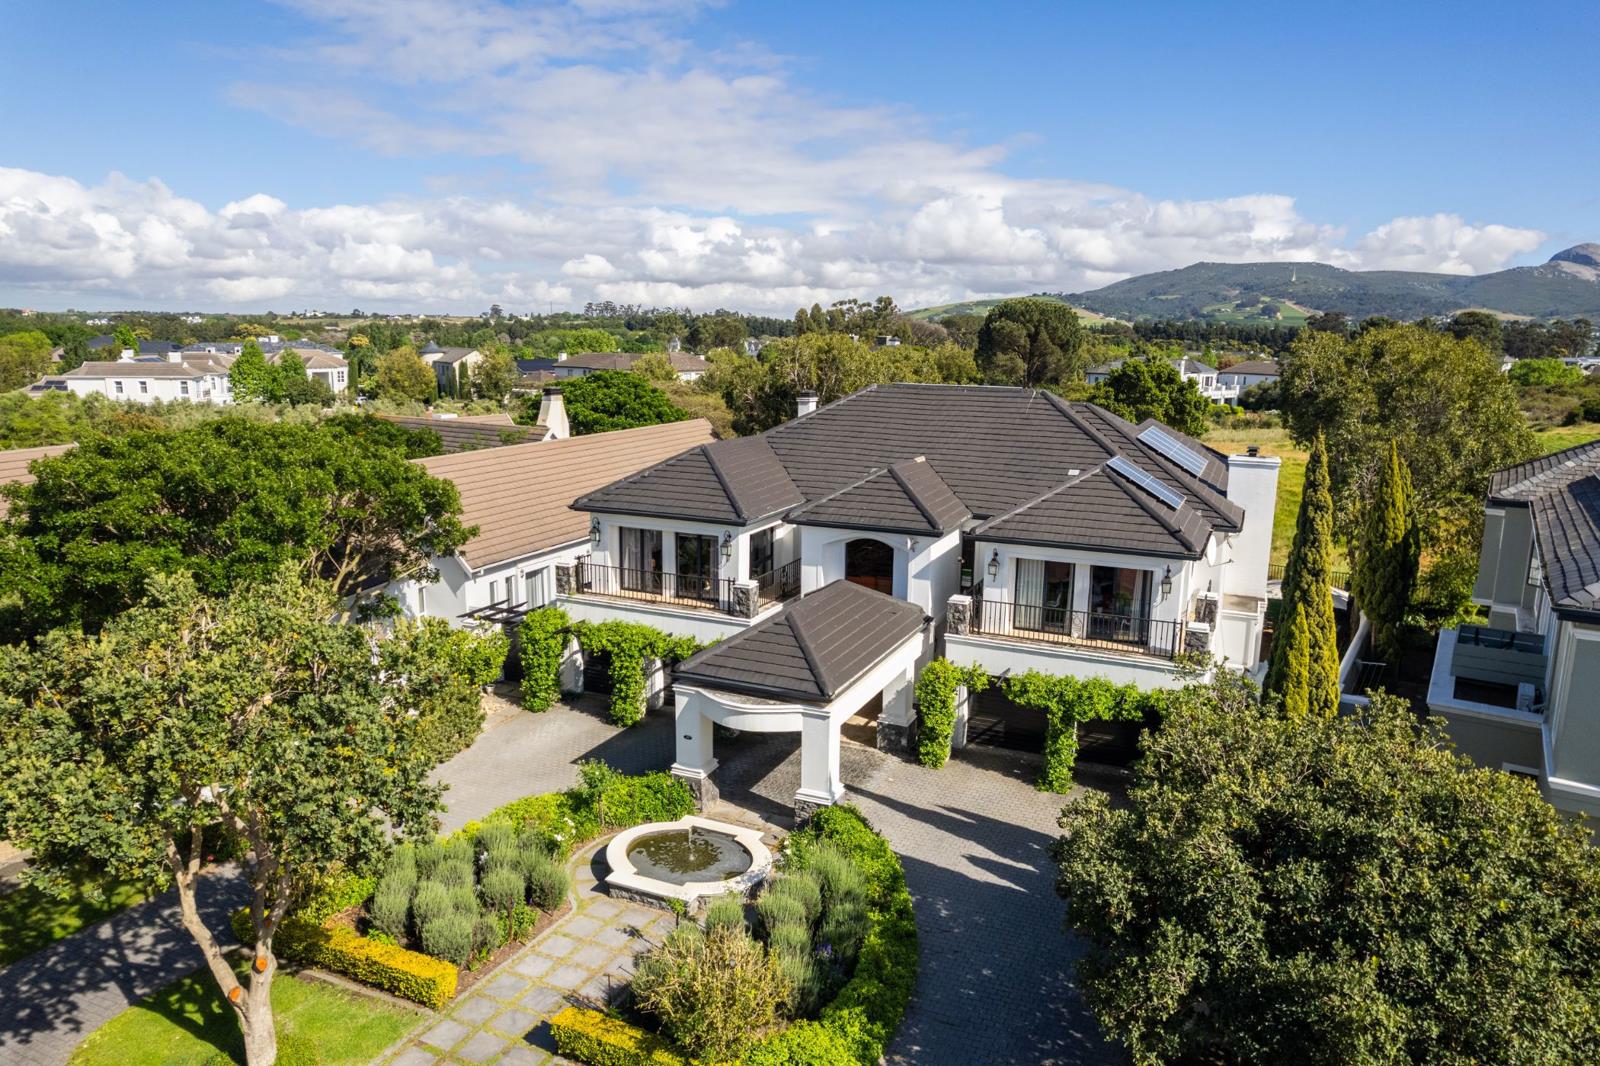
North-facing property with magnificent views and privacy . Exclusively Marketed by Pam Golding Properties
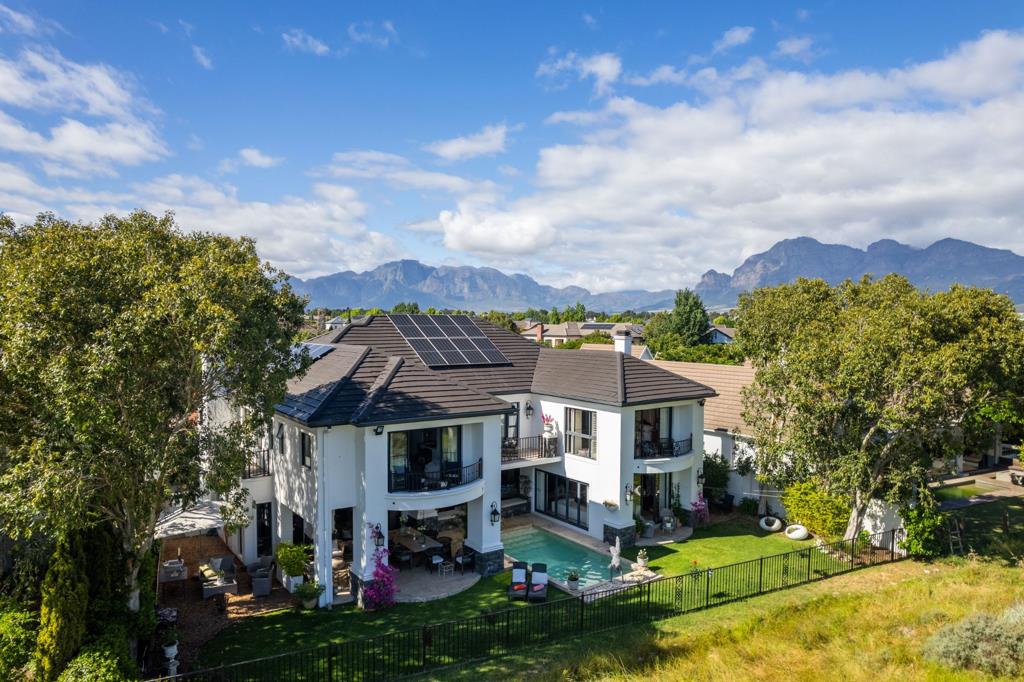
This exceptionally well-built family home boasts arguably one of the most coveted views within Val de Vie Estate. Perfectly positioned overlooking a tranquil wildlife camp where springbok roam freely, the setting is nothing short of spectacular.
Framed by majestic mountains and unforgettable sunsets, the property offers a truly awe-inspiring backdrop and an atmosphere of peace and serenity.
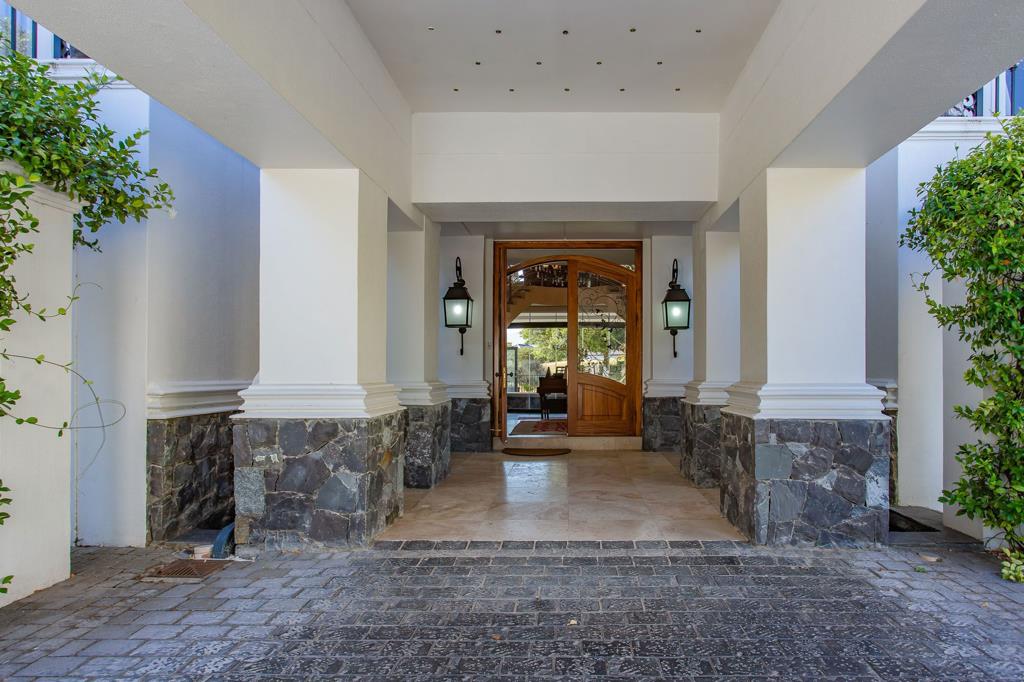
A grand entrance welcomes you through oversized wooden doors into an impressive double-volume foyer, featuring a striking dual staircase and a glass-encased koi pond as centrepiece features. The home enjoys seamless flow throughout the light-filled living spaces, creating an inviting and tranquil ambience.
The open-plan French country-style kitchen is beautifully appointed with built-in Miele appliances, a large central island, breakfast bar, and ample storage. The kitchen flows effortlessly into the dining and lounge areas, all overlooking the garden and sparkling pool. The braai lounge and bar area open through stacking doors onto a covered entertainment patio, ideal for year-round entertaining.
Upstairs, four spacious en-suite bedrooms provide luxurious accommodation. The expansive primary suite features an open-plan bathroom, a private balcony, and generous built-in cabinetry. Adjacent to the main suite is a versatile private lounge or office space, which could easily serve as a fifth bedroom or nursery.
The top floor offers additional flexible living space, including a second study and a cosy pyjama lounge with kitchenette and private balcony the perfect retreat for quiet relaxation.
Additional features include ample off-street parking for at least nine vehicles.
Conveniently located in a quiet cul-de-sac near the main gate in the established Phase 1 of Val de Vie Estate, this unique property presents an exceptional opportunity to personalise and add further value.
Viewings strictly by appointment only.
Property details
- Listing number T5494041
- Property type House
- Listing date 21 May 2026
- Land size 928 m²
- Floor size 665 m²
- Rates and taxes R 7 100
- Levies R 5 366
Property features
- Bedrooms 4
- Bathrooms 5
- En-suite 4
- Lounges 3
- Garage parking 4
- Open parking 4
- Pet friendly
- Access gate
- Balcony
- Built in cupboards
- Gym
- Laundry
- Patio
- Pool
- Security post
- Study
- Entrance hall
- Kitchen
- Garden
- Electric fencing
- Family TV room
- Fireplace
- Guest toilet
- Irrigation system
- Aircon