4 Bedroom House in Val de Vie Estate
AUCTION SALE ONLY
BIDDING TO START AT R8 000 000.00
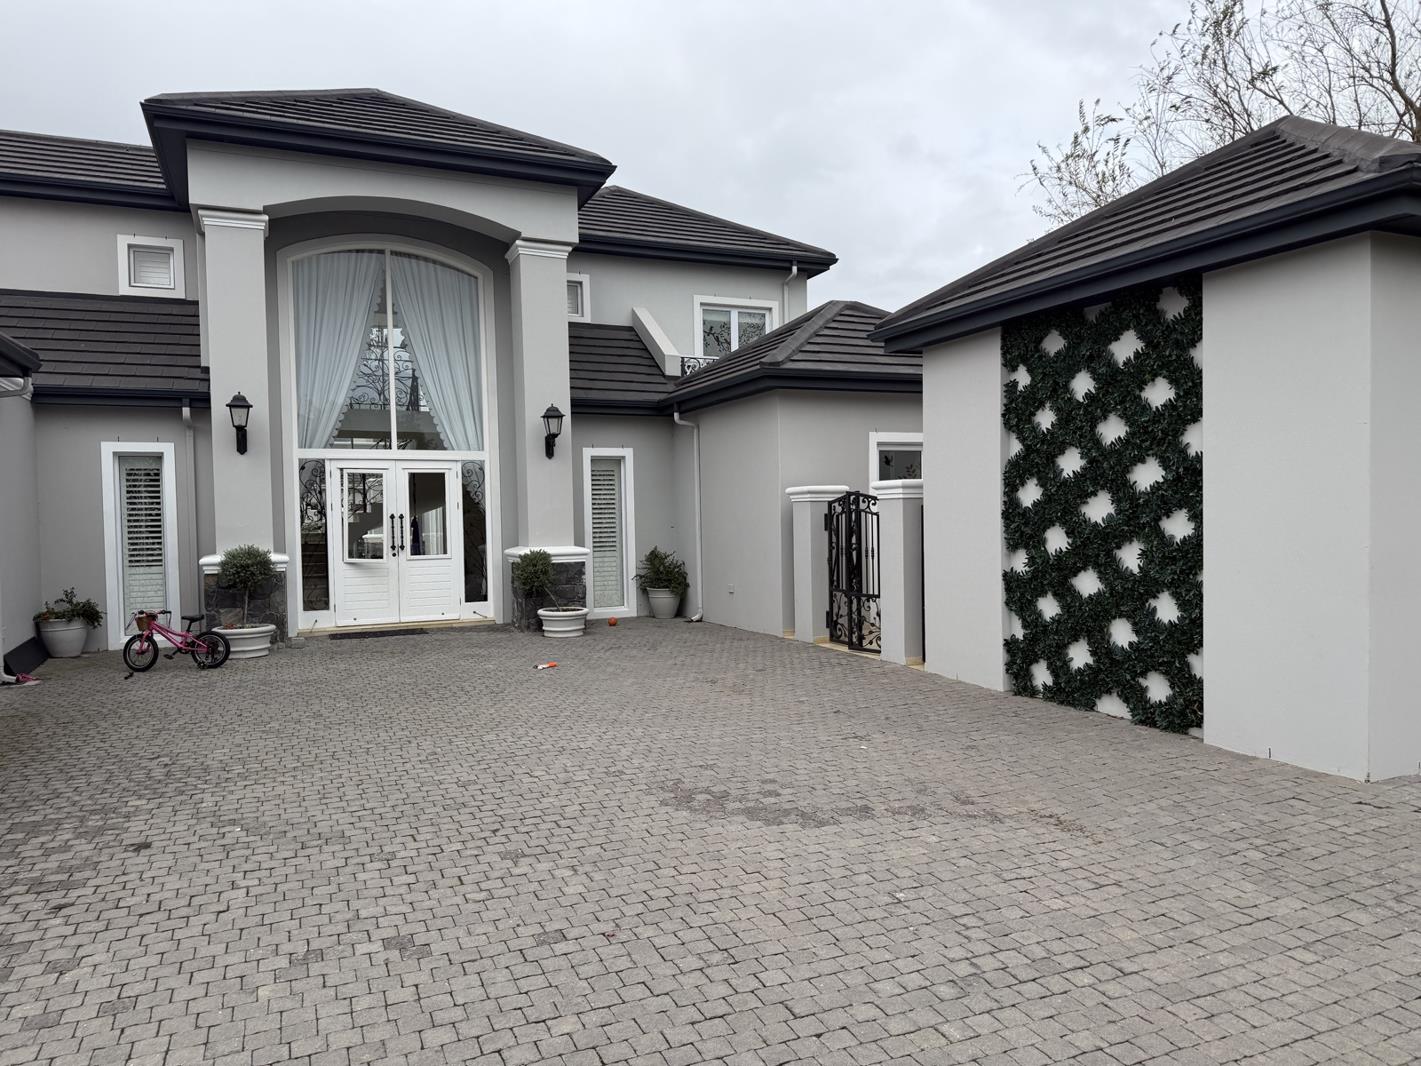
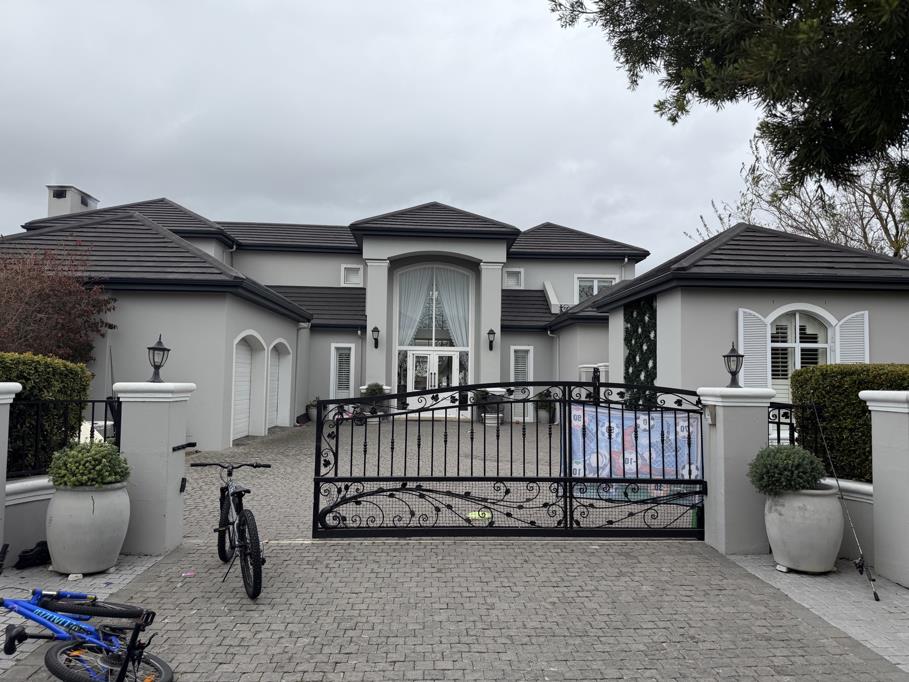
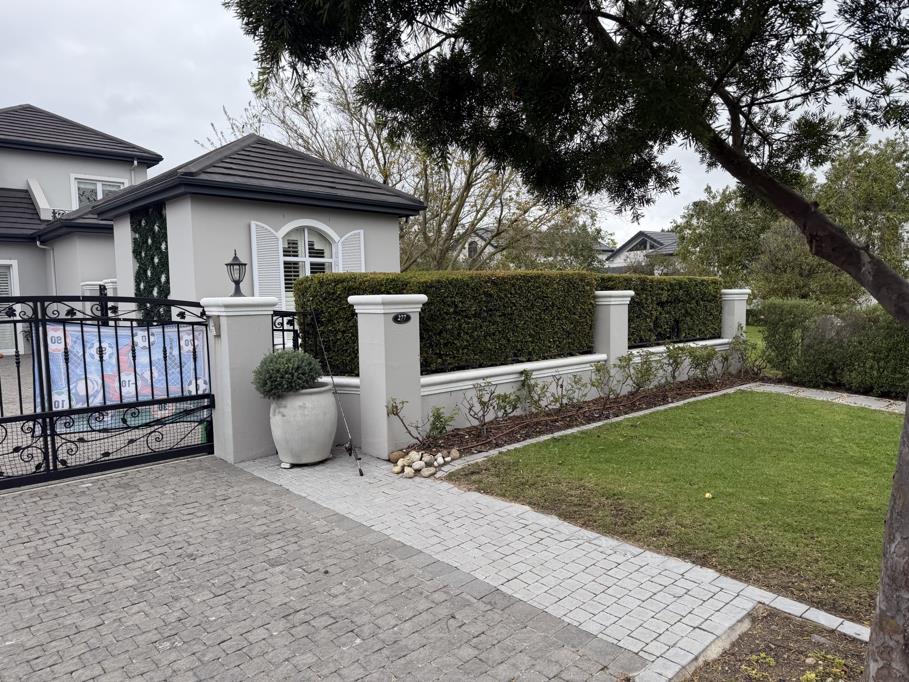
Offering an exceptional combination of privacy, elegance and panoramic mountain views, this magnificent residence, set in a quiet cul-de-sac, enjoys an enviable position within the prestigious Val de Vie Estate.
With three generously proportioned en-suite bedrooms upstairs, each complemented by balconies and peaceful views. A guest bedroom suite downstairs and stylish ground-floor flatlet with private entrance, bathroom and kitchenette
This exceptional residence is a hidden gem within one of the estate''s most scenic settingscombining generous proportions, beautiful finishes, privacy and effortless indoor-outdoor living.
A remarkable opportunity to experience luxury Cape Winelands living at its finest.
Ground floor
Entrance hall: Paved driveway behind an ornate steel automated gate, double front doors into a double volume entrance hall with a sweeping curved staircase, wrought-iron balustrade, chandelier and a double volume curved bay window.
Kitchen: Cream shaker-style cabinetry with stone tops, large centre island with seating, gas range cooker under an extractor canopy with black herringbone tiled splashback, built-in eye-level ovenappliances, double sink, dishwasher and space for a double-door fridge.
Family room: Off the kitchen, plantation shutters, air-conditioning and doors out to the side courtyard.
Lounge dining: Open plan lounge and dining area with large windows and sliding doors to the covered patio, built-in TVstorage wall, feature wallpaper and air-conditioning.
TV lounge: Separate TV lounge with a fireplace and mantel.
Braai room: Braai entertainment room with a closed combustion fireplace, glass-fronted wine display, built-in wine racking and air-conditioning.
Wine cellar: Wine cellar with timber diamond-bin racking behind a wrought-iron gate.
Library study: Passage with full height built-in library shelving and a study with built-in cabinetry and air-conditioning.
Guest: Guest toilet and a ground floor bedroom.
Laundry storeroom: Laundry with space for washer and dryer, sink and cupboards large storeroom with built-in cupboards currently used as a playroom storage.
Solar backup power: Plant room housing three Victron 5 kVA inverters and the solar charge controllers. The batteries could not be seen at the inspection.
Central vacuum: Beam central vacuum cleaning system with wall inlets throughout the house.
First floor
Landing: Gallery landing overlooking the entrance hall.
Upstairs lounge: Upstairs lounge TV room with French doors to a Juliet balcony and mountain views.
Main bedroom: Fireplace, chandelier, plantation shutters, air-conditioning, French doors to balconies and a dressing area with built-in cupboards and drawers. En-suite with freestanding bath, double vanity on timber cabinetry, frameless glass shower and separate toilet.
Bedroom 2: Chandelier, plantation shutters, air-conditioning and Juliet balcony. En-suite with claw-foot bath, shower, vanity and high-level cistern toilet.
Bedroom 3: Twin room with plantation shutters, air-conditioning, ceiling fan and built-in cupboards bathroom with shower and basin.
Linen cupboard and an open balcony with wrought-iron balustrade.
Flatlet
Separate entrance off the side courtyard, kitchenette with cupboards, sink and microwave space, bedroom with built-in cupboards and air-conditioning, and a shower room with toilet and basin.
Outside
Double garage with arched automated doors and a paved driveway separate pedestrian gate.
Large covered patio stoep along the rear with an arched colonnade, stone-clad pillars, retractable awning and pergola, opening onto a lawned garden with artificial lawn sections and irrigation.
Side courtyard with a small oval plunge pool, pergola and shade sail, pool pump and sand filter enclosure.
Enclosed drying yard.
Solar installation of what appears to be 16 all-black roof-mounted panels, linked to the three Victron 5 kVA inverters.
Property details
- Listing number T5642916
- Property type House
- Listing date 5 Oct 2026
- Land size 1 007 m²
- Floor size 450 m²
- Rates and taxes R 6 313
- Levies R 5 366
Property features
- Bedrooms 4
- Bathrooms 5
- En-suite 4
- Lounges 3
- Dining areas 1
- Garage parking 2
- Flatlets
- Pet friendly
- Access gate
- Balcony
- Laundry
- Patio
- Pool
- Security post
- Staff quarters
- Study
- Entrance hall
- Kitchen
- Garden
- Scullery
- Intercom
- Pantry
- Family TV room
- Paving
- Guest toilet
- Aircon
On Auction
- Mon 16 Nov 10:00 Location: Timed Online Auction