5 Bedroom House in Val de Vie Estate
A true rarity of a home boasting style, luxury and class.
Exclusive Sole Mandate!
No expense has been spared and no detail overlooked in this home of sheer magnificence. 705 square meters facing North onto paddocks and featuring only the best in European standards. These include tilt and turn windows with double glazing throughout offering exceptional sound and temperature insulation, solid Oak flooring, loft ladders for ceiling access storage and Mandeli door handles.
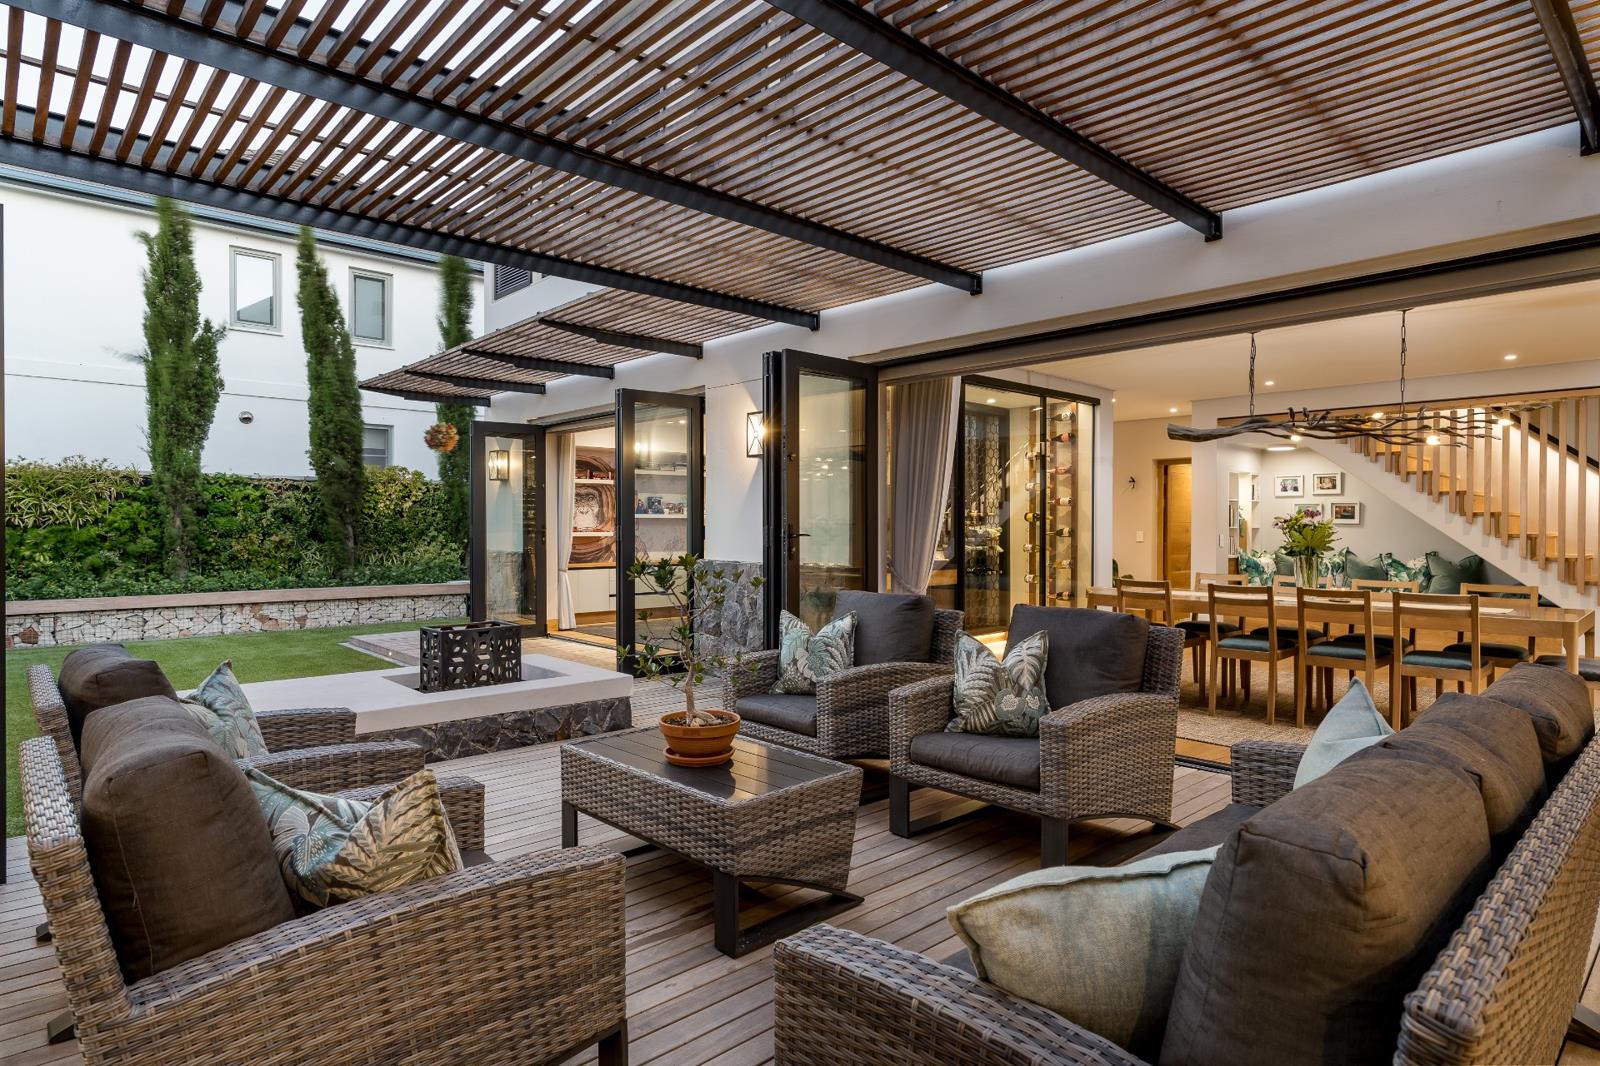
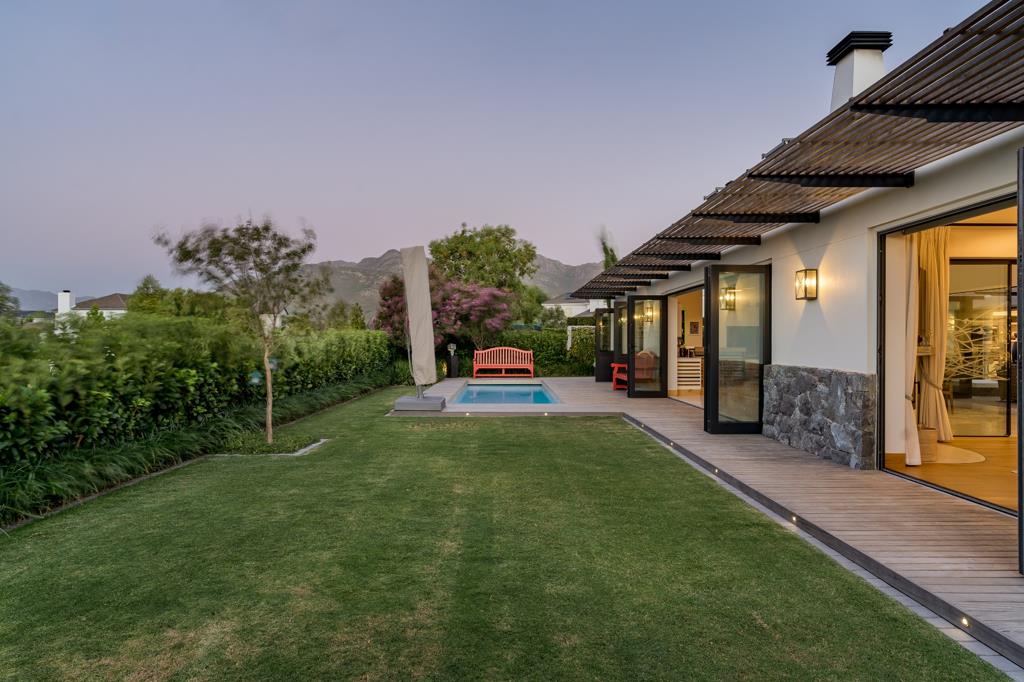
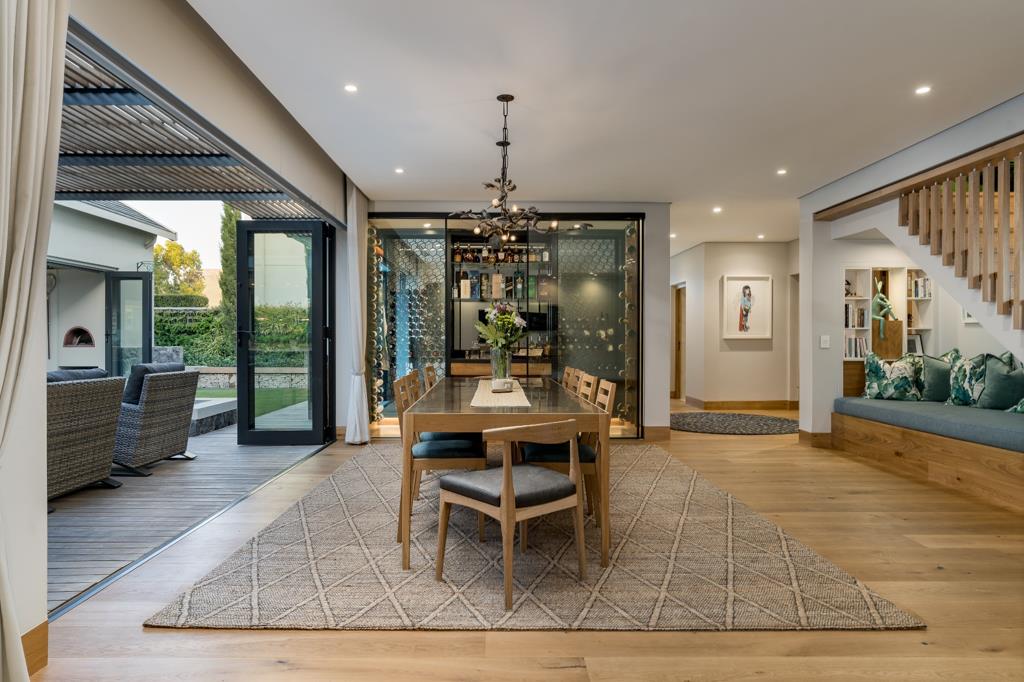
The modern gourmet kitchen has distinct design elements with huge visual appeal, including a massive centre island, unique pantry and storage spaces, integrated appliances, vacuum drawer and retractable extractor. The double volumed living areas offer fantastic entertainment value with a myriad of special features such as a state-of-the art bar with beer tap and ample refrigeration, pizza oven and a one of a kind braai design. Stacker glass doors with remote free electric blinds create a seamless indoor-outdoor flow onto the beautiful garden with a large swimming pool featuring a solar cover and heat pump. A sun-dappled courtyard patio offers more private entertainment with a gorgeous living wall vertical garden which is a sight to behold! Downstairs further comprises a glassed feature wine cellar, stunning home office and spacious guest-suite.
Upstairs finds a space adorned with strategic skylights and a gorgeous pajama lounge with convenient coffee station and wood burning fireplace. There are 5 spacious bedrooms, with the main bedroom featuring a beautiful dressing room and bathroom.
The house extras include:
- Domestic quarters
- Water purification system throughout - Solar Geysers - Stiebel Eltron under-counter units linked up to the solar system - All doors are solid oak with extra sound insulation - Insulated raft foundations between 1.5m and 2.5m
- Sophisticated Solar system - 3 garages - Ceiling fans in all rooms - Keyless Lock system - Full Daiken ducted AC system
Come and share in secure country living at its best!
Property details
- Listing number T3580532
- Property type House
- Listing date 16 Nov 2026
- Land size 1 000 m²
- Floor size 706 m²
- Levies R 5 210
Property features
- Bedrooms 5
- Bathrooms 4
- En-suite 2
- Lounges 3
- Dining areas 2
- Garage parking 2
- Storeys 2
- Built in cupboards
- Deck
- Laundry
- Pool
- Scenic view
- Spa bath
- Study
- Walk in closet
- Kitchen
- Scullery
- Pantry
- Family TV room
- Fireplace
- Guest toilet
- Built In braai
- Aircon