5 Bedroom House in Val de Vie Estate
Luxury living on La Vue.
Exclusive Sole Mandate.
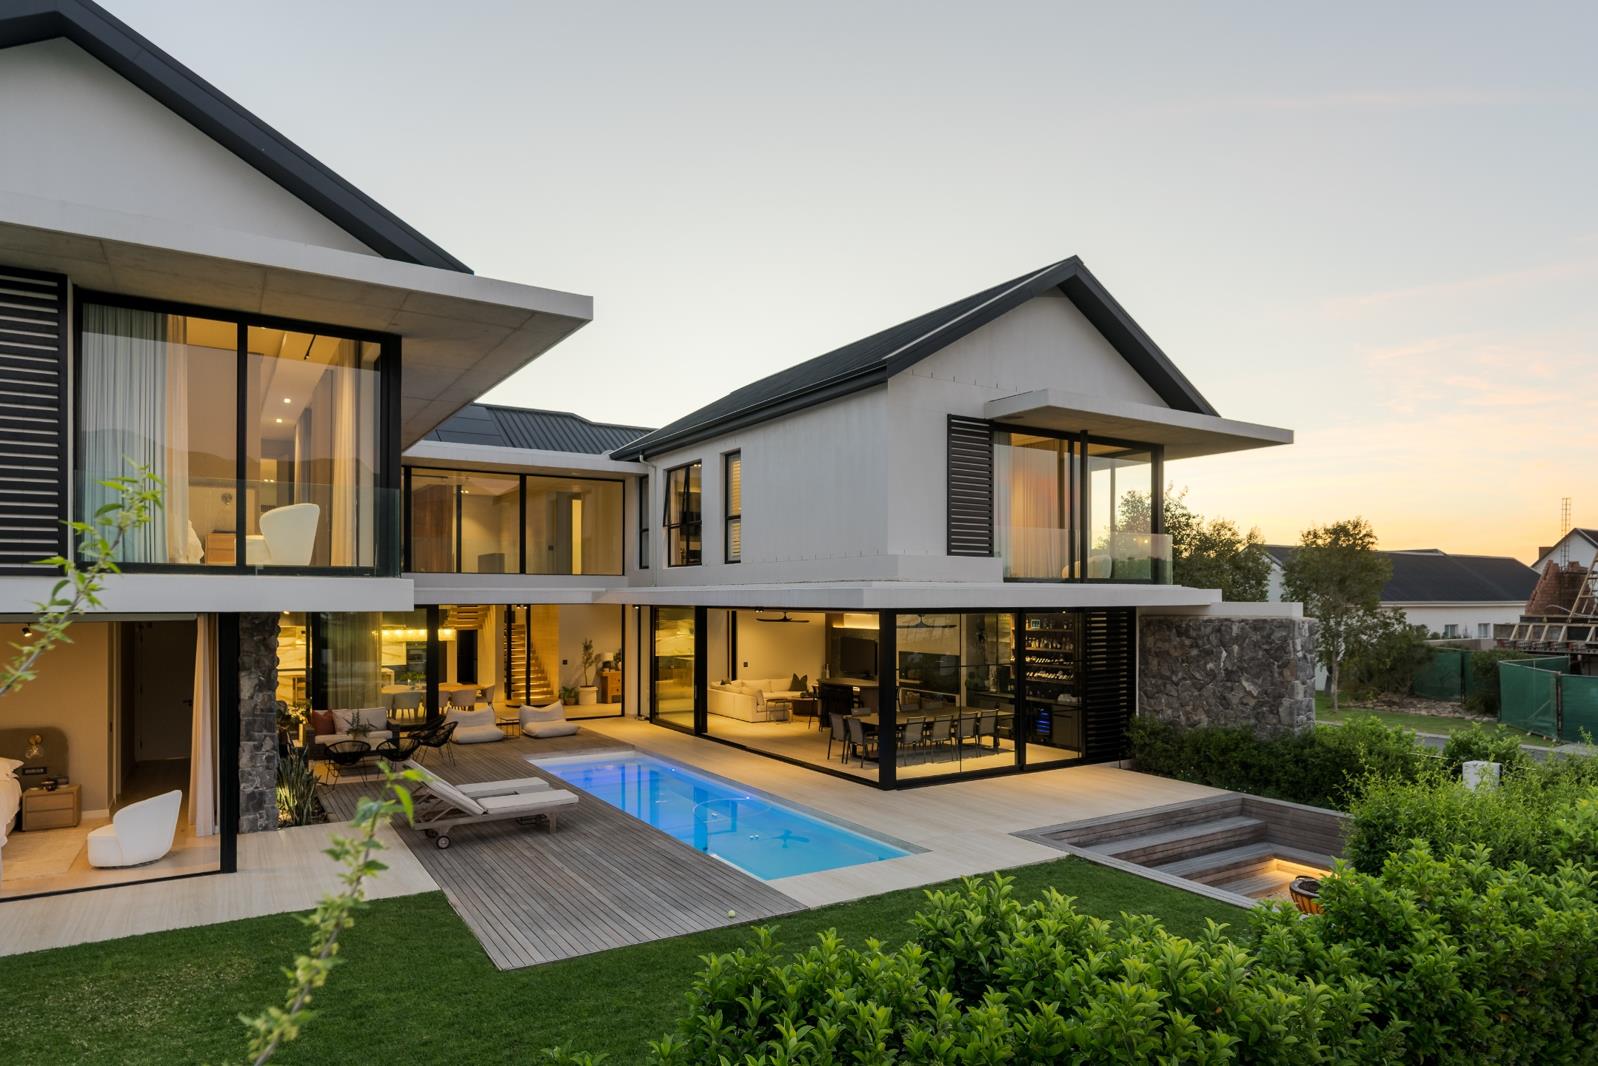
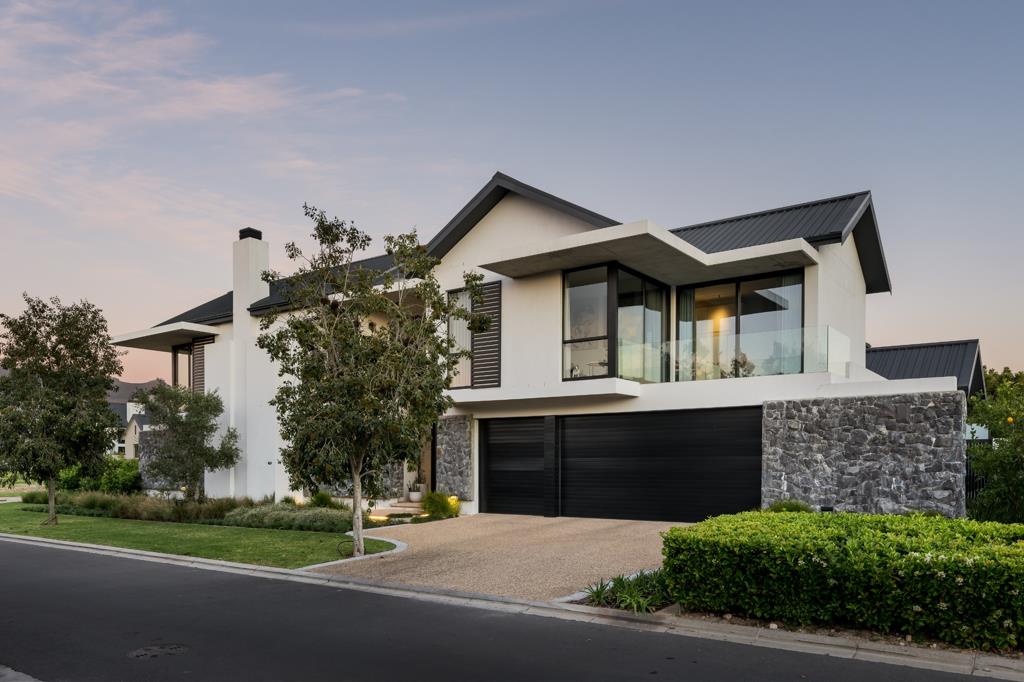
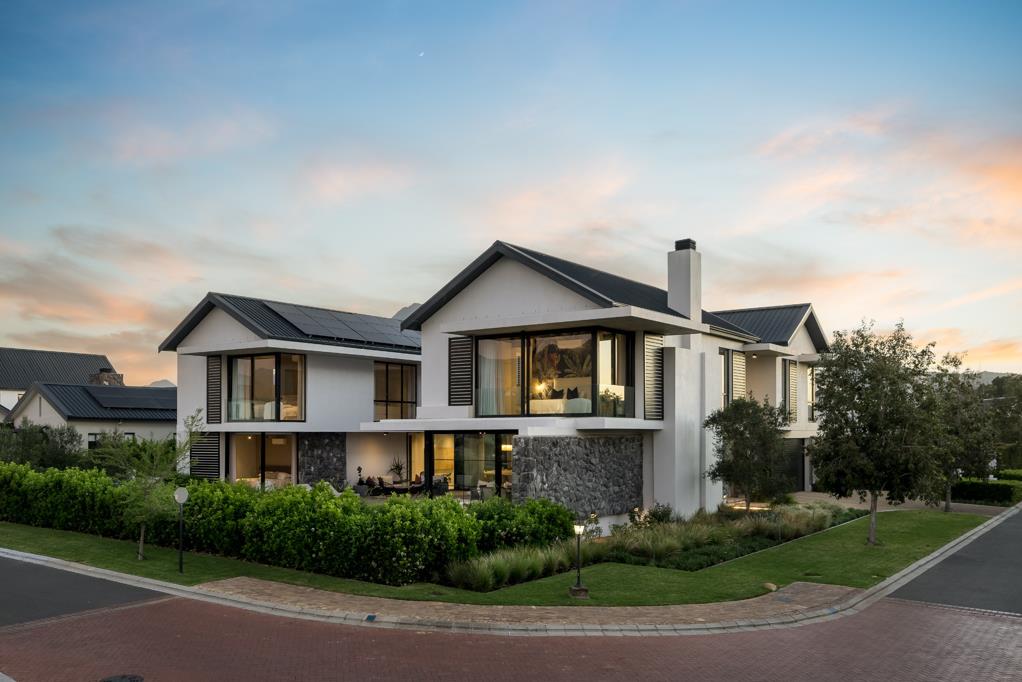
Overlooking a green belt in La Vue, one of Val de Vie Estate''s most sought-after precincts, this exceptional 5-bedroom home offers uninterrupted eastern Mountain Views.
A double-volume entrance welcomes you with light and scale. The home is built for entertaining, to your left, upon entering, is a standout braai room with bar counter, TV lounge, built-in braai and a pizza oven, which leads outside to the garden and sunken fire pit, all opening via full sliding doors onto the deck and pool.
The kitchen is a spectacular feature, showcasing a pitt gas hob, elegant stone-clad kitchen doors, generous storage space, a coffee bar, and separate scullery with additional Siemens ovens. The formal lounge and dining areas feature sky-high windows , a wood-burning fireplace and expansive sliding doors framing the views.
Family living is thoughtfully catered for with a pyjama lounge, kids'' games room, private guest suite with garden access, and a separate study. The main suite includes a coffee bar and walk-in closet, complemented by three further en-suite bedrooms with custom vanities. Domestic accommodation with a separate bathroom completes the home.
Efficiency features include a solar and battery system, heat pumps for house and pool, underfloor heating, heated towel rails, remote-operated window and blinds, air conditioning and remote irrigation.
Landscaped gardens round off this exceptional Val de Vie residence designed equally for family life and effortless entertaining.
Property details
- Listing number T5612248
- Property type House
- Listing date 5 Sep 2026
- Land size 1 044 m²
- Floor size 747 m²
- Levies R 5 210
Property features
- Bedrooms 5
- Bathrooms 5.5
- En-suite 5
- Lounges 4
- Dining areas 2
- Garage parking 3
- Built in cupboards
- Pool
- Scenic view
- Staff quarters
- Storage
- Study
- Walk in closet
- Kitchen
- Garden
- Scullery
- Family TV room
- Fireplace
- Guest toilet
- Built In braai
- Aircon