8 Bedroom House in Val de Vie Estate
An Architectural Masterpiece in The Reserve | A Record Sale by Revo Property
Exclusively presented by Revo Property Winelands.
There are homes designed to impress, and then there are homes whose scale, proportion and quiet sophistication are felt the moment you step through the front door.
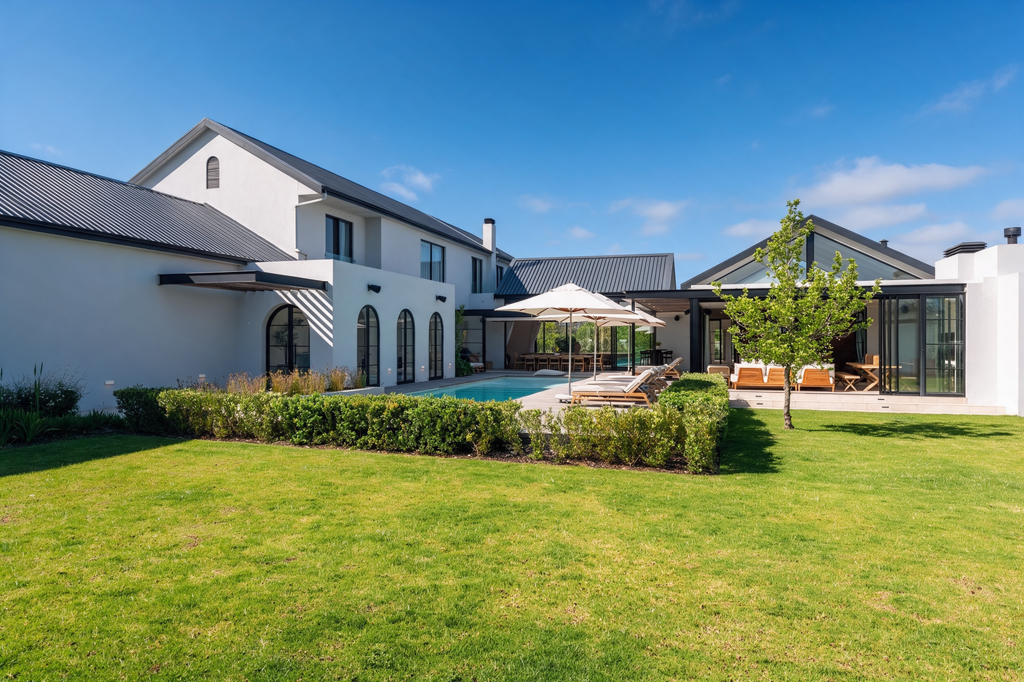
Set within the prestigious Reserve in Val de Vie Estate, this remarkable residence commands an extraordinary architectural presence grand enough to entertain on an exceptional scale, yet designed with an unusual sense of intimacy for everyday family life.
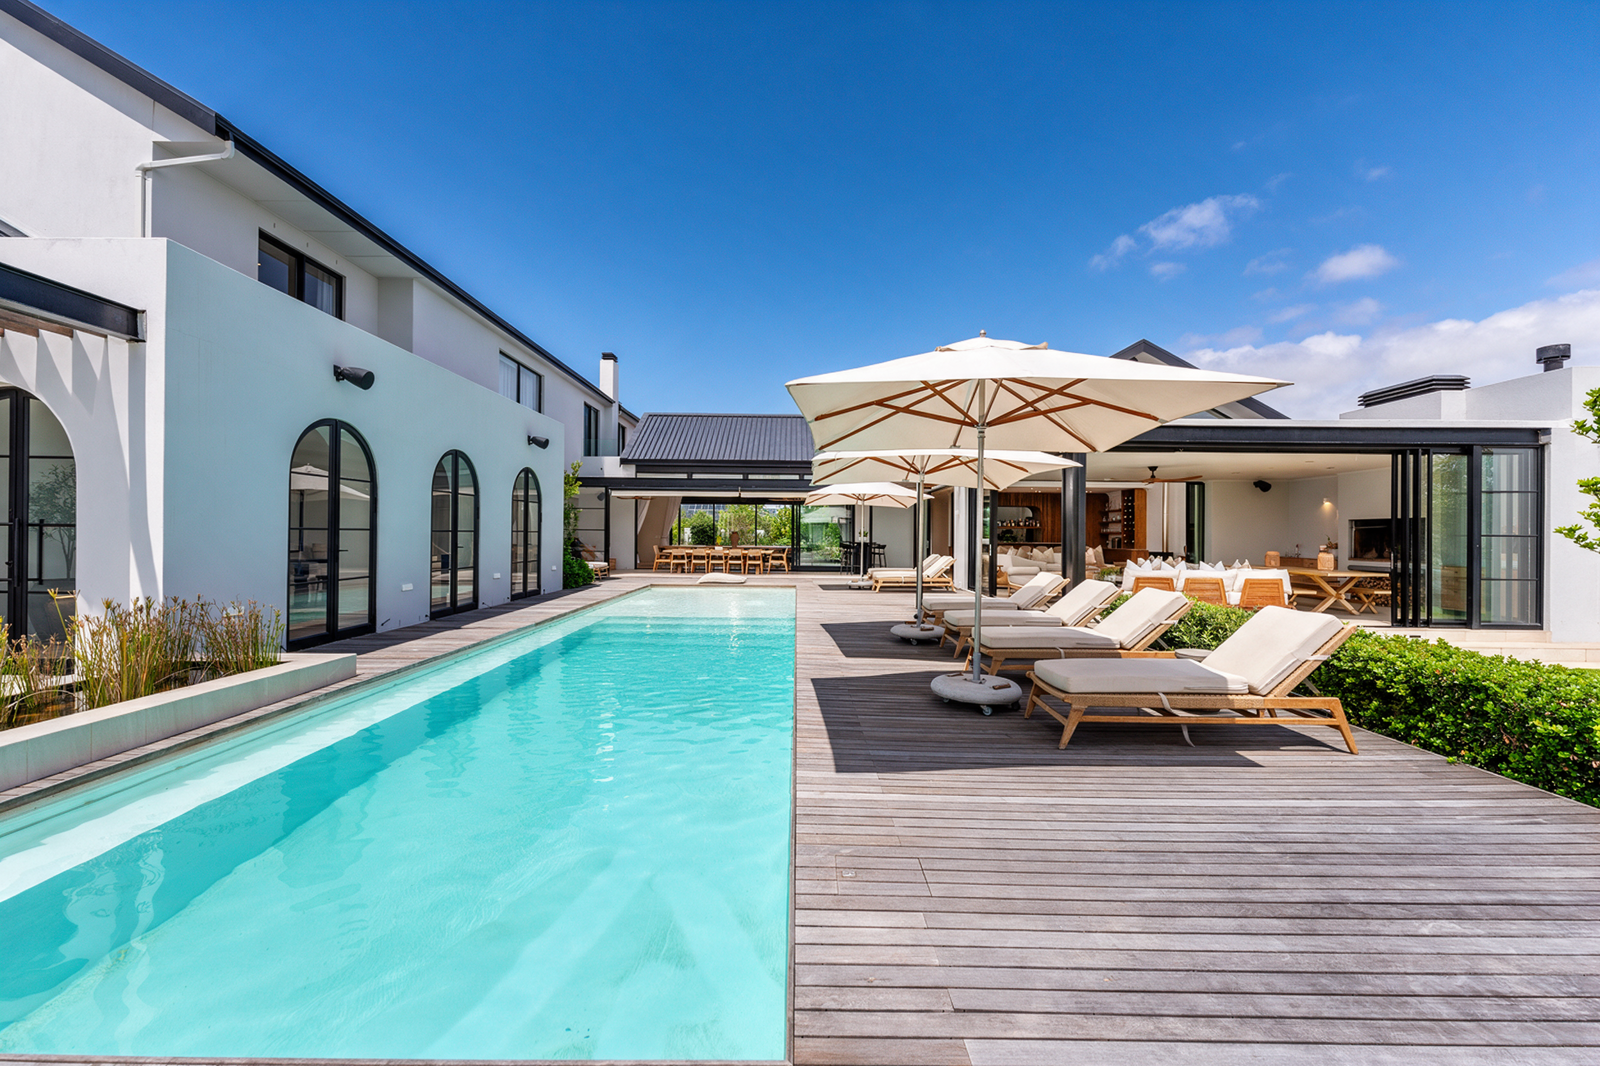
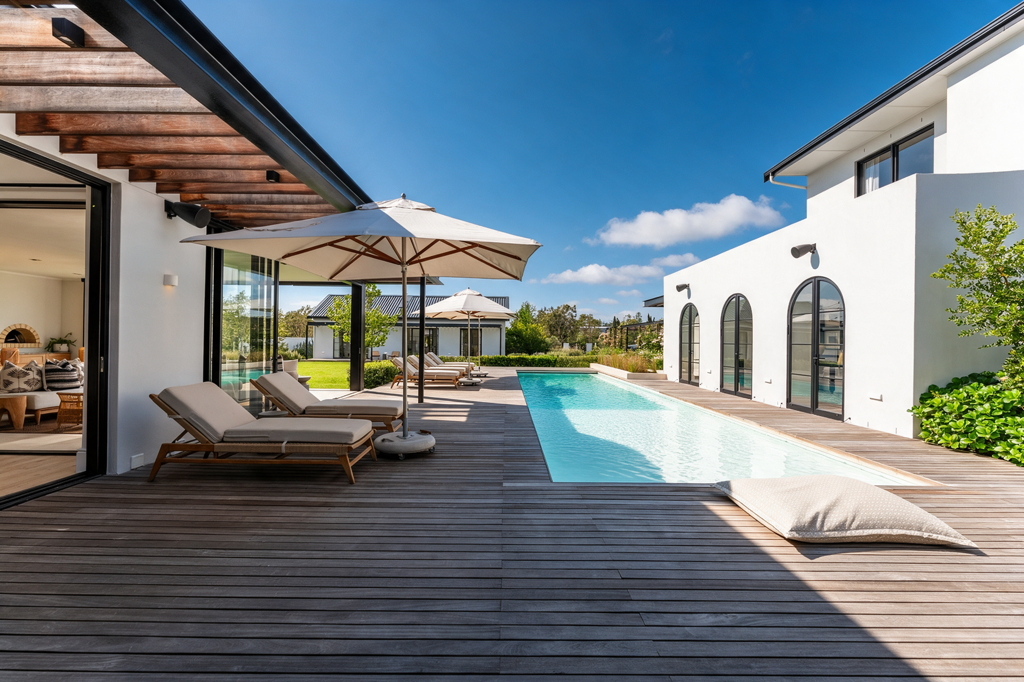
Soaring ceilings, beautifully considered proportions and an extraordinary relationship with natural light define the architecture. Custom floor-to-ceiling aluminium-framed Crittall-style doors, all double-glazed, and expansive windows invite sunlight deep into the interiors, while elegant rounded arches soften the commanding architectural lines.
At its heart, the home brings the kitchen, dining and living spaces together with remarkable warmth. Despite its impressive proportions, family life remains wonderfully connected. A beautifully appointed kitchen overlooks the herb garden, while a separate pantry, scullery and laundry ensure effortless daily functionality.
For entertaining, the residence transforms entirely. Multiple living and dining environments flow seamlessly onto expansive covered terraces, a heated swimming pool and landscaped gardens. A separate outdoor patio with a dedicated firepit flows naturally from the lounge, creating an inviting setting for long summer evenings under the stars. From intimate family dinners to grand celebrations, the home accommodates every occasion without compromising its sense of comfort or connection.
The magnificent five-bedroom main residence offers exceptional accommodation across two levels. Upstairs, the principal suite enjoys views towards the Hottentots Holland mountain range, a spacious dressing room and an elegant bathroom with outdoor shower. A beautifully crafted coffee station serves the upper passage, leading to a private study and an additional en-suite bedroom.
Three generously proportioned bedroom suites occupy the ground floor, each with its own en-suite bathroom and direct garden access. A second bespoke coffee station adds another thoughtful layer of convenience.
Beyond the main residence, a separate two-bedroom cottage, complete with its own kitchenette and lounge, brings the property''s total accommodation to seven bedrooms. An additional self-contained, double-volume loft-style space, with its own kitchenette, lounge and private entrance, provides remarkable versatility for extended family, guests, work or leisure.
Expansive irrigated lawns, a heated swimming pool with automatic cover, a private sauna, solar panels, inverters and battery storage complement the lifestyle offering. A triple garage and parking for six additional vehicles complete the practical considerations.
Perhaps most extraordinary is the home''s understated presence from the street. Behind its remarkably private exterior unfolds a residence of exceptional volume, craftsmanship and architectural refinement.
A home that can effortlessly accommodate a room full of guests, yet feel wonderfully intimate when gathered around the family table. This rare balance between grandeur and warmth is what truly distinguishes this residence.
Beyond the home, Val de Vie Estate offers an exceptional Cape Winelands lifestyle, with world-class polo and equestrian facilities, restaurants, wellness and fitness centres, scenic walking and cycling trails, vineyards and extensive outdoor amenities, all within a secure estate environment.
Property details
- Listing number T5660655
- Property type House
- Listing date 19 Oct 2026
- Land size 3 006 m²
Property features
- Bedrooms 8
- Bathrooms 10
- Lounges 3
- Dining areas 2
- Garage parking 3
- Flatlets
- Pet friendly
- Laundry
- Pool
- Security post
- Staff quarters
- Study
- Furnished