5 Bedroom House in Val de Vie Estate
Stately North-Facing Family Home Overlooking the Paddocks
Exclusive Sole Mandate.
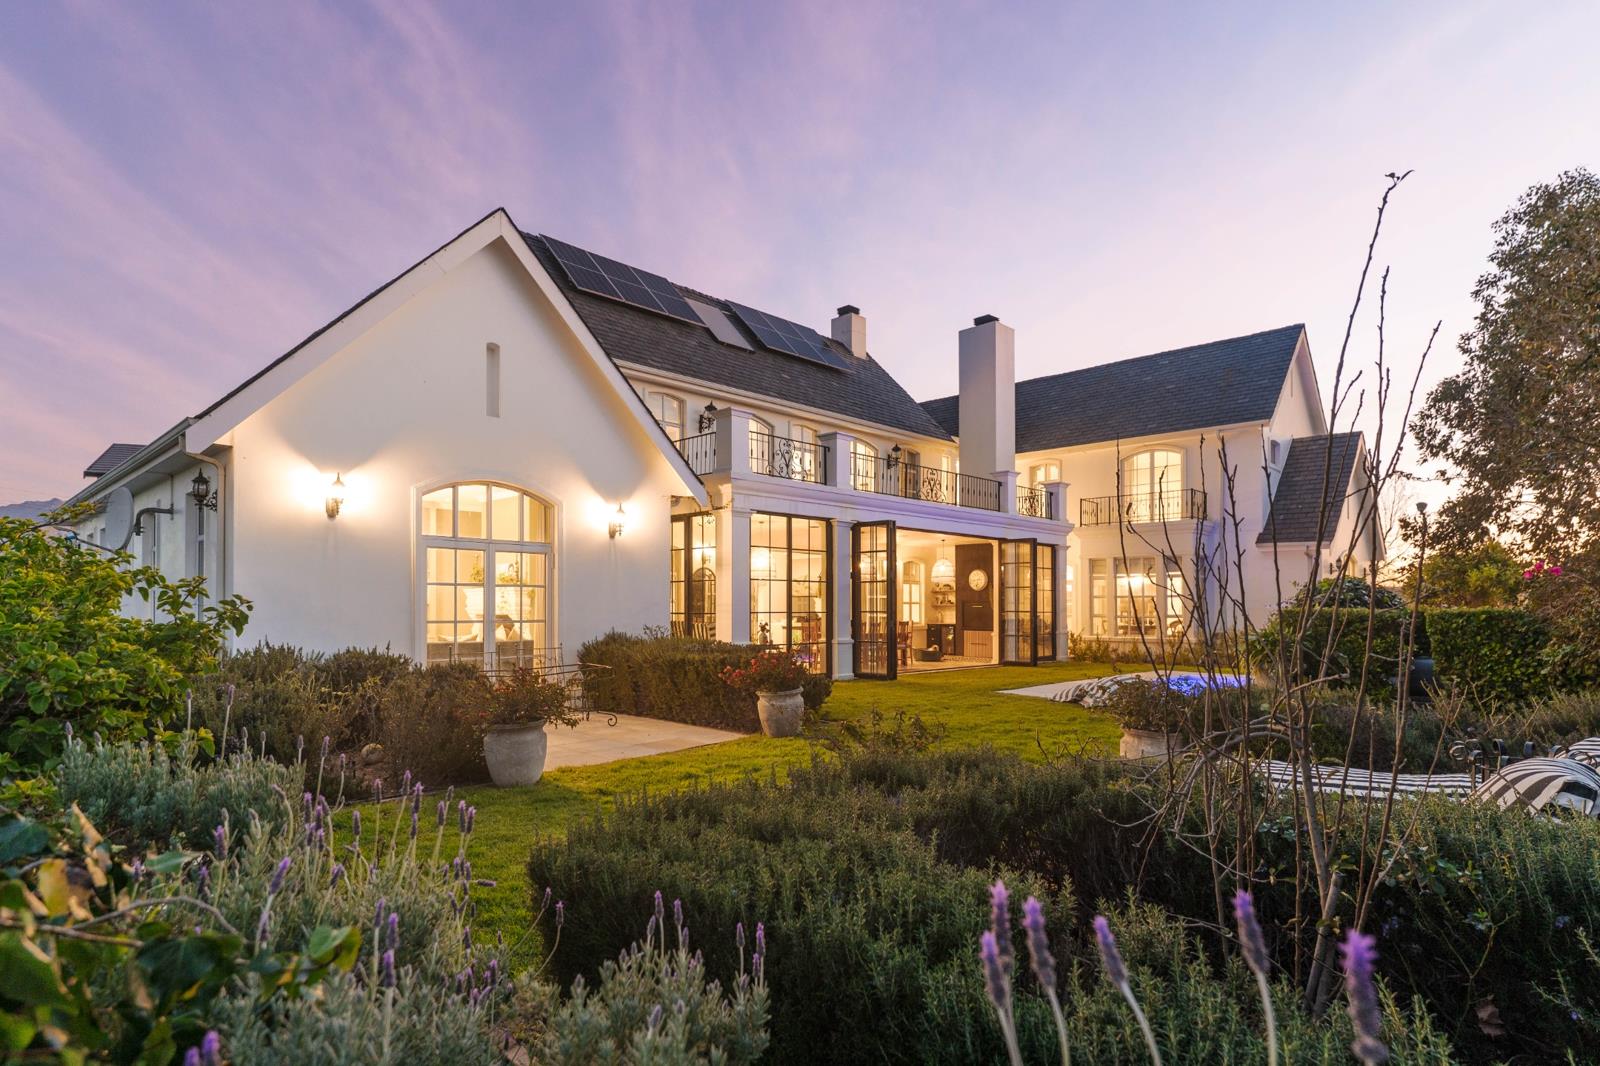
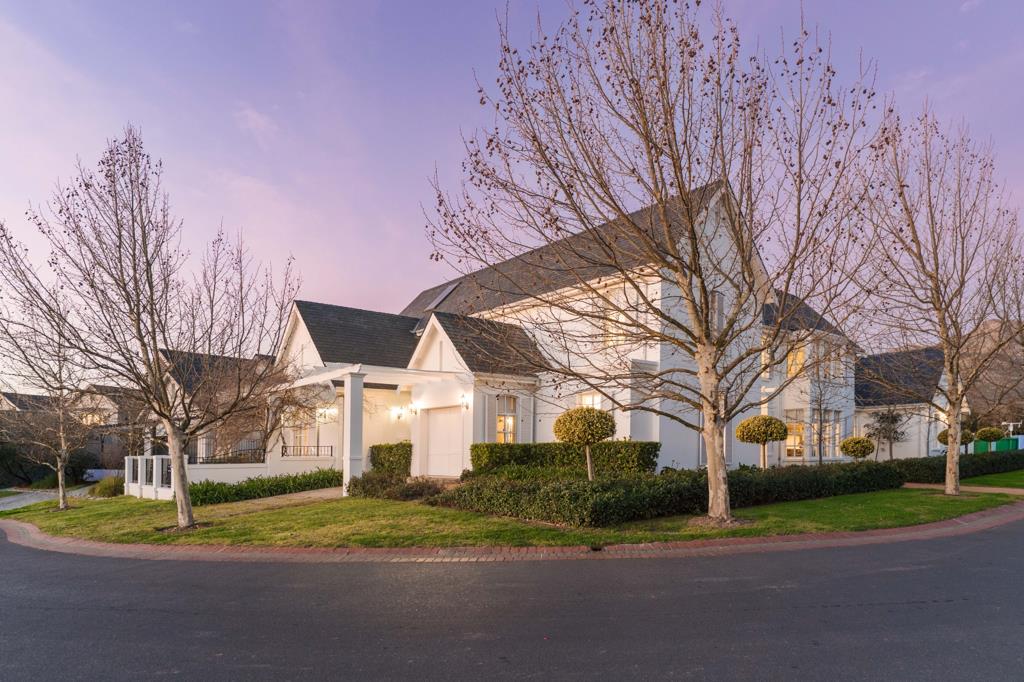
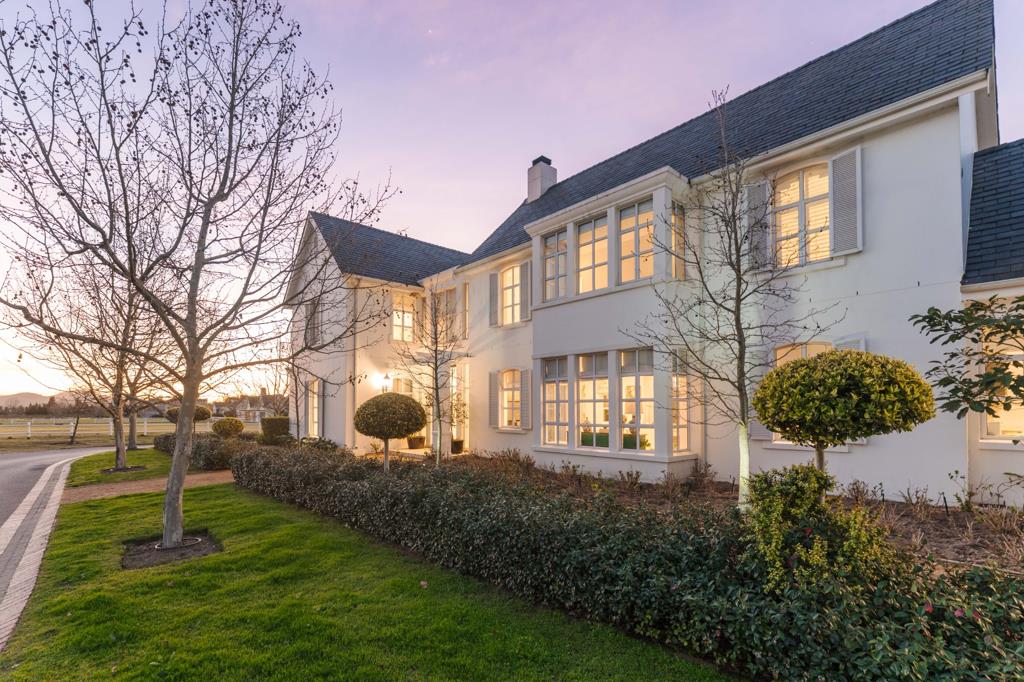
Set in the established, tree-lined heart of Val de Vie, this classic and much-loved home enjoys a north-facing position with uninterrupted views over the paddocks. Full of character and warmth, it offers the space, grace and sense of permanence that only the estate''s original neighbourhoods can provide.
A welcoming foyer sets the tone. To the left is an en suite guest bedroom, and further along a separate, spacious flatlet with its own kitchen, lounge and bedroom, ideal for extended family, visiting guests or a live-in arrangement.
To the right, the open-plan kitchen and living area flows out to a covered patio, overlooking a lush green garden and a swimming pool. This is a home made for long lunches and easy Winelands living. A generous scullery and laundry lead to an outside courtyard with an additional room and bathroom.
Upstairs, three spacious en-suite bedrooms each open onto a wide balcony. Charming details such as a bay window and reading nook add to the home''s character, while a spacious study area leads to the main suite m, perfect for working from home with a view.
A rare opportunity to own a home of true substance in one of Val de Vie''s most sought-after settings.
Property details
- Listing number T5661849
- Property type House
- Listing date 20 Oct 2026
- Land size 1 019 m²
- Floor size 540 m²
- Levies R 5 210
Property features
- Bedrooms 5
- Bathrooms 6
- En-suite 6
- Lounges 2
- Dining areas 2
- Storeys 2
- Flatlets
- Pet friendly
- Balcony
- Built in cupboards
- Club house
- Laundry
- Patio
- Pool
- Scenic view
- Staff quarters
- Study
- Entrance hall
- Kitchen
- Garden
- Scullery
- Family TV room
- Paving
- Fireplace
- Guest toilet
- Built In braai
- Aircon