4 Bedroom House in Val de Vie Estate
Light, Space and Elegance in Val de Vie Estate
Exclusive Sole Mandate.
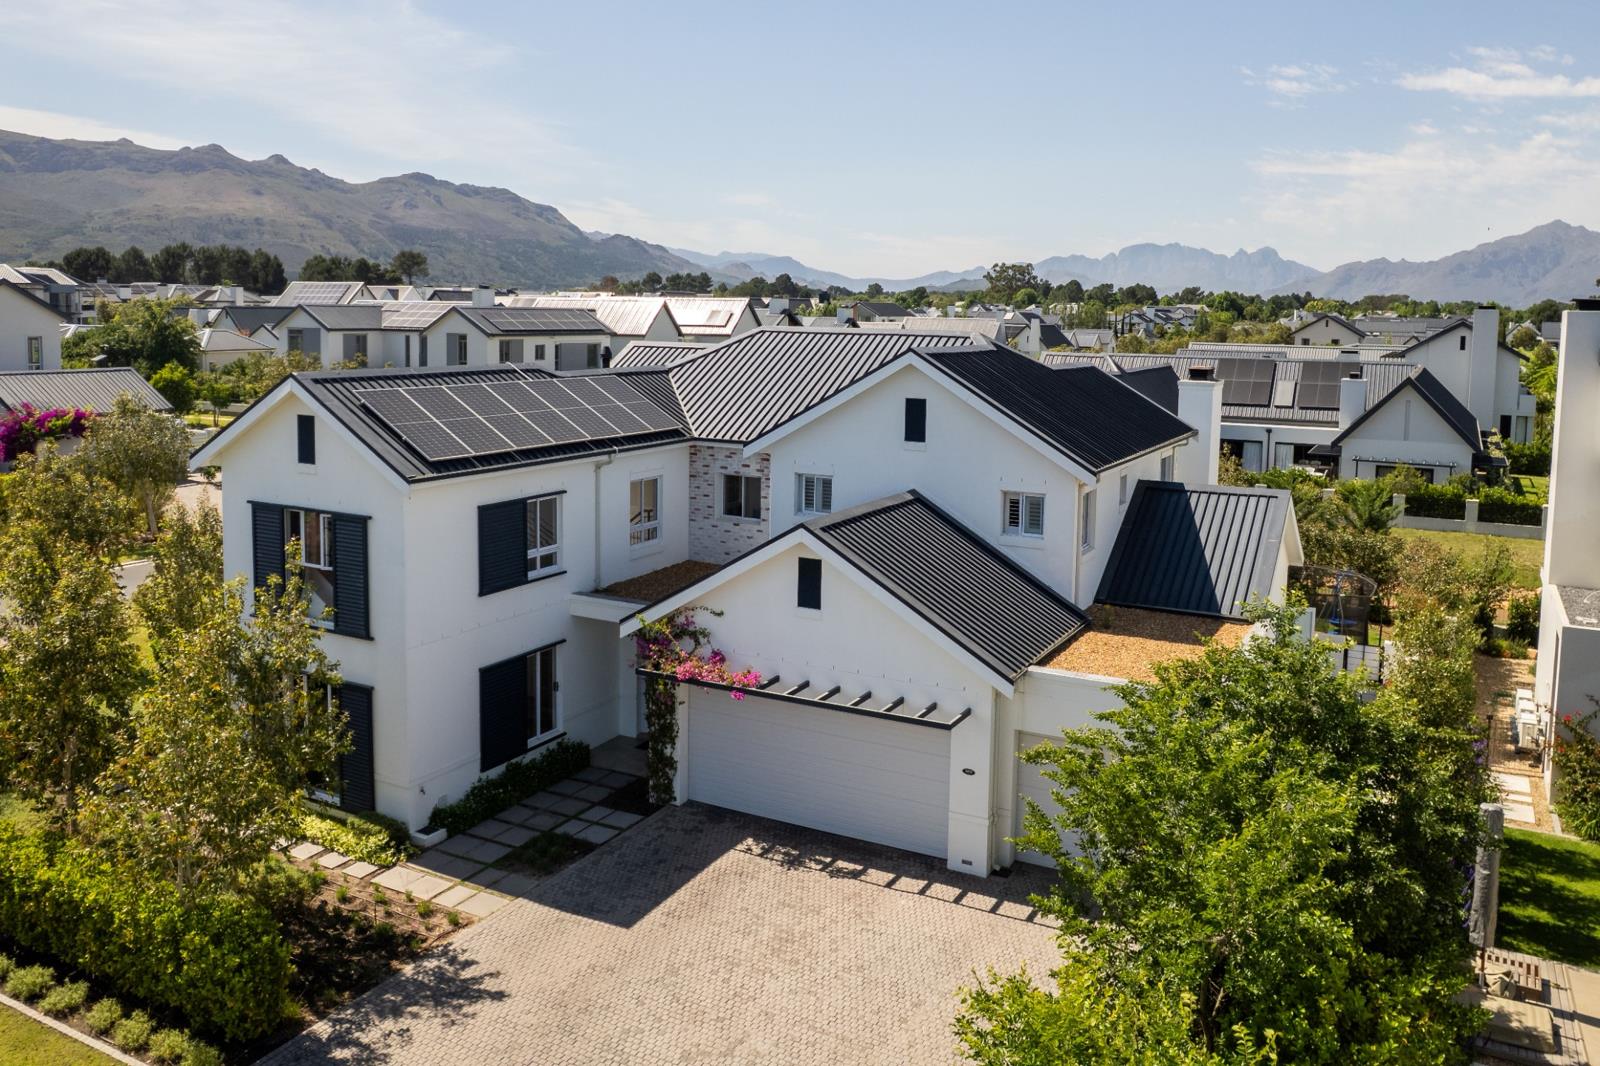
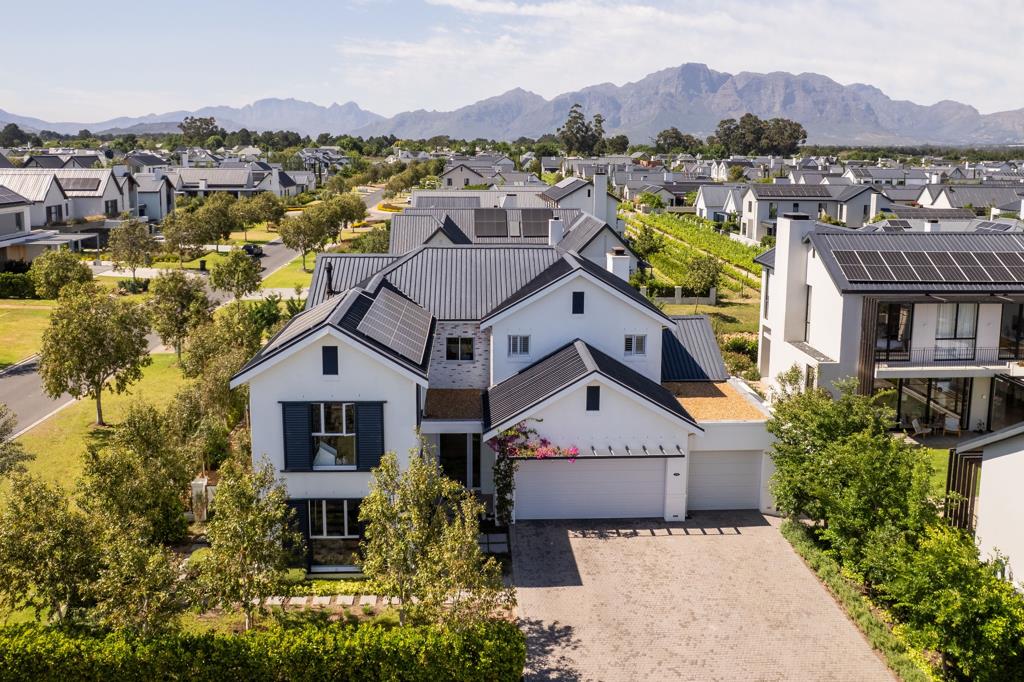
Nestled within the prestigious and secure Val de Vie Estate, this beautifully appointed double-storey residence offers gracious, light-filled living spaces and refined finishes throughout.
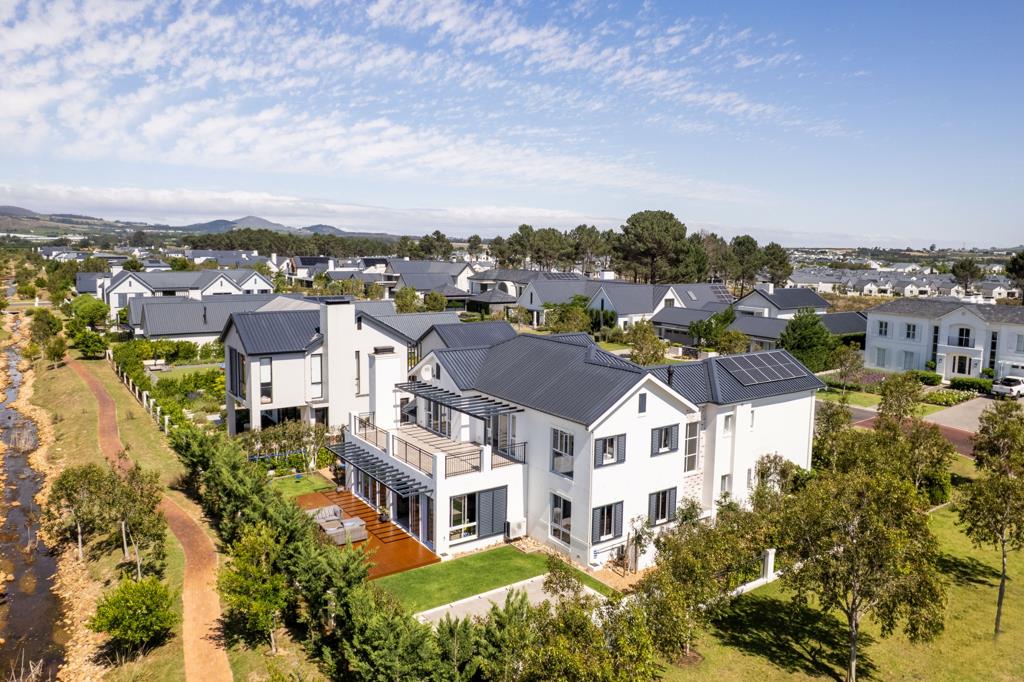
A welcoming entrance hall sets the tone, opening into a sophisticated open-plan lounge and dining area designed for both relaxed family living and stylish entertaining. The large, bright covered braai room, complete with a built-in braai, is a true highlight, offering a versatile space for alfresco dining or an additional lounge, whatever the season. From here, step out onto the deck, overlooking manicured gardens and a sparkling pool. The kitchen is complemented by a practical scullery, while a private guest en-suite bedroom and an elegant guest toilet complete the ground floor. A fireplace and air-conditioning ensure year-round comfort.
Upstairs, the generous main bedroom is a tranquil retreat, featuring a spacious walk-in closet, a luxurious en-suite bathroom and direct access to the balcony. Two further bedrooms share a stylish family bathroom and a relaxed pyjama lounge, which also opens onto the balcony to enjoy breathtaking views. A dedicated study provides a quiet, inspiring space to work from home.
This home is as smart as it is beautiful. Solar panels, an inverter and backup battery keep life running smoothly, while a heat pump warms the pool and a heat-pump geyser, alongside a standard geyser, provides efficient hot water. A professional-grade Unifi Wi-Fi network with ceiling access points delivers seamless connectivity throughout, backed by fibre.
A double garage with a separate golf cart garage, a large driveway with open parkings, staff quarters with private outside access, and ample storage complete this exceptional offering.
Key Features
4 bedrooms, 3.5 bathrooms
Pyjama lounge opening onto balcony with breathtaking views
Open-plan lounge and dining, plus bright covered braai room
Kitchen with scullery
Dedicated study
Sparkling heated pool, manicured irrigated garden
Solar panels, inverter, backup battery
Heat-pump geyser plus standard geyser
Double garage plus separate golf cart garage
Large driveway with open parkings
Staff quarters with private outside access
With its effortless blend of elegance, comfort and smart, sustainable living, this is a home where families can grow, entertain and unwind in style. Every detail has been considered, from the light-filled living spaces to the serene upstairs retreat, making this a rare opportunity not to be missed.
Property details
- Listing number T5689963
- Property type House
- Listing date 13 Nov 2026
- Land size 851 m²
- Floor size 410 m²
- Levies R 5 210
Property features
- Bedrooms 4
- Bathrooms 3.5
- En-suite 2
- Lounges 3
- Dining areas 2
- Garage parking 3
- Storeys 2
- Pet friendly
- Balcony
- Built in cupboards
- Deck
- Fenced
- Laundry
- Patio
- Pool
- Satellite
- Scenic view
- Staff quarters
- Storage
- Study
- Walk in closet
- Entrance hall
- Kitchen
- Garden
- Scullery
- Family TV room
- Paving
- Fireplace
- Guest toilet
- Built In braai
- Aircon