3 Bedroom House in Longlands
Your Dream Home Starts at Longlands Estate.
ON SHOW TUESDAY & THURSDAY 03 & 05 November from 11:00 - 13:00. VIEWING BY APPOINTMENT ONLY.
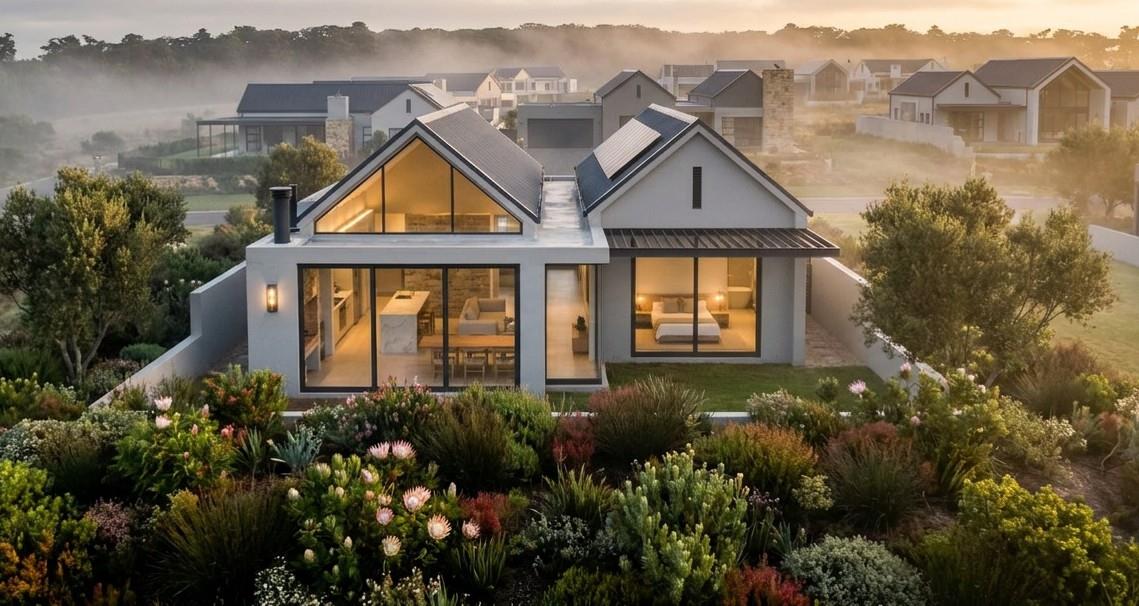
Joint Mandate - Longlands Estate is redefining what it means to live well in the Cape Winelands, and this is your opportunity to be part of it. With 328 generously sized plots set on a beautifully sloped landscape, every home in this secure and exclusive estate enjoys sweeping vineyard and mountain views that simply never grow old. The estate has been master planned with intention, lush landscaped green spaces, over five kilometres of dedicated walking and jogging trails, and a genuine sense of community create an environment where life slows down in the very best way. As an added incentive, the sellers cover all transfer duty and transfer costs on the erf, making this an exceptionally attractive and financially straightforward opportunity to secure your place in one of the regions most sought-after new developments.
Longlands Estate is built around a lifestyle that goes far beyond the home itself. At the heart of the estate, a vibrant residents clubhouse, deli, restaurant and bar set the social tone, while a dedicated office hub and meeting rooms make working from home both productive and enjoyable. Whether you prefer to unwind with a swim in the 25m lap pool, break a sweat in the gym or yoga and Pilates studios, challenge a neighbour to Padel, or spend a quiet afternoon on the boules lawn, the choice is entirely yours. Young families will love the on-site crche and childrens play areas, along with a dedicated childrens pool. View now to avoid disappointment as this is priced to sell.
On Show
- Tue 03 Nov 11:00 - 13:00
Property details
- Listing number T5672344
- Property type House
- Listing date 28 Oct 2026
- Land size 300 m²
- Floor size 180 m²
- Rates and taxes R 2 500
- Levies R 3 500
Property features
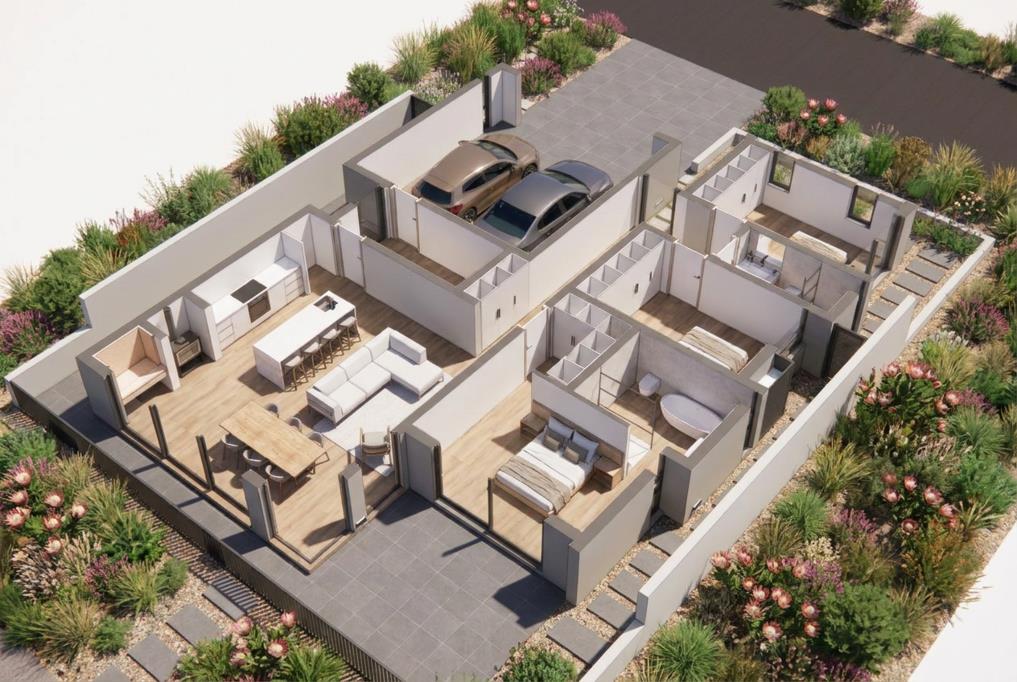
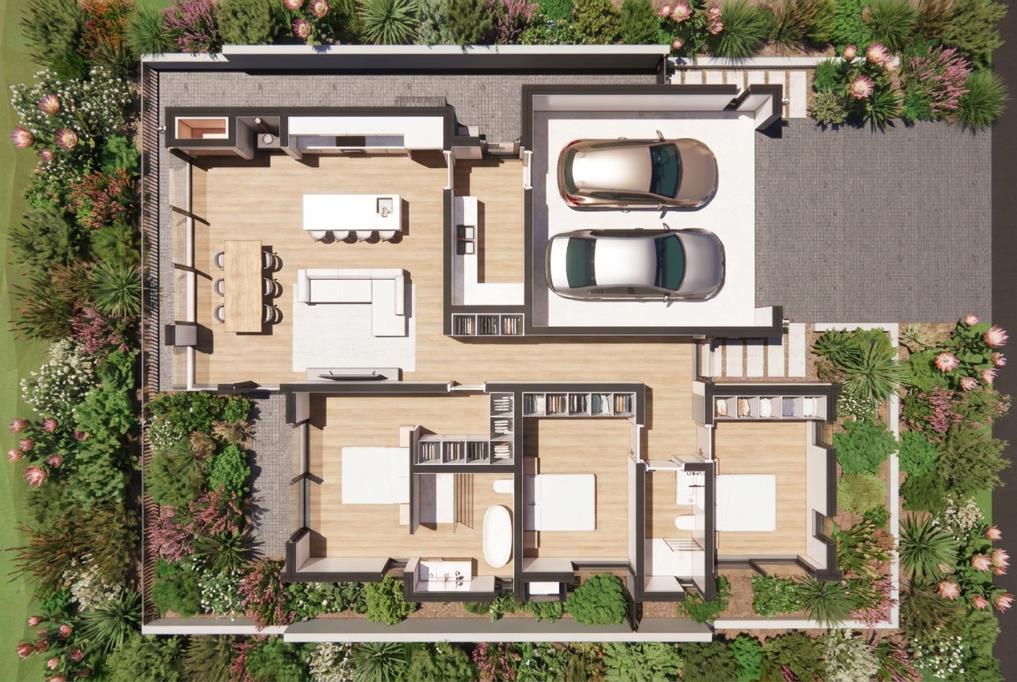
- Bedrooms 3
- Bathrooms 2
- En-suite 1
- Lounges 1
- Dining areas 1
- Garage parking 2
- Storeys 1
- Pet friendly
- Access gate
- Built in cupboards
- Club house
- Patio
- Scenic view
- Security post
- Entrance hall
- Kitchen
- Garden
- Scullery
- Electric fencing
- Family TV room
- Paving
- Built In braai