4 Bedroom House in Longlands
Modern brand new home!
PRESENTED BY TEAM JUAN COMBRINCK
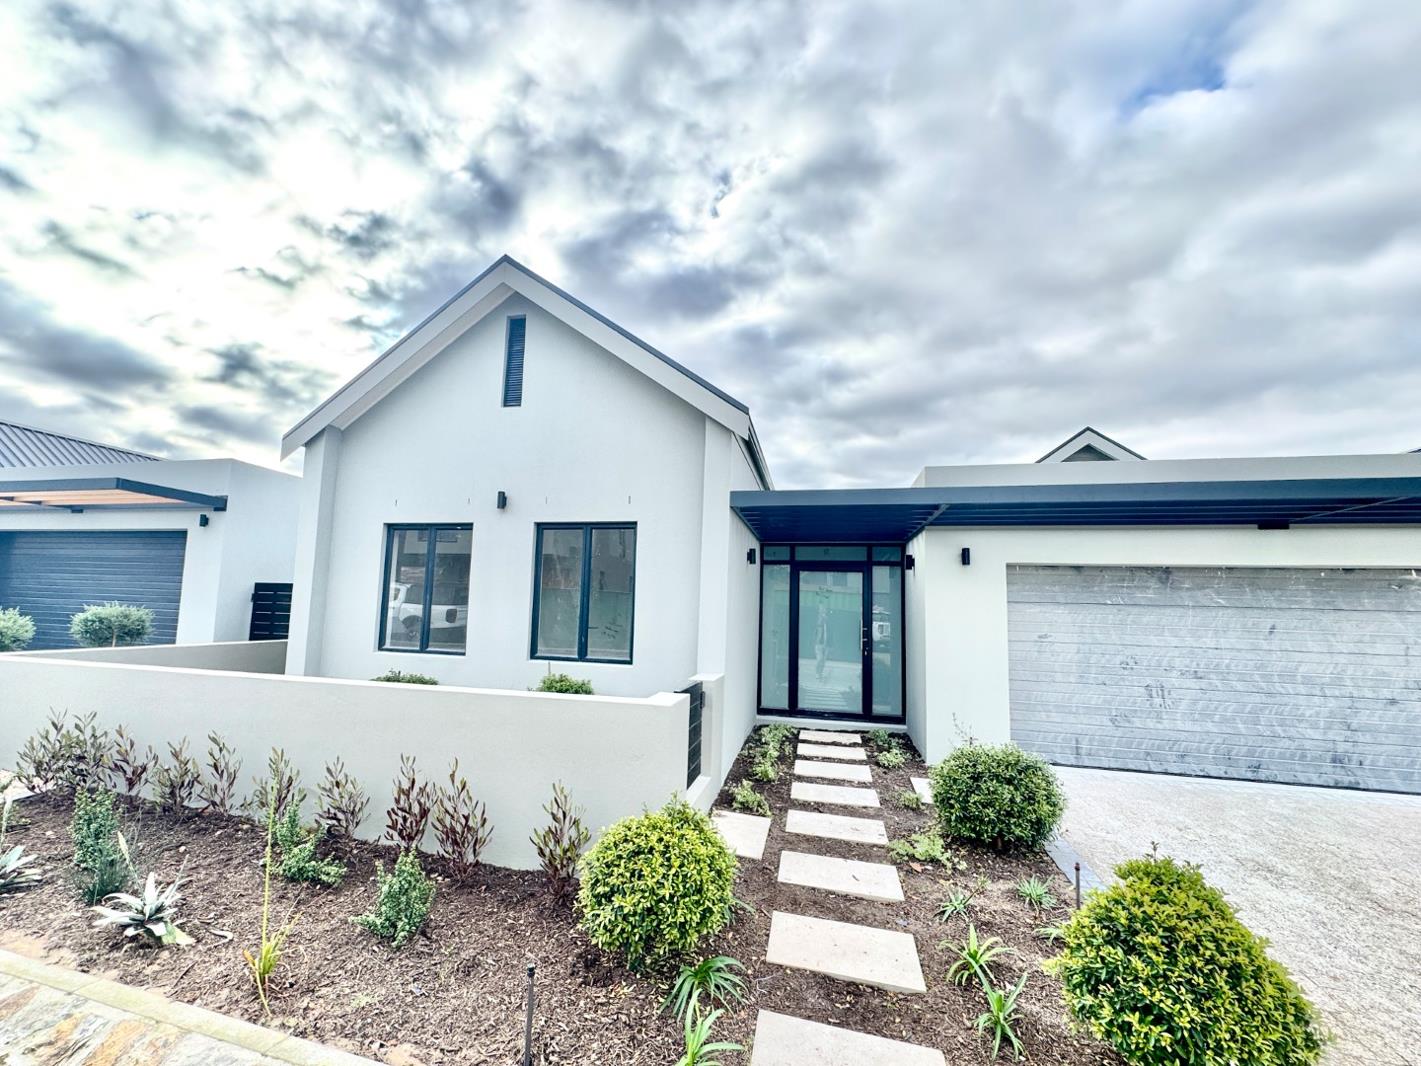
Situated within the highly sought-after Longlands Estate, this newly built single-level home offers a seamless combination of modern luxury, thoughtful design, and spacious family living in one of the area''s premier estates.
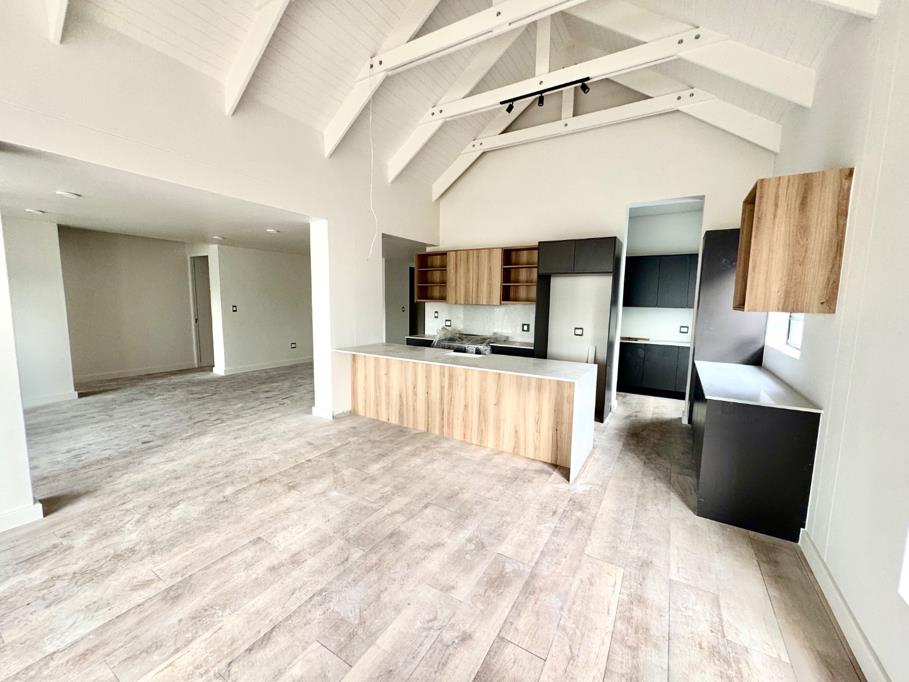
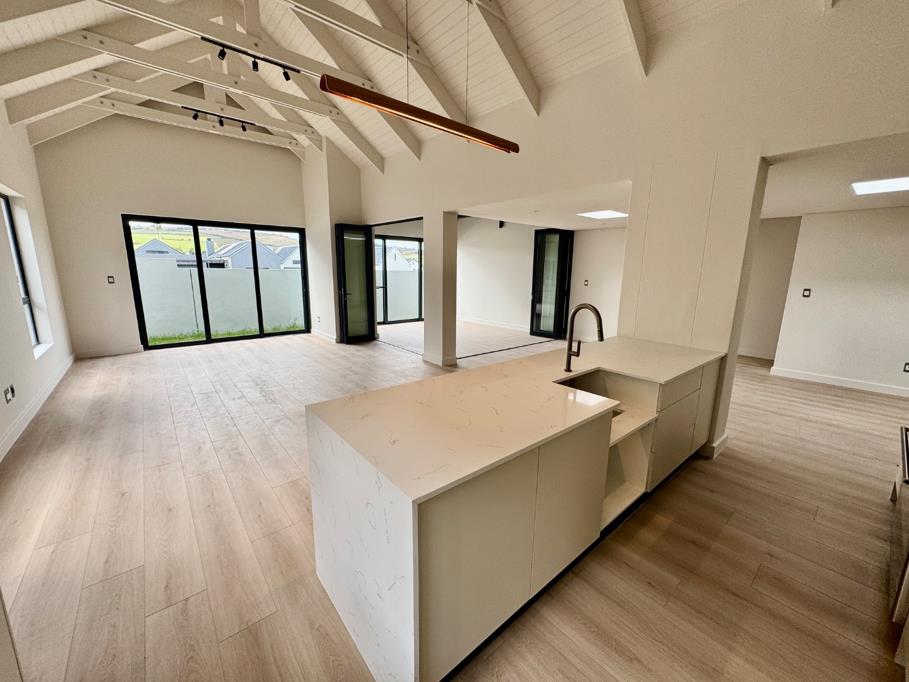
Designed with both style and functionality in mind, the home features four generously sized bedrooms, three beautifully finished bathrooms, as well as a separate guest toilet. The expansive open-plan living areas are enhanced by striking exposed trusses in both the living room and main bedroom, creating a remarkable sense of volume and character throughout the home.
Adding to the light and airy atmosphere, skylights positioned in the hallway and dining room allow an abundance of natural light to flow through the home, further enhancing the warm and inviting ambiance.
The contemporary open-plan kitchen is fitted with a large centre island, ideal for everyday living and effortless entertaining, while the separate scullery offers additional practicality and convenience.
The dining area and enclosed patio flow effortlessly from the main living space and are fitted with an electronic louvre system, allowing for comfortable indoor-outdoor living throughout every season. A built-in braai forms the heart of the entertainment area, while stacking doors open toward both the dining and living spaces, creating exceptional flow and versatility for entertaining guests.
Laminated flooring, premium finishes, and meticulous attention to detail throughout the home showcase the exceptional quality and craftsmanship on offer. The property is further complemented by ample-sized bedrooms, a double garage, and an excellent position within the estate.
Transfer duty included.
Images used at the end of this listing may include examples of similar design finishes and layout concepts previously completed by the developer.
Give us a call to arrange a viewing!
PILLAR PROPS 16 PTY LTD trading as REMAX Helderberg Somerset West operates in terms of a franchise agreement with REMAX of Southern Africa.
Property details
- Listing number T5500005
- Property type House
- Listing date 26 May 2026
- Land size 396 m²
- Floor size 240 m²
- Rates and taxes R 1 500
- Levies R 3 500
Property features
- Bedrooms 4
- Bathrooms 4
- En-suite 2
- Lounges 1
- Dining areas 1
- Garage parking 2
- Pet friendly
- Access gate
- Built In braai