3 Bedroom House in Longlands
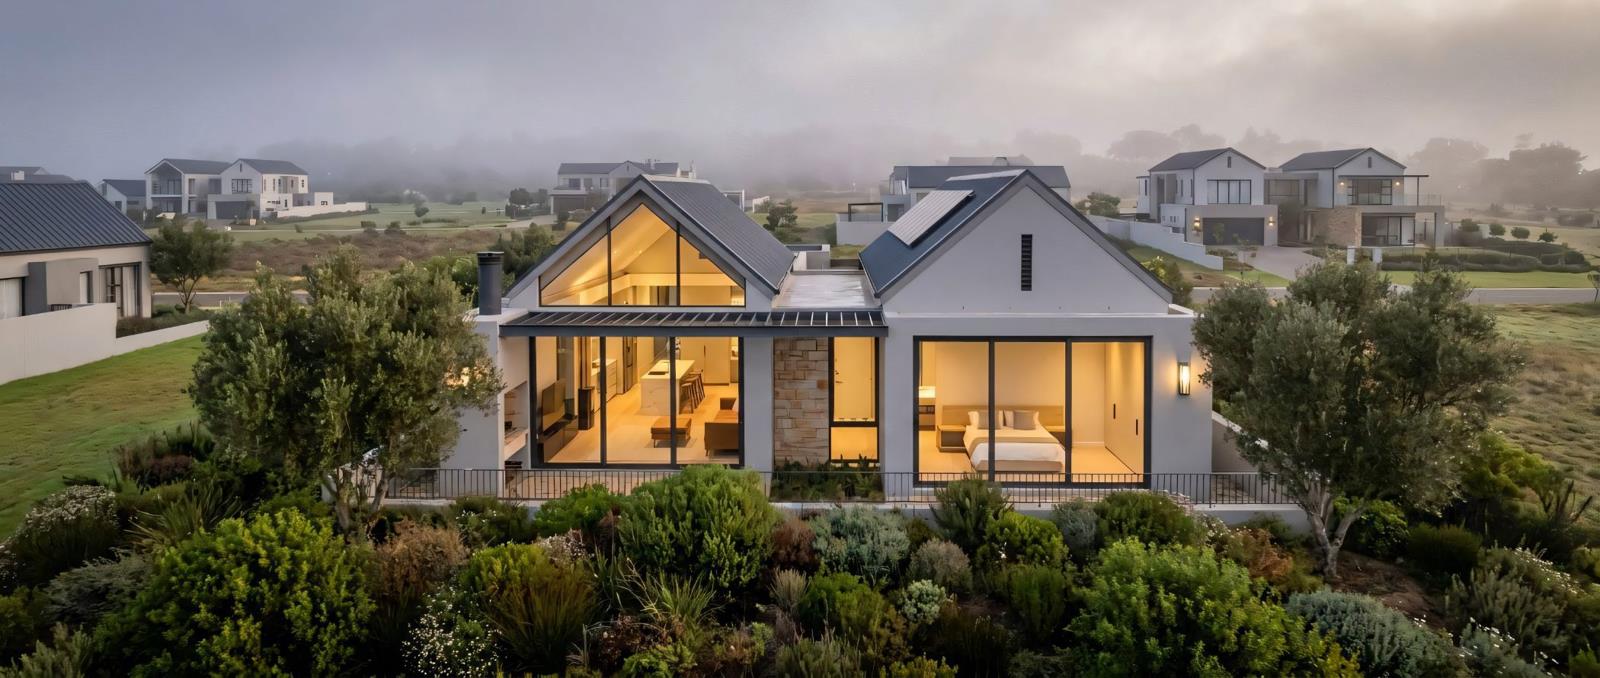
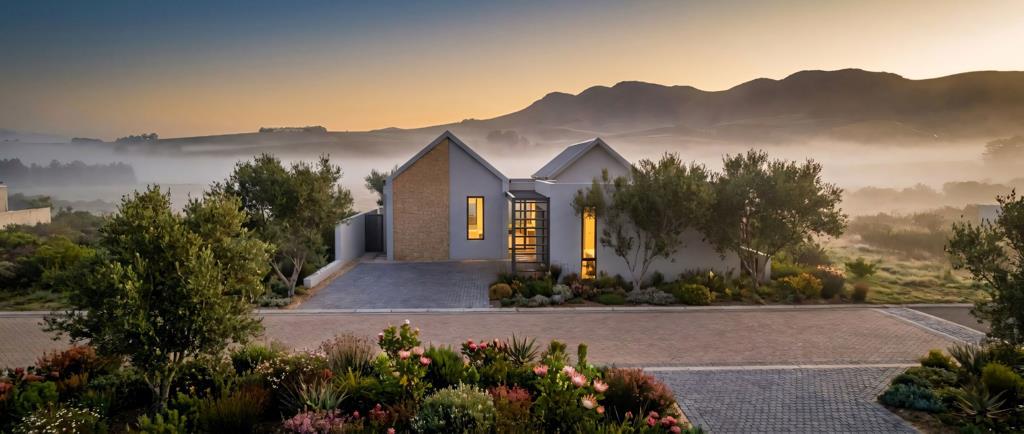
Single Level Contemporary Estate Living . Exclusive Joint Mandate: Set against the beautiful Stellenbosch mountain landscape, this striking contemporary home in Longlands Estate combines modern architectural design, stylish finishes and effortless open-plan living.
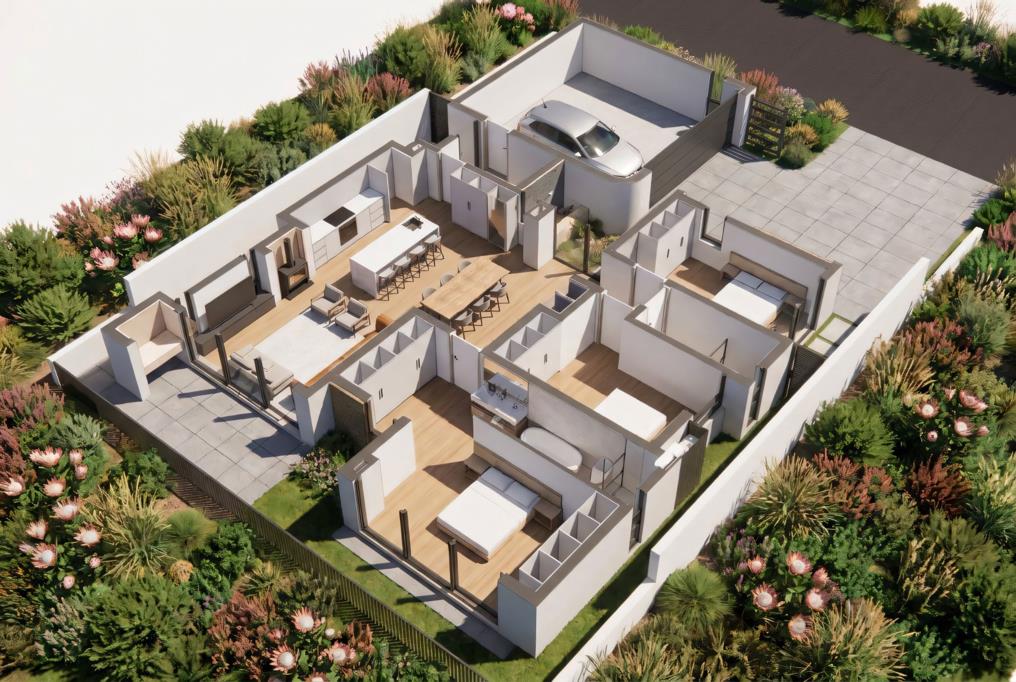
The thoughtfully designed home features open-plan living areas where the kitchen, dining room and lounge flow seamlessly together, creating the perfect setting for relaxed family living and entertaining. Large glass openings invite natural light into the interiors, while warm wood finishes add a touch of natural elegance. With a choice of colour palettes available, you can personalise the finishes and make this home uniquely yours.
The entertainment area and main bedroom are north-facing, allowing you to make the most of the beautiful winter sunshine.
Longlands Estate offers residents secure living while providing ample opportunities to enjoy the outdoors. Security features include 24-hour security, a manned guardhouse, regular perimeter patrols and a 2.4 m electrified fence.
The estates planned amenities include a residents clubhouse, restaurant and deli, communal workspaces, a gym with yoga and Pilates studios, a 25 m lap pool and kiddies pool, padel courts, a crche, childrens play areas and walking paths throughout the estate.
This home is offered on a plot-and-plan basis, with further details available on enquiry.
Enquire today to discover the opportunity to create your dream home in Longlands Estate.
Property details
- Listing number T5668243
- Property type House
- Listing date 26 Oct 2026
- Land size 301 m²
- Rates and taxes R 1 634
- Levies R 2 600
Property features
- Bedrooms 3
- Bathrooms 2
- En-suite 1
- Garage parking 2