Property for sale in Nooitgedacht Village
1-7 of 7 results
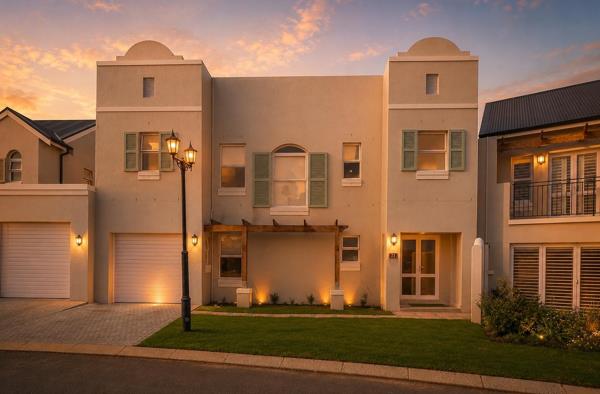
R 5 550 000
2 Bedroom HouseNooitgedacht Village
2
2.5
2
189 m²
Stylish and classic stand alone home in a great location
exclusive mandate this well thoughtfully lock-up-and go property, situated ...

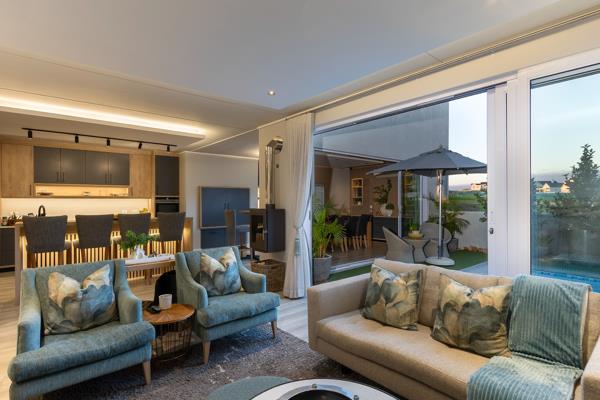
R 8 495 000
4 Bedroom HouseNooitgedacht Village
4
4.5
2
360 m²
Luxurious lock-up-and go property in italian liked sun-drenched village - no transfer duty
exclusive mandate - this sun-drenched ...
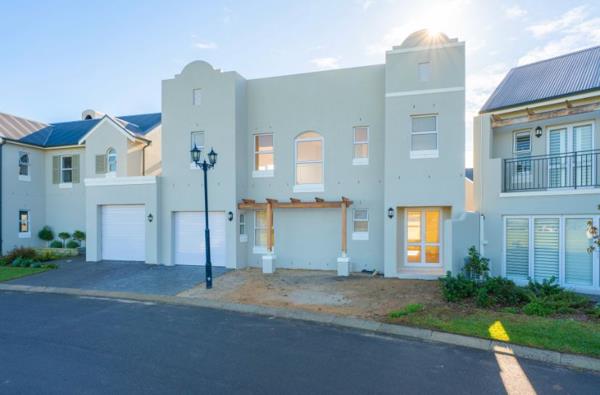
R 5 550 000
2 Bedroom HouseNooitgedacht Village
2
2.5
2
189 m²
Nestled on a spacious corner plot in the sought-after simonsberg close, this brand-new townhouse is a dream come true for first-time ...
Lara Maritz


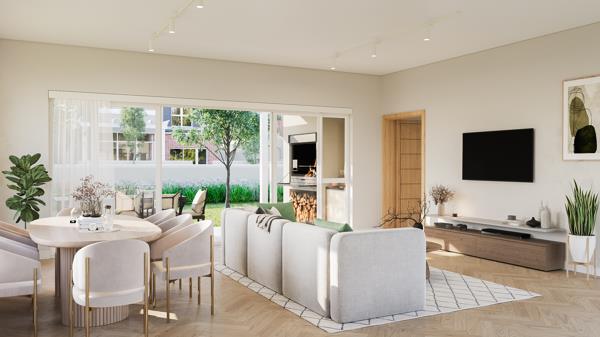
R 6 295 000
3 Bedroom HouseNooitgedacht Village
3
3.5
2
188 m²
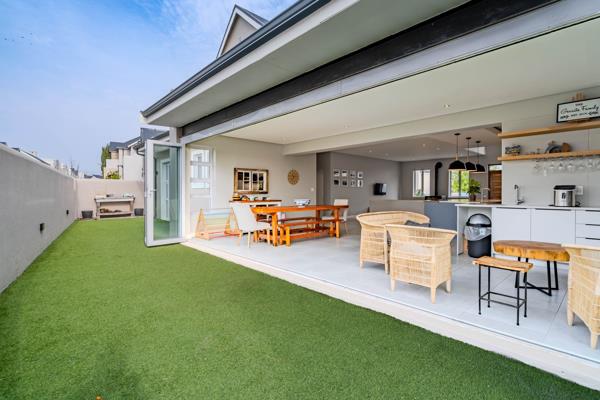
Nestled between vineyards and mountains, nooitgedacht village blends natural beauty, rich heritage, and modern living. Built on the ...

R 8 400 000
4 Bedroom HouseNooitgedacht Village
4
3
2
377 m²
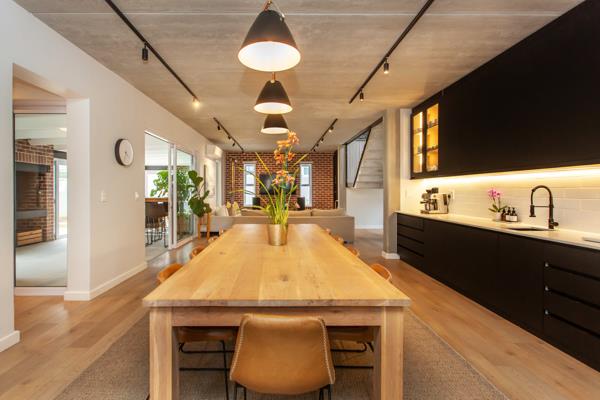
This beautifully designed four-bedroom home offers the perfect combination of modern style, generous living spaces and effortless ...

R 9 399 000
4 Bedroom HouseNooitgedacht Village
4
3
2
548 m²
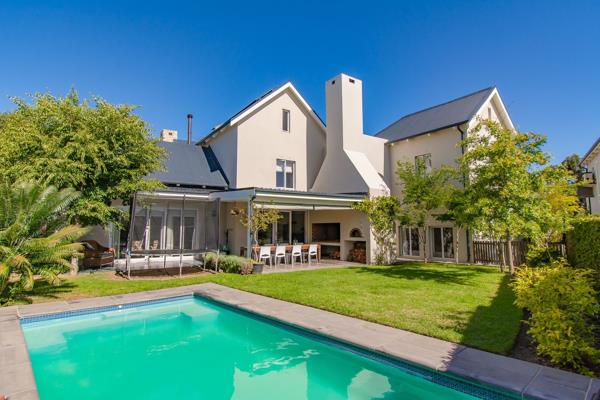
Sole mandate: some houses are designed simply to be lived in. This one was created for a life shared with family and friends.
at its ...
R 9 500 000
4 Bedroom HouseNooitgedacht Village
4
3.5
4
652 m²
Nestled between vineyards and majestic mountains, this elegant home offers the perfect blend of luxury, comfort, and idyllic winelands ...



Get instant property alerts
Be the first to see new properties for sale in the Nooitgedacht Village area.
Get instant property alerts
Be the first to see new properties for sale in the Nooitgedacht Village area.Stellenbosch Property News


Helderberg Basin ticks all the boxes for commercial property investment
The Helderberg Basin is fast becoming a hotspot for commercial property investors.
Featured Neighbourhood
Stellenbosch
Oak trees, historic buildings, students, green spaces, cafés and lots of great wine are among the first impressions of this buzzing university town, but there’s much more to life in Stellenbosch than its undeniable picture-postcard charm
Learn more about Stellenbosch
Switch to
Main Suburbs of Stellenbosch
- Bo Dalsig
- Brandwacht
- Capolavoro
- Cloetesville
- Dalsig
- De Wijnlanden
- De Zalze Winelands Golf Esta...
- Devon Park
- Devon Valley
- Devonbosch Precinct
- Die Boord
- Digteby Estate
- Elsenburg
- Idasvallei
- Jamestown
- Karindal
- Kayamandi
- Klapmuts
- Krigeville
- Kylemore
- La Colline
- Lanquedoc
- Longlands
- Longlands Estate
- Longlands Farm
- Mostertsdrift
- Nooitgedacht Village
- Onder Papegaaiberg
- Paradyskloof
- Plankenbrug
- Pniel
- Rozendal
- Simonswyk
- Stellenbosch Central
- Stellenbosch Outlying
- Techno Park
- Uniepark
- Universiteitsoord
- Welgevonden