3 Bedroom House in Nooitgedacht Village
Elegant estate living with magnificent views!
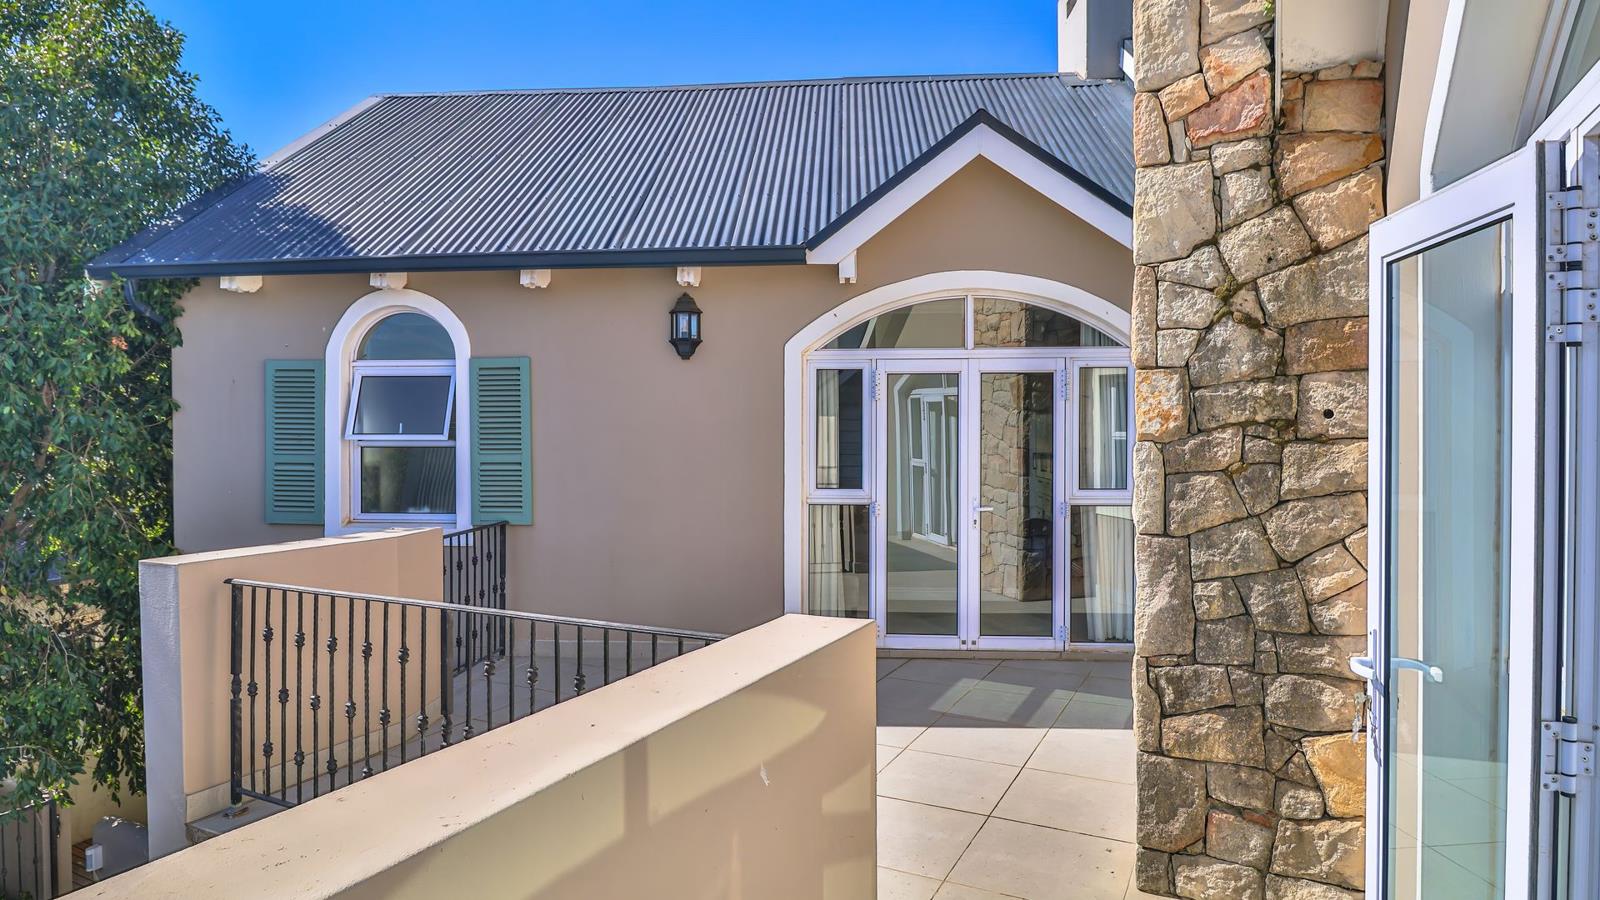
Experience refined living in this beautiful, well maintained home with sweeping views across neighboring farmlands and breathtaking mountain ranges.
This home in exclusive Nooitgedacht Village offers a combination of luxury, privacy and practical convenience in a elegant and stylish setting.
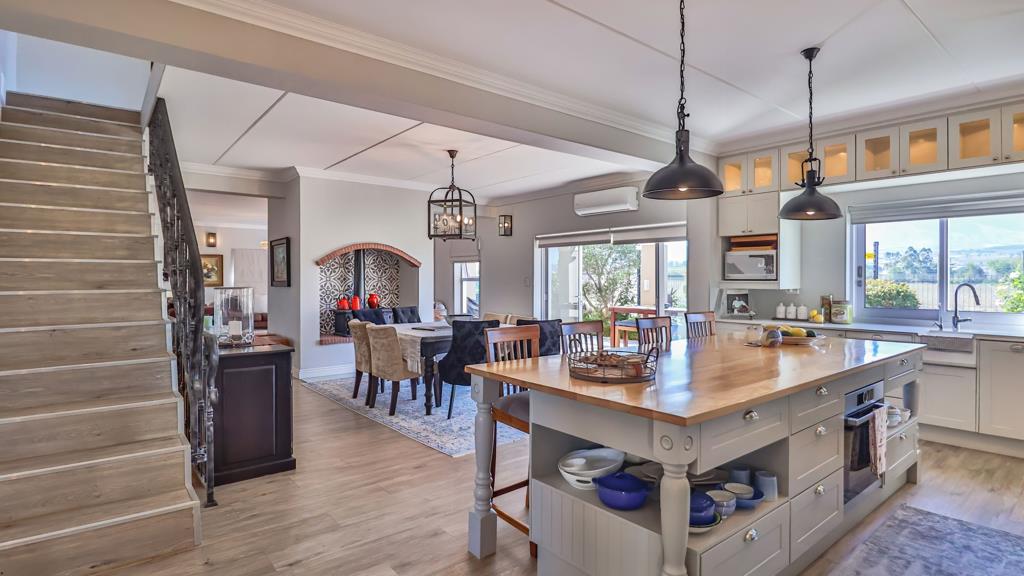
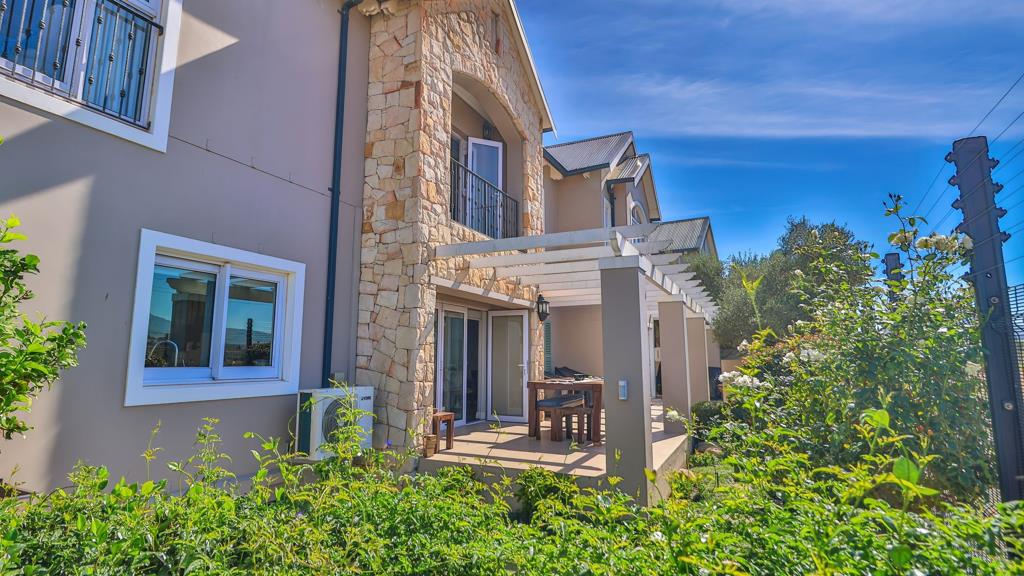
The inviting kitchen is the heart of the home with the open plan dining and living spaces anchored by a generous centre island and Aga stove. The kitchen features a separate scullery, walk in pantry, build in oven and SMEG stove complete with high end finishes. The dining area is flanked on one side by a indoor braai room that opens onto a patio with small garden and swimming pool. From the spacious lounge, glass doors lead to a mountain-facing terrace with firepit, offering magnificent views of Simons Berg, Stellenboschberg and Helderberg.
Stairs, next the study on the ground floor, lead you to a cosy wine celler - an unexpected surprise adding further charm to this easy living home.
Three generous sized bedrooms offer tranquil retreats, each with air-conditioning, ample cupboard space and full en-suite bathrooms. The main bedroom is a peaceful haven with a built in fireplace and balcony - all framed by magnificent views. The second bedroom also features a balcony and the third has small kitchenette offering convenience to vising guests. All three bedrooms has access to the pajama lounge that double up as a TV room.
This home is equipped with an inverter, battery system and walk in safe.
Nooitgedacht Village is perfectly positioned offering easy access to Stellenbosch, Paarl, Franschhoek, and the N1.
Lifestyle & Amenities:
24 Hour security throughout the village
2.3 hectares of parks, play areas, a maze, and wetlands
Access to the 200-hectare Nooitgedacht farm with mountian biking trails, picnic spots, and a dam
The Foundry Lifestyle Centre offers cafe s, boutique shops, gym, deli, restaurant, wine bar, co-working spaces, and a pre-school
Please contact me to show this property.
Disclaimer:
All descriptions, whether digital or printed, represent the professional opinions of Seeff and its employees, based on information provided by the seller. Prospective buyers are advised to view the property personally to form their own conclusions. While we strive for accuracy, all measurements, dimensions, and floor plans must be independently verified before entering into any financial commitments. Seeff has not tested any services, appliances, or heatingcooling systems therefore, we give no warranty or guarantee regarding their working order.
Property details
- Listing number T5455889
- Property type House
- Listing date 14 Apr 2026
- Land size 525 m²
- Floor size 572 m²
- Rates and taxes R 3 601
- Levies R 3 600
Property features
- Bedrooms 3
- Bathrooms 4
- Lounges 2
- Dining areas 1
- Garage parking 2
- Pet friendly
- Balcony
- Patio
- Pool
- Security post
- Study
- Garden