4 Bedroom House in Nooitgedacht Village
Grand-Scale Winelands Living in The Manor. Exclusively presented by Pam Golding Properties.
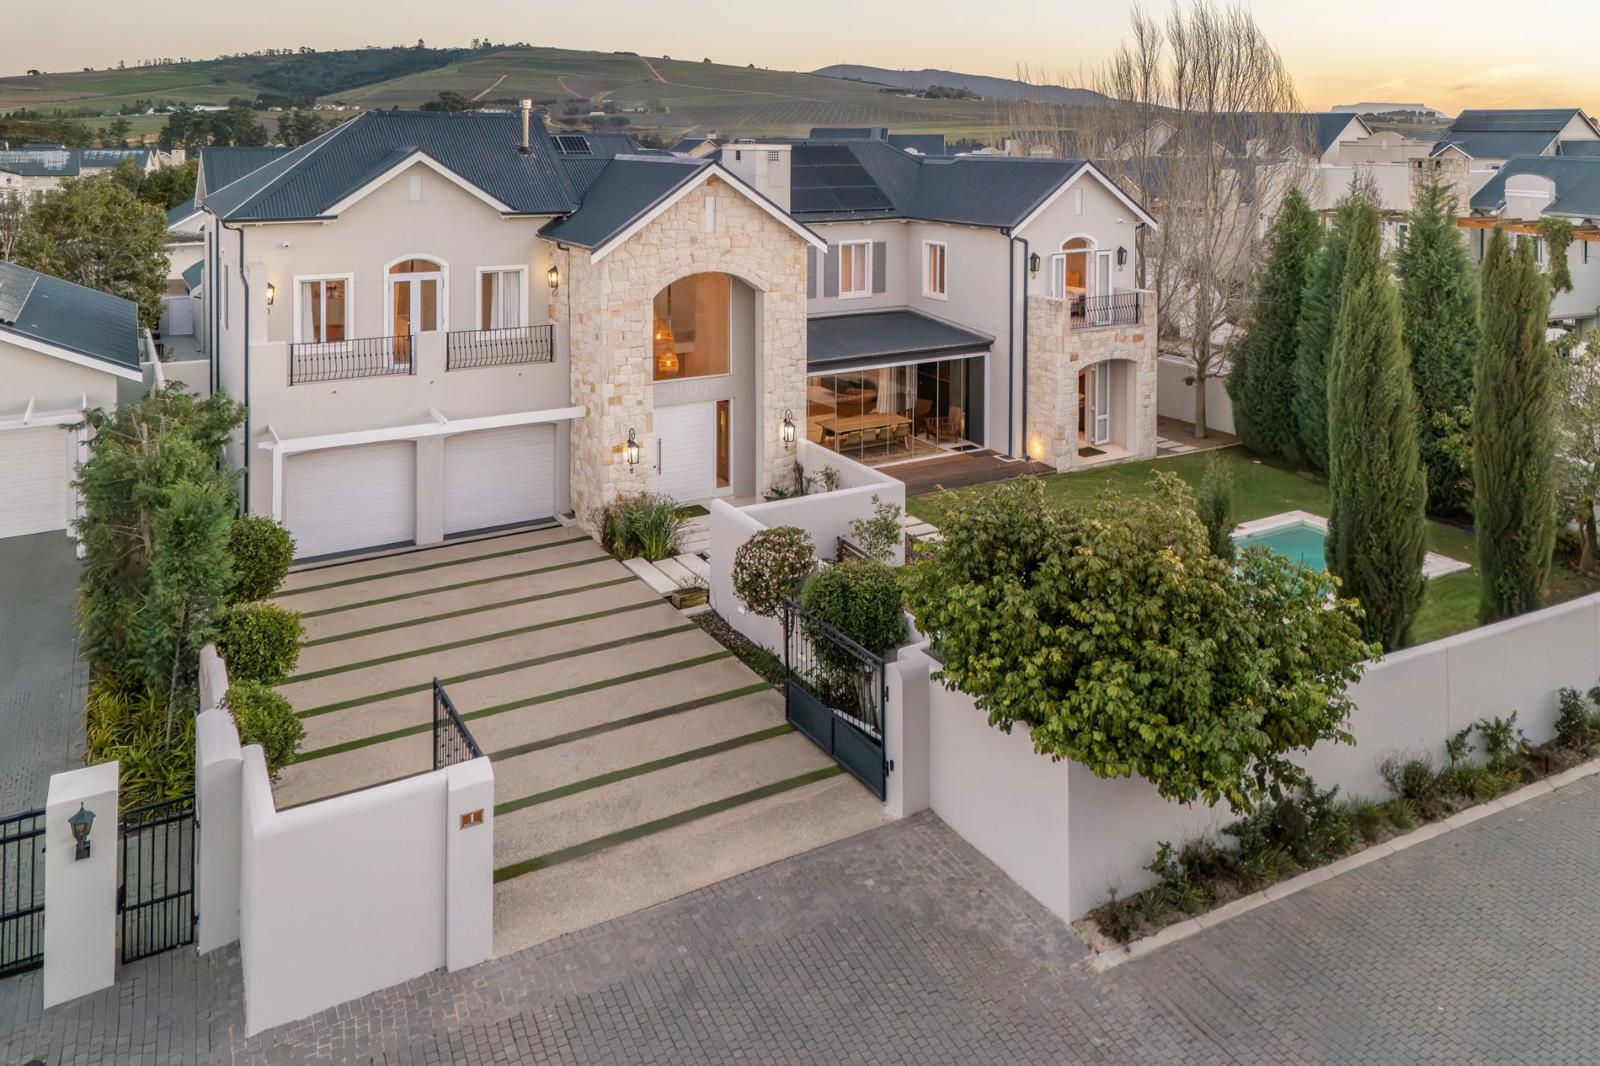
Occupying a beautiful corner position within the sought-after Manor precinct of Nooitgedacht Village Estate, this impressive family home combines generous proportions, excellent entertainment spaces and a highly desirable north-east-facing orientation.
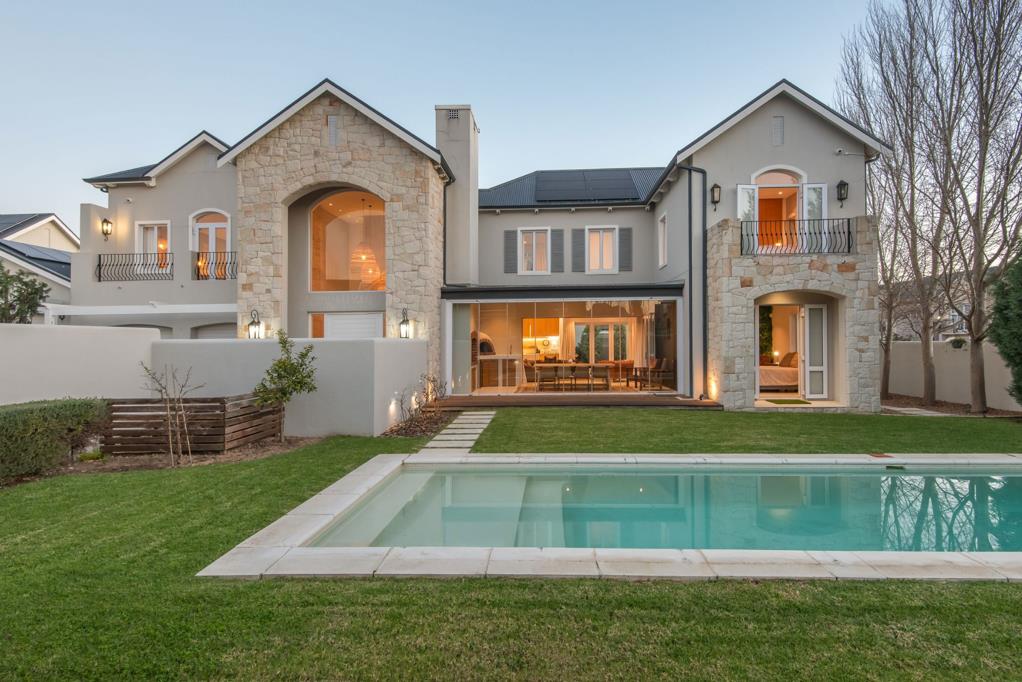
Set on a stand of just under 1 000m², the 390m² residence overlooks an expansive front lawn and large swimming pool, creating an exceptional setting for relaxed family living and entertaining.
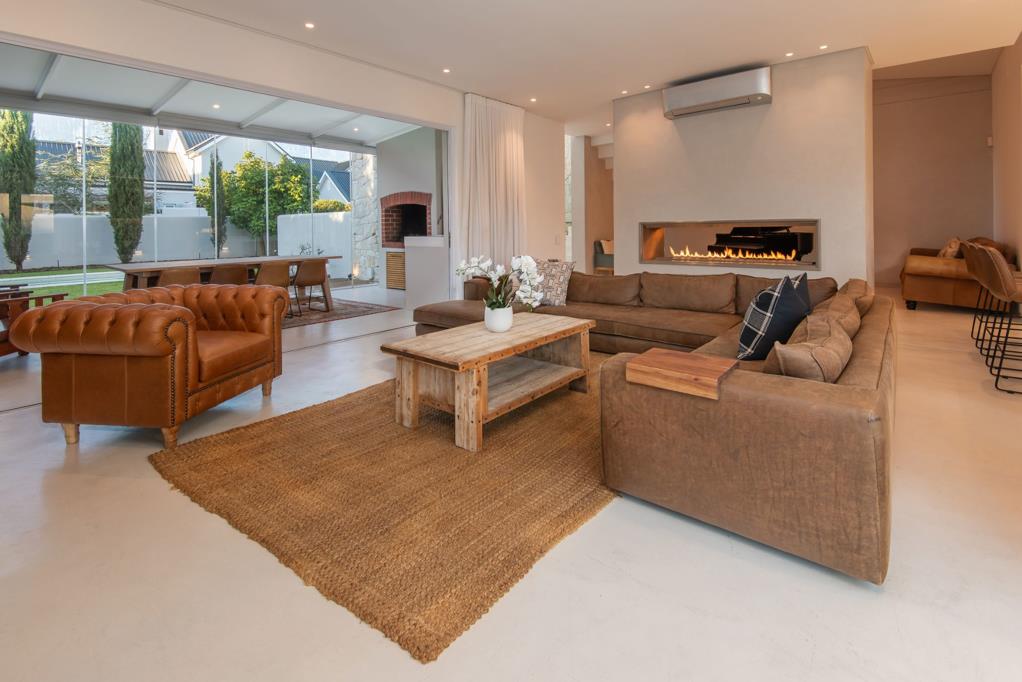
The double-volume entrance, complete with an indoor water feature, introduces a spacious open-plan ground floor comprising three interconnected living and entertainment areas. A double-sided gas fireplace forms a striking focal point between the spaces, while large glass doors create an effortless connection to the garden.
The modern kitchen is well appointed with a central island, dedicated coffee station, separate scullery, generous pantry and laundry. The laundry offers direct access to an extra-spacious double garage.
The television lounge opens through stacking doors into an enclosed braai room, featuring a wood-burning fireplace and pizza oven. Seamless glass stackers extend this space onto the lawn, garden and poolideal for year-round entertaining.
Four en-suite bedrooms each include a walk-in dressing room. The ground-floor guest suite provides privacy and convenience, while three bedrooms are positioned upstairs, each opening onto its own balcony. A central pyjama lounge creates an additional relaxed family space. The particularly spacious main suite is enhanced by a contemporary gas fireplace.
Additional features include:
Full inverter, solar and battery backup system
Heat pump
Fibre internet
Alarm system and security cameras
Extra-spacious double garage
Side access suitable for a trailer or direct garden access
Mountain views from the balconies and garden
Nooitgedacht Village Estate offers excellent 24-hour security and remote monitoring, together with a 2.2-hectare landscaped central park, childrens play areas, farm running and cycling trails, a gym, restaurant, preschool, family doctor, and flexible office facilities
Located approximately 9km from Stellenbosch, this substantial property is equally well suited as a permanent family residence or a secure Winelands holiday home.
Property details
- Listing number T5599757
- Property type House
- Listing date 26 Aug 2026
- Land size 956 m²
- Floor size 390 m²
- Rates and taxes R 5 281
- Levies R 4 369
Property features
- Bedrooms 4
- Bathrooms 4.5
- En-suite 4
- Lounges 4
- Garage parking 2
- Open parking 4
- Alarm
- Balcony
- Gym
- Laundry
- Pool
- Scenic view
- Security post
- Walk in closet
- Entrance hall
- Kitchen
- Garden
- Scullery
- Electric fencing
- Family TV room
- Fireplace
- Irrigation system
- Aircon