4 Bedroom House in Stellenbosch Central
Where Space, Style & Stellenbosch Living Come Together
Dual mandate
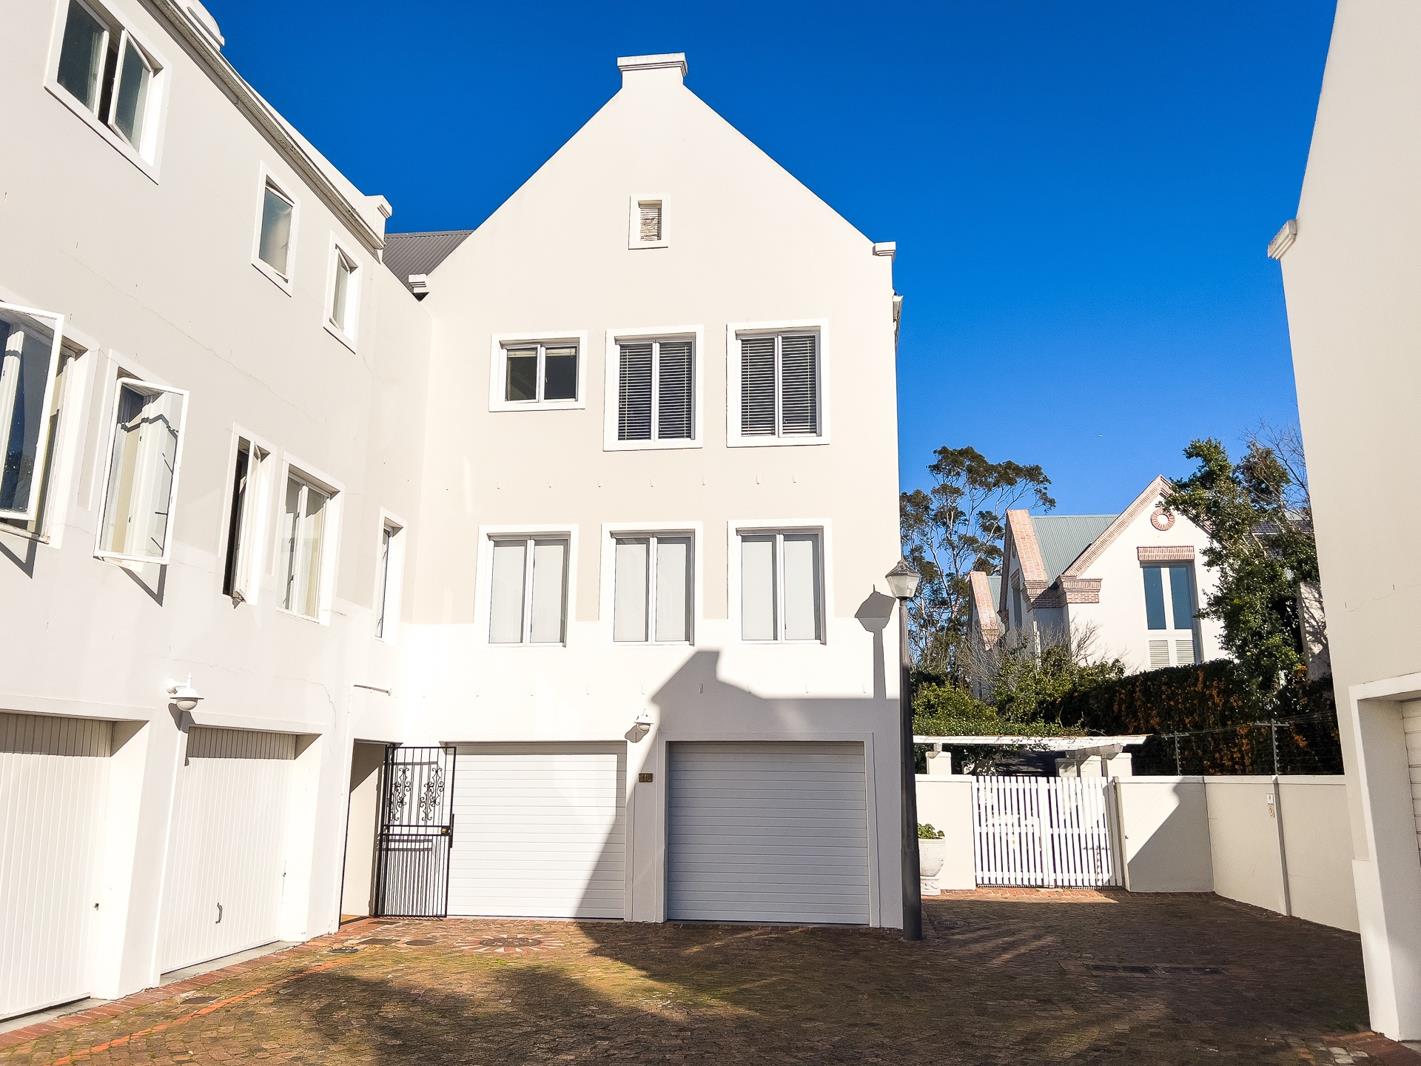
Perfectly positioned just off Dorp Street, in the heart of Stellenbosch, this spacious four-bedroom home offers the ideal balance of lock-up-and-go convenience, privacy and the feeling of a true family home.
Set over three levels in a secure complex, the location is exceptional, within walking distance of top schools, Stellenbosch University, leading restaurants and everything that makes Stellenbosch so special.
The ground floor offers a double automated garage plus three additional parking bays, an unusually generous offering for central Stellenbosch and a highly sought-after feature. There is also a guest cloakroom, study, laundry and a fourth bedroom. The study opens onto a beautifully maintained private garden, bringing a lovely sense of greenery and space into the home.
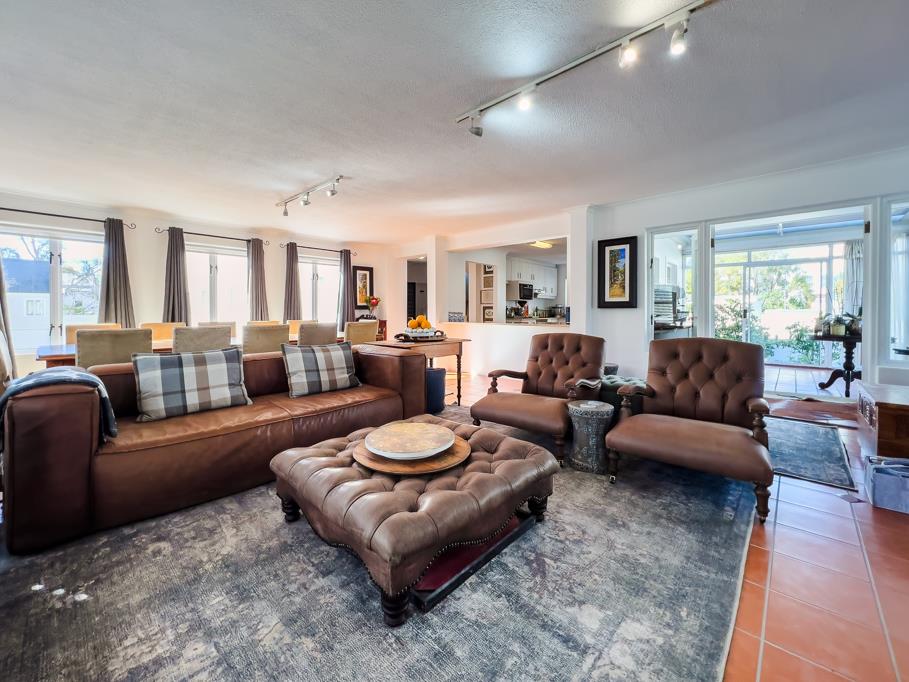
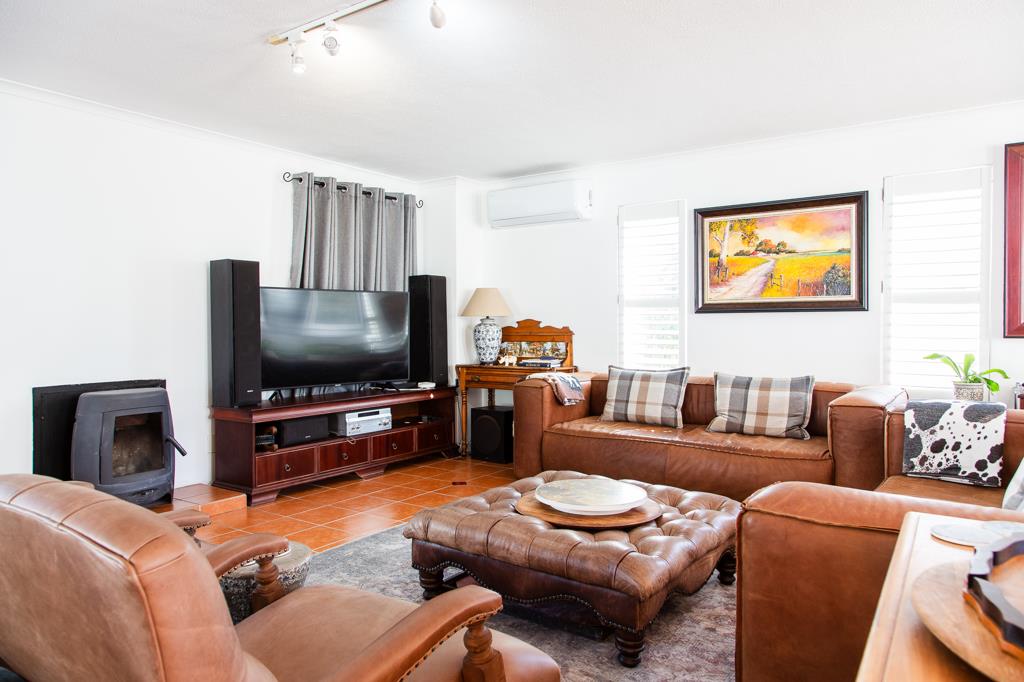
The first floor is truly the heart of the house. A generous, light-filled open-plan living area flows seamlessly into the large open-plan kitchen, creating one expansive space made for family living and entertaining. The kitchen offers plenty of cabinetry and generous work surfaces, while the combustion oven takes centre stage in the living area, adding warmth, character and an inviting atmosphere. The living space opens onto an enclosed patio, extending the home even further.
The top floor features three bedrooms and two bathrooms, including a spacious main bedroom with en-suite bathroom, beautiful views and access to a private balcony. A practical study nook completes this level. What makes this property so special is the combination of its location, space and versatility. It feels private and peaceful, yet you are quite literally on the doorstep of Stellenboschs vibrant town centre.
A home that offers everything you need today, while still giving you the potential to make it your own tomorrow.
Contact me to arrange a viewing.
Property details
- Listing number T5601602
- Property type House
- Listing date 27 Aug 2026
- Land size 269 m²
- Floor size 288 m²
- Rates and taxes R 4 224
- Levies R 2 227
Property features
- Bedrooms 4
- Bathrooms 3.5
- En-suite 1
- Lounges 1
- Dining areas 1
- Garage parking 2
- Storeys 3
- Access gate
- Balcony
- Built in cupboards
- Fenced
- Laundry
- Patio
- Scenic view
- Storage
- Study
- Kitchen
- Garden
- Electric fencing
- Paving
- Fireplace
- Guest toilet
- Aircon