4 Bedroom House in Stellenbosch Central
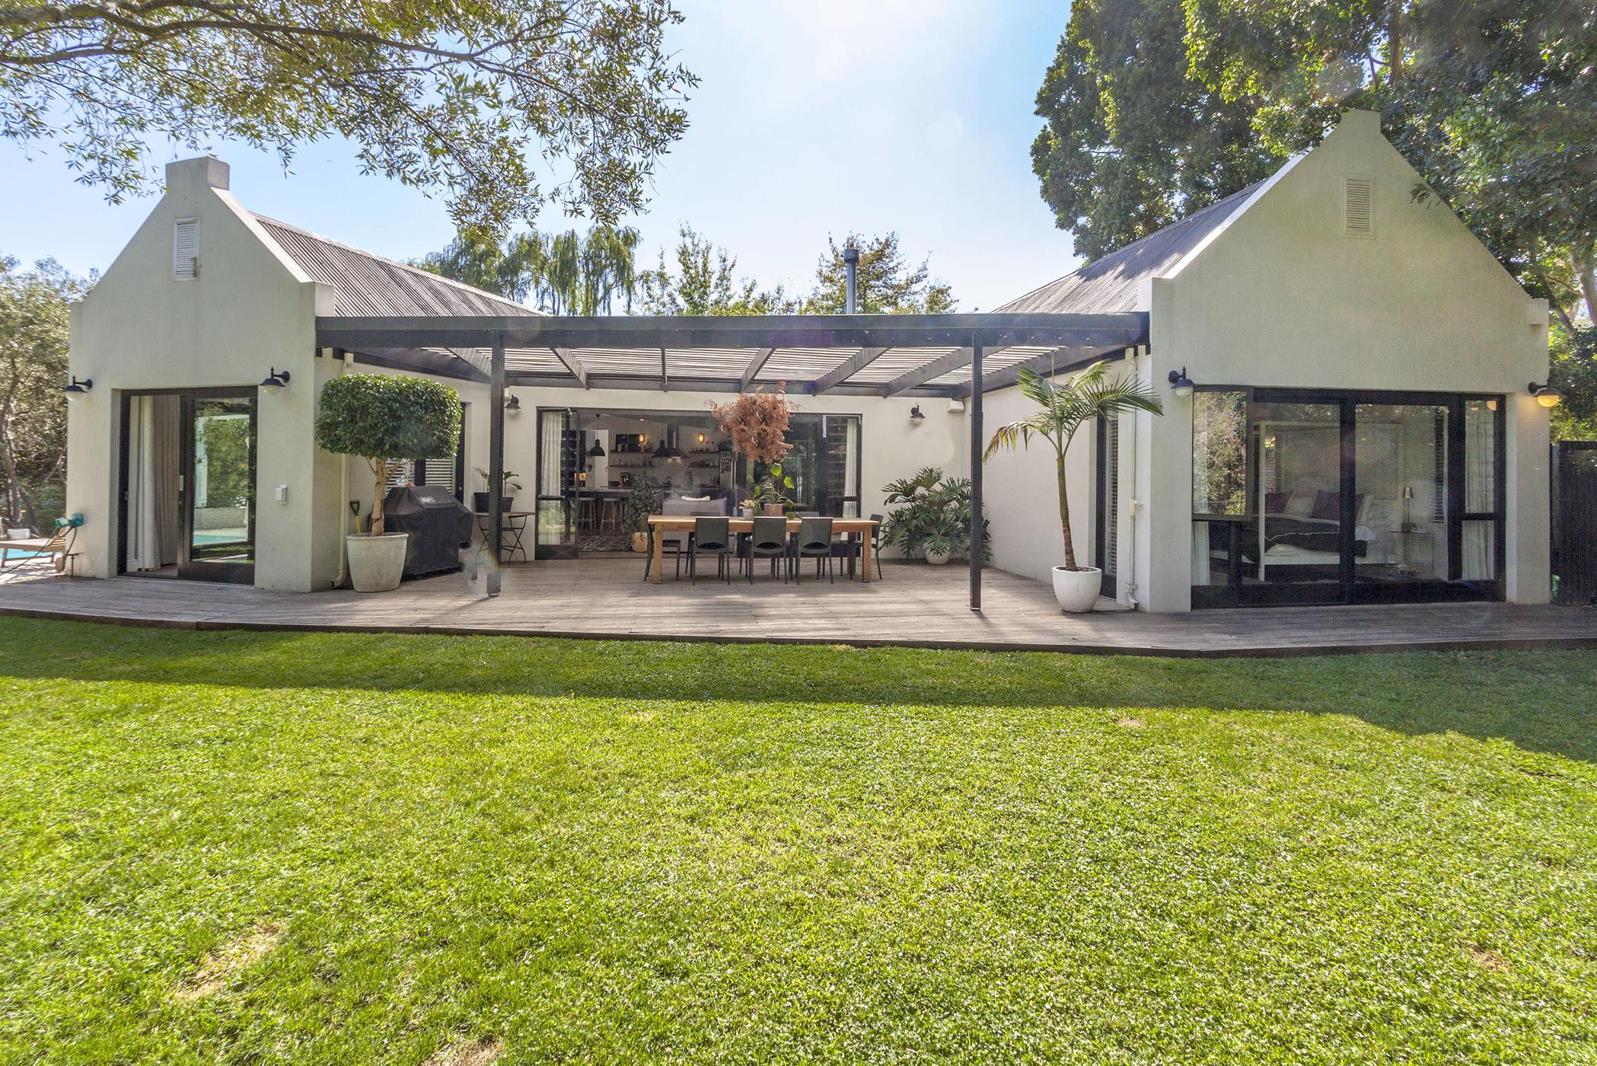
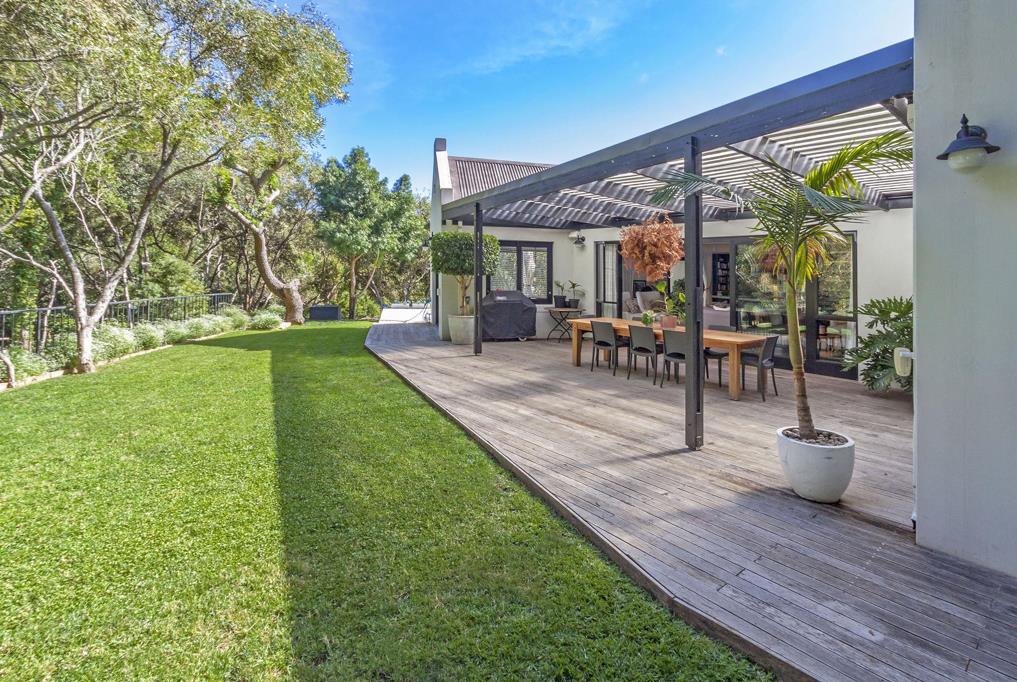
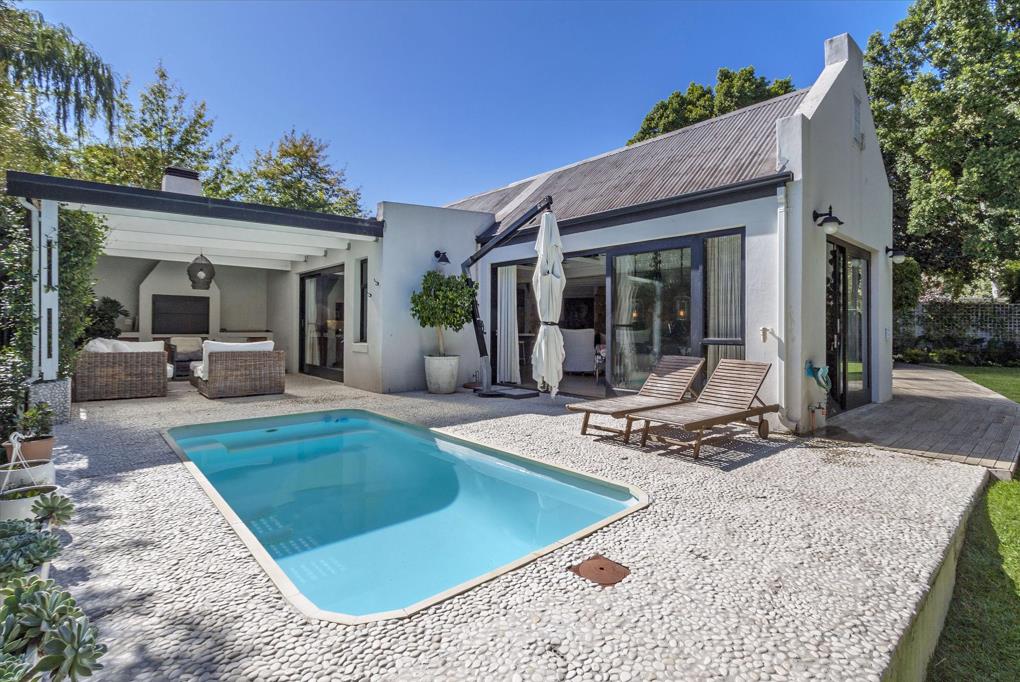
Sublime Serenity in a Creatively Designed Home. An inviting contemporary home utilizing a considered mix of natural materials and textures to create an overall aesthetic of luxury, comfort and splendour. Its well-thought-out design provides quality everyday living and prime entertaining. The fashionable open plan gourmet kitchen adjoins double volume living zones with open trusses and an abundance of natural light. A slow combustion fireplace creates warmth and atmosphere in Winter. The indoors flow effortlessly outside onto a wooden deck encompassing a covered eating area and covered braai area with a built-in braai. With countless quality features, wooden oak floors, marble tiles and tops, air-conditioned bedrooms and state-of-the-art security, this home provides sublime serenity benefitting from the lush natural surrounds and tranquil river setting. A playroom offers a fourth bedroom option. A flat with an en-suite bathroom could be the ideal studio, space to work from home or a fifth bedroom. This impressive residence is as neat as a pin and perfect for the discerning buyer.
Property details
- Listing number T5606226
- Property type House
- Listing date 1 Sep 2026
- Land size 1 220 m²
- Floor size 315 m²
Property features
- Bedrooms 4
- Bathrooms 4
- En-suite 3
- Lounges 3
- Garage parking 2
- Flatlets
- Alarm
- Built in cupboards
- Deck
- Laundry
- Patio
- Pool
- Entrance hall
- Kitchen
- Garden
- Scullery
- Electric fencing
- Fireplace
- Guest toilet
- Built In braai
- Aircon