3 Bedroom House in Bloubergstrand
Sweeping Views Meet Effortless Coastal Style
There''s a certain kind of home that makes you stop scrolling, and this is one of them. Positioned to capture uninterrupted views of Table Mountain and the Atlantic, this Bloubergstrand home blends low-maintenance coastal living with genuine quality throughout.
Setting the tone is the entrance hall itself, drenched in natural light pouring down through skylights that run the length of the passage, fitted with custom blinds so you can dial the light up or down to suit the moment. This flows into the open-plan living, dining, and kitchen area, anchored by a freestanding wood burner and framed by an eclectic gallery of artwork. The kitchen itself is as functional as it is characterful, with patterned tile splashbacks, generous wood cabinetry, and space for everything from a wine rack to full-size laundry appliances.
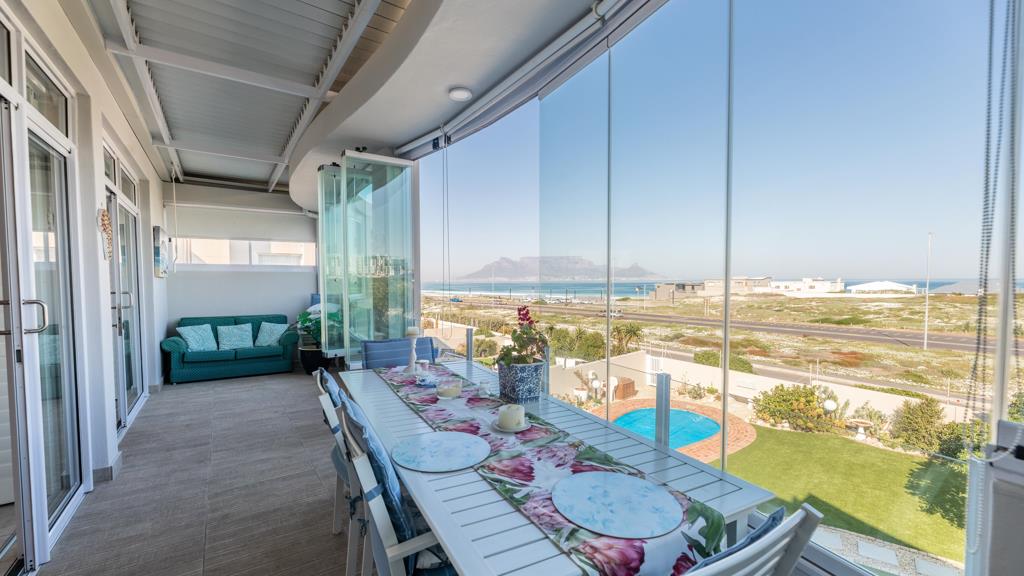
But the real showstopper is the enclosed balcony with fully retractable glass doors that stretch all the way to the main bedroom, blurring the line between indoors and out and framing Table Mountain and the ocean as your everyday backdrop. The main suite continues that sense of space, with walkthrough cupboards and a full en-suite bathroom featuring a freestanding soaking tub, spacious walk-in shower, and double vanity.
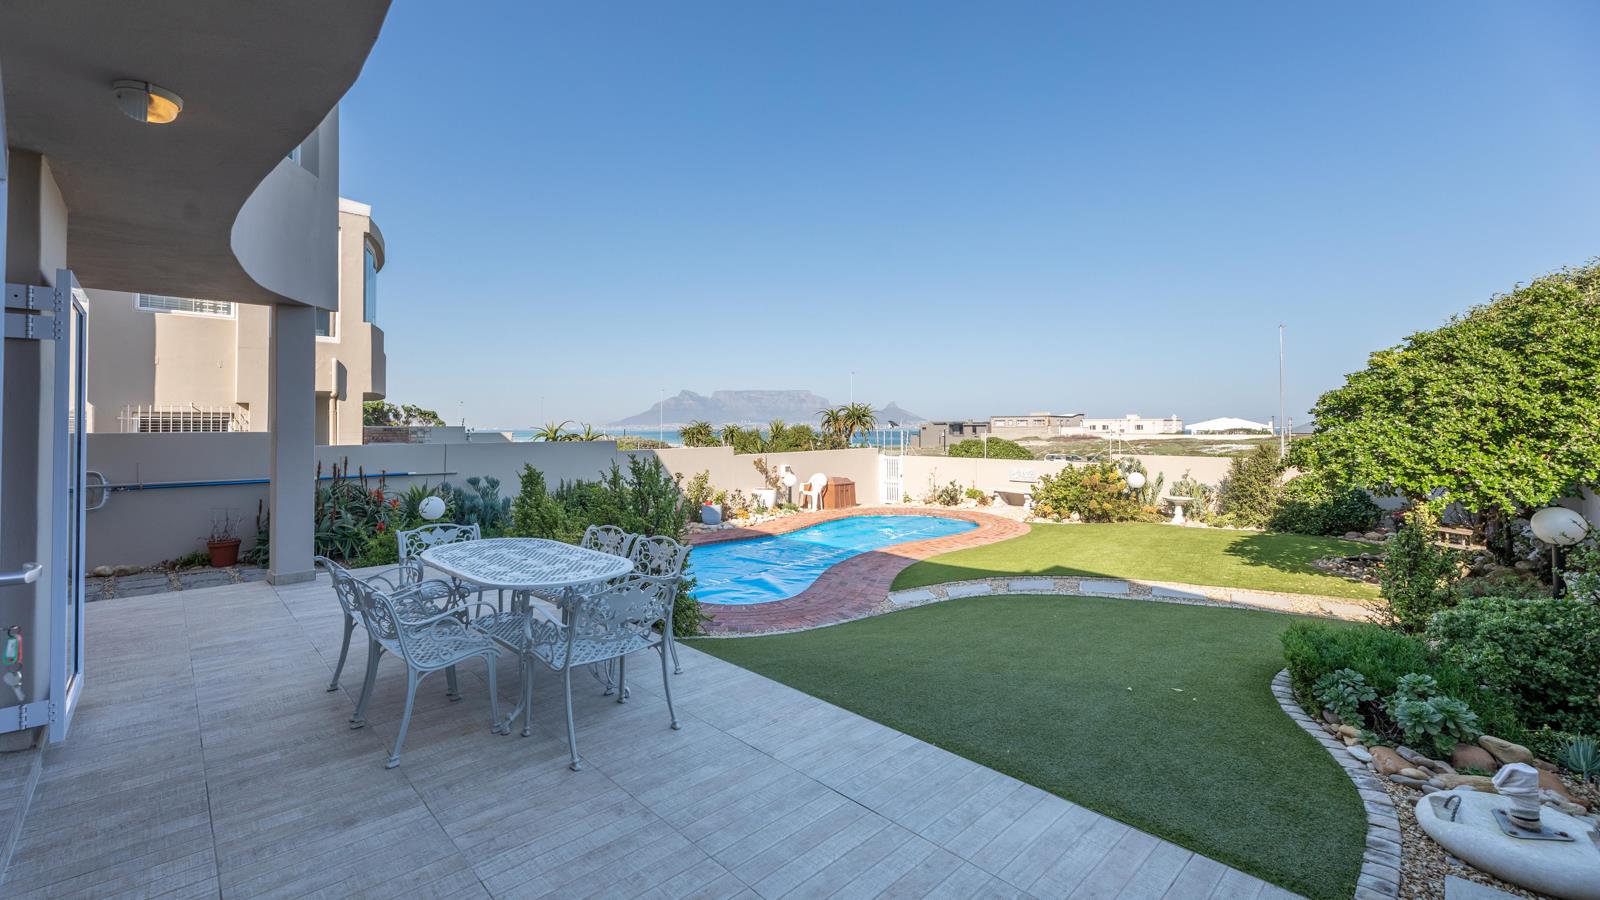
Downstairs, two further en-suite bedrooms offer their own quiet retreats. A separate pajama lounge leads out to the private courtyard, where a built-in brick braai and patio dining set the scene for easy outdoor entertaining, all wrapped around the pool and landscaped garden.
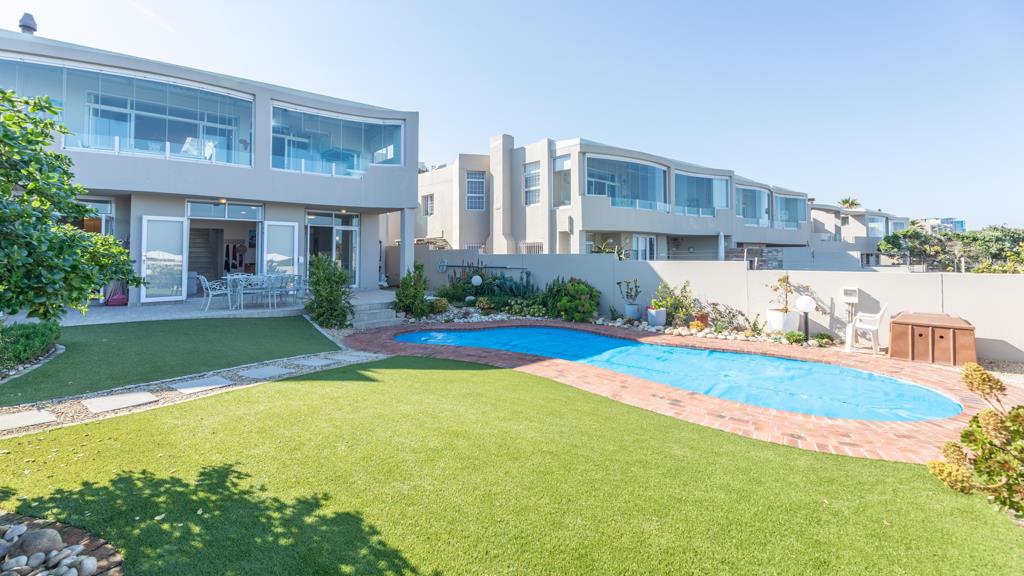
Outside, the garden is made for entertaining, a private pool, landscaped artificial lawn, all set against the same unbeatable mountain and sea views that define this home.
Secure parking includes a double garage plus two further off-street bays.
This is coastal living at its most complete, close to the beach, the views, and the lifestyle Blouberg is known for.
Key Features:
3 Bedrooms | 3.5 Bathrooms
Erf Size: 459m2
Floor size: 250m2 Estimate
Open-plan living and dining with wood burner
Glass-enclosed balcony with panoramic sea and mountain views
Private pool and landscaped garden
Double garage plus 2 off-street parking bays
Property details
- Listing number T5633247
- Property type House
- Listing date 23 Sep 2026
- Land size 459 m²
- Floor size 308 m²
- Rates and taxes R 3 100
Property features
- Bedrooms 3
- Bathrooms 3.5
- Lounges 1
- Dining areas 1
- Garage parking 2
- Open parking 2
- Pet friendly
- Alarm
- Balcony
- Patio
- Pool
- Security post
- Study
- Garden
- Fireplace
- Built In braai