4 Bedroom Duplex in Parklands East
Spacious 3-Bedroom Freehold Duplex in Clydebank Park
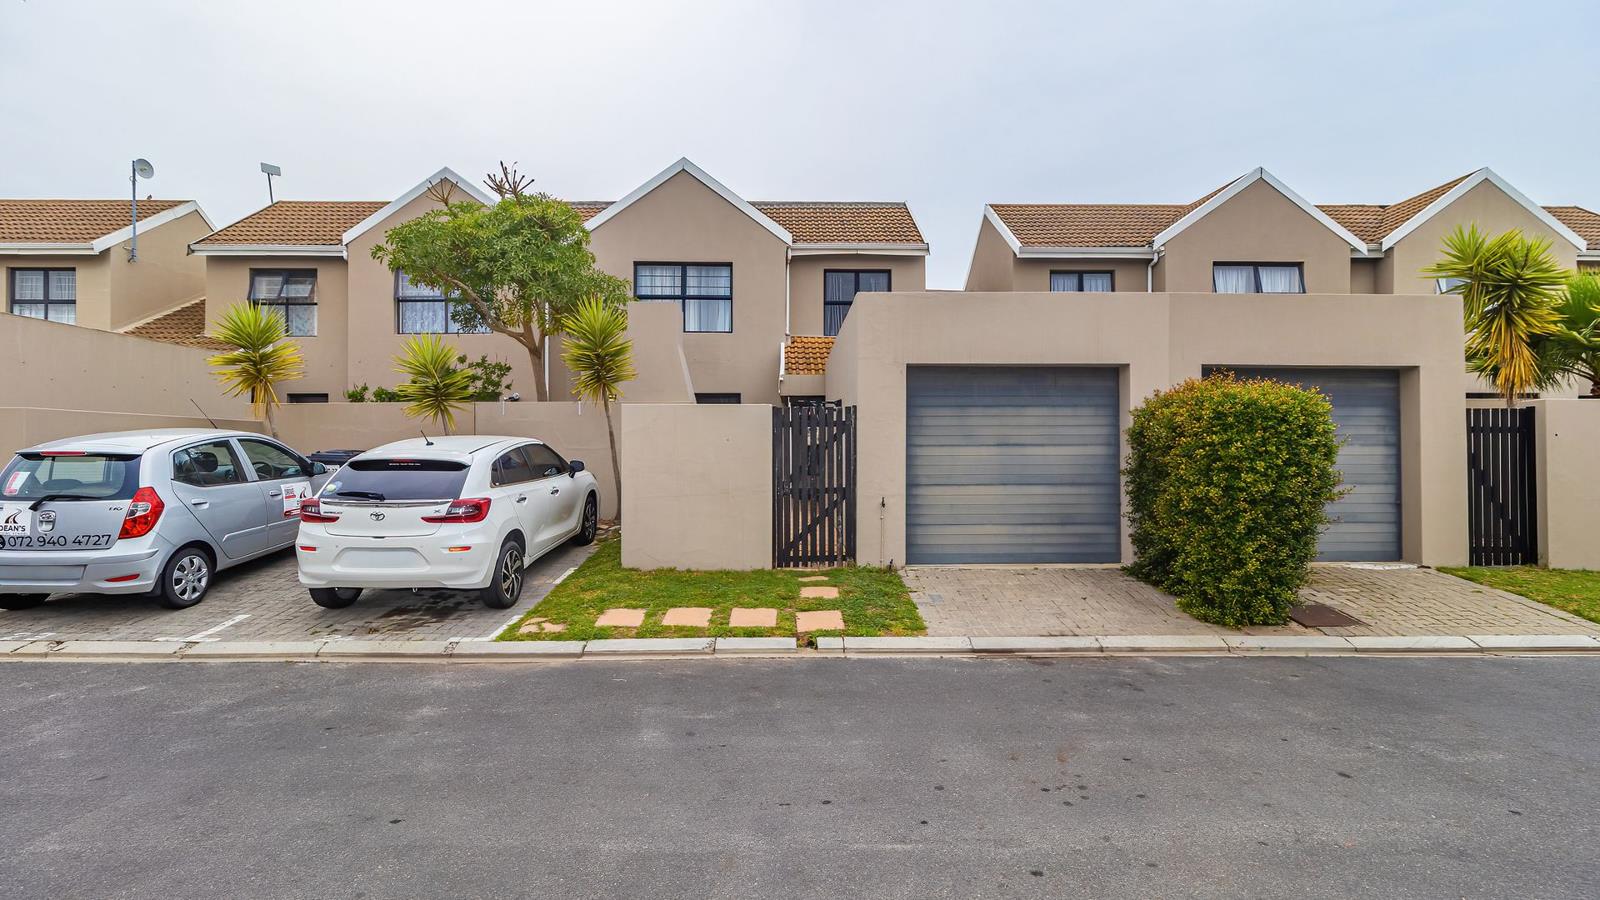
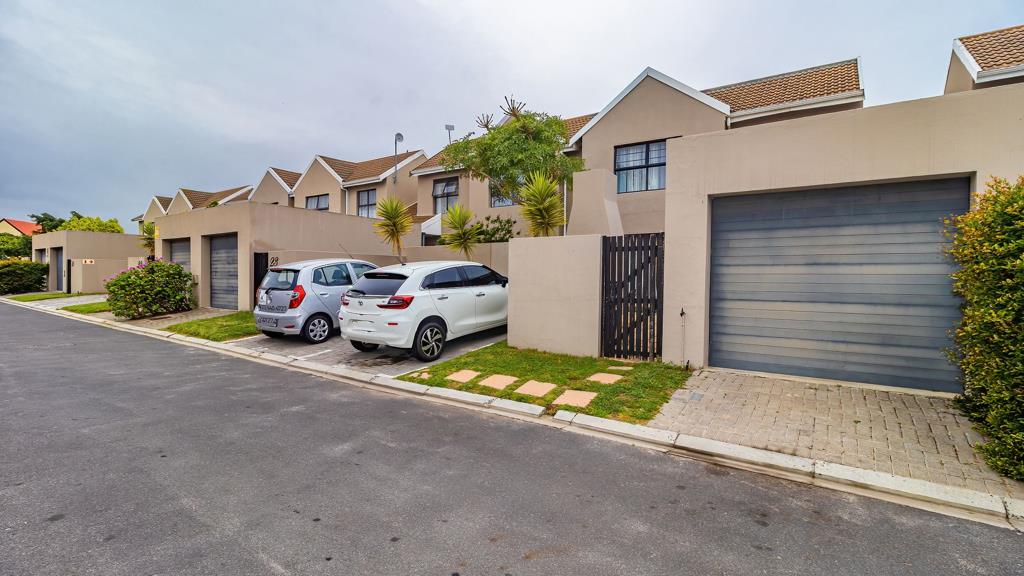
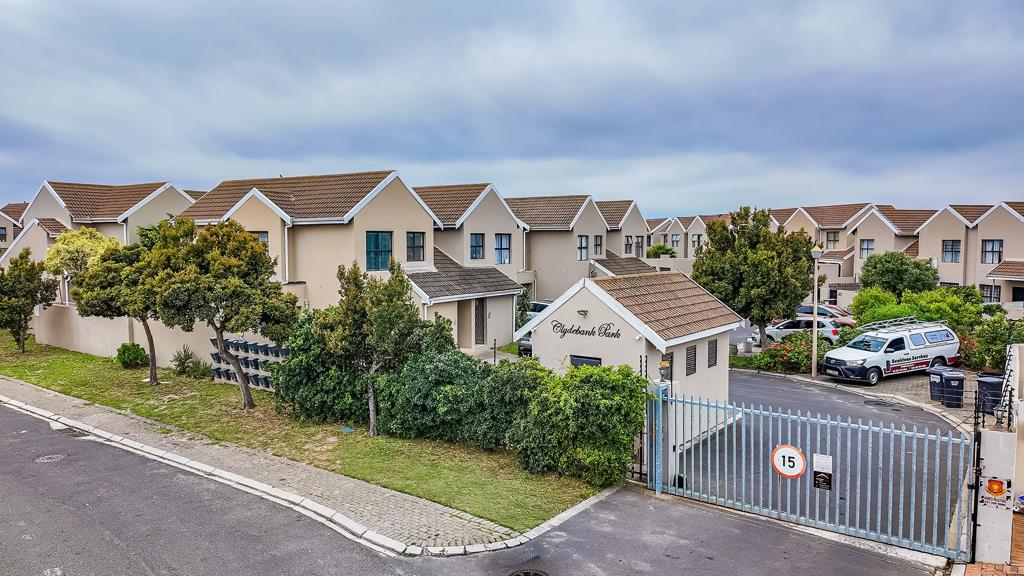
Situated in the well-run, family-friendly, pet-friendly complex in Clydebank Crescent, Parklands, this spacious freehold duplex offers approximately 140 m² of floor coverage, including the garage, on a 157 m² erf.
With generous living spaces, a small private outdoor garden area, excellent security and a kid's playground, this home offers comfortable and practical living in a great Parklands location.
Downstairs Living
The ground floor features an open-plan lounge, dining and kitchen area, creating an easy-flow space for everyday family living and entertaining.
The kitchen is fitted with a gas hob and electric oven, with dedicated plumbing for a dishwasher.
Also downstairs is a separate study, which offers excellent versatility as a work-from-home space, guest room or small fourth bedroom, together with a convenient guest bathroom.
Upstairs
Upstairs youll find three bedrooms, all with built-in cupboards.
The generously sized main bedroom offers plenty of cupboard space and an en-suite bathroom with shower and toilet.
The second bedroom has built-in cupboards, while the smaller third bedroom is ideal for a childs bedroom, nursery or additional home office.
A separate family bathroom features a bath, basin and toilet.
Private Outdoor Space
The home has its own small private front garden with a covered patio and built-in braai, providing a lovely space for entertaining, weekend braais or simply relaxing outdoors.
The property also includes a single garage and additional parking bay. Convenient washing-machine plumbing is located in the garage.
Clydebank Park
Clydebank Park is a pet-friendly, well-run complex with great for families.
Children have access to a communal park featuring a pump track and jungle gym, giving them a dedicated outdoor space to play within the complex.
Security includes complex patrol security, electric fencing and controlled cell-to-gate access.
Property Highlights
Freehold duplex
157 m² erf
Approximately 140 m² floor coverage including garage
3 upstairs bedrooms with built-in cupboards
Main bedroom with en-suite
Study optional small 4th bedroom downstairs
Guest bathroom downstairs
Family bathroom upstairs
Open-plan lounge, dining and kitchen
Gas hob and electric oven
Dishwasher plumbing in kitchen
Prepaid electricity
Private front garden
Covered patio and built-in braai
Single garage
Washing-machine plumbing in garage
Additional parking bay
Pet-friendly complex
Childrens park with pump track and jungle gym
Electric fencing
Complex patrol security
Cell-to-gate access
A spacious and versatile family home offering secure, low-maintenance living in the heart of Parklands.
Property details
- Listing number T12293
- Property type Duplex
- Listing date 25 Sep 2026
- Land size 157 m²
- Floor size 140 m²
- Rates and taxes R 890
- Levies R 800
Property features
- Bedrooms 4
- Bathrooms 3
- En-suite 1
- Lounges 1
- Dining areas 1
- Garage parking 1
- Open parking 1
- Storeys 2
- Pet friendly
- Access gate
- Built in cupboards
- Fenced
- Study
- Kitchen
- Garden
- Electric fencing
- Family TV room
- Guest toilet
- Built In braai