3 Bedroom House in Hanover Park
Modern & Secure 3-Bedroom Family Home with Entertainment Area & Ample Parking
Exclusive Sole Mandate
Set on a generous 256sqm erf, this beautifully maintained 3-bedroom home offers a combination of modern finishes, practical living spaces, excellent parking and secure outdoor areas.
The property has been thoughtfully upgraded and presents exceptionally well, making it an ideal option for a family looking for a home that is neat, secure and ready to move into.
Living & Flow
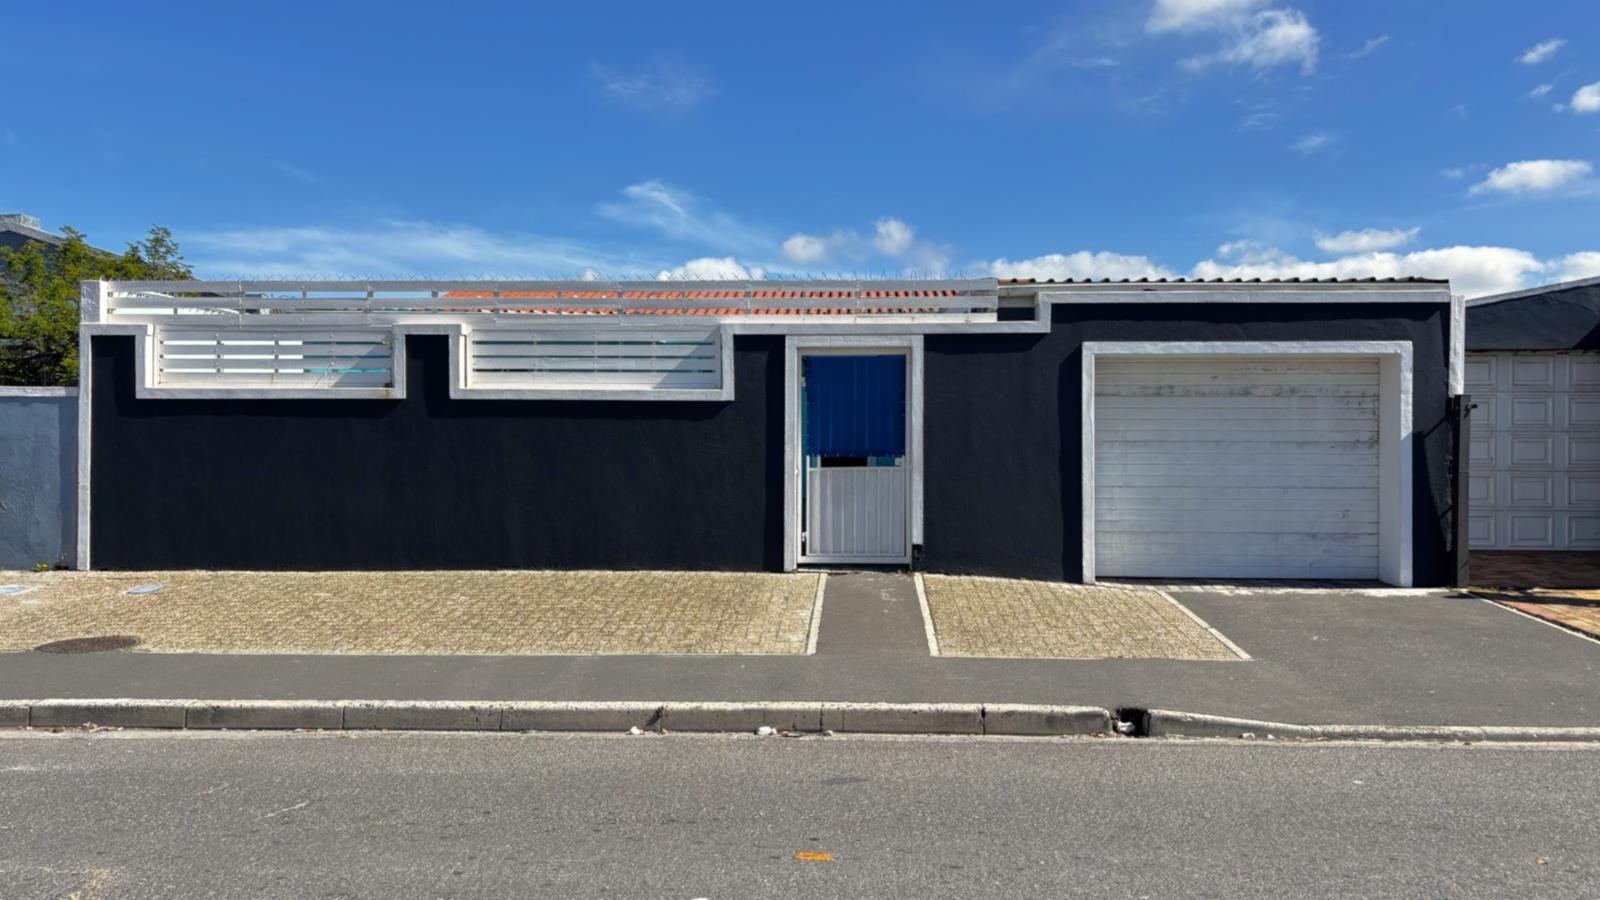
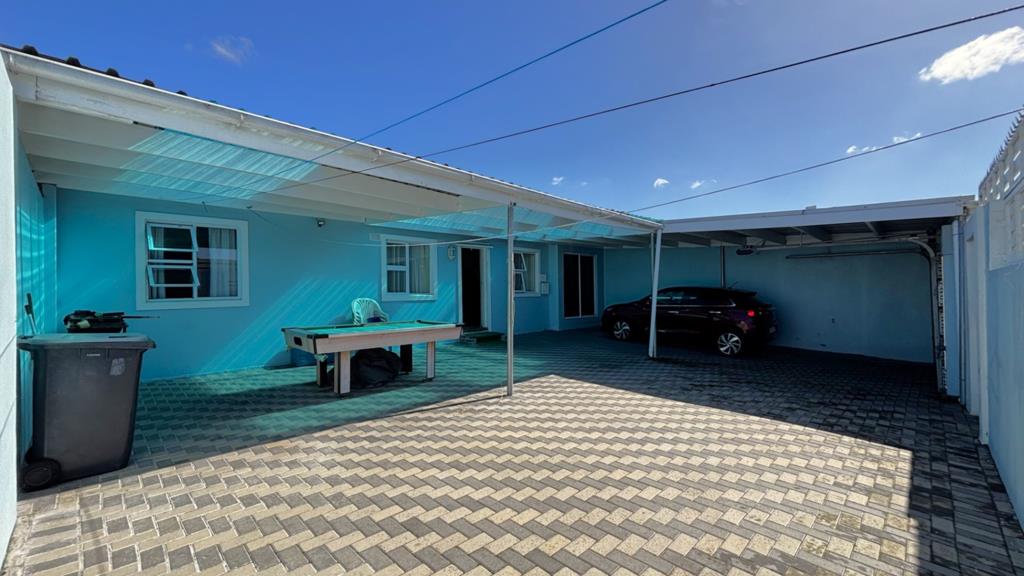
Entering through the secure front gates, you''re welcomed by a spacious paved frontage with secure parking for at least five vehicles.
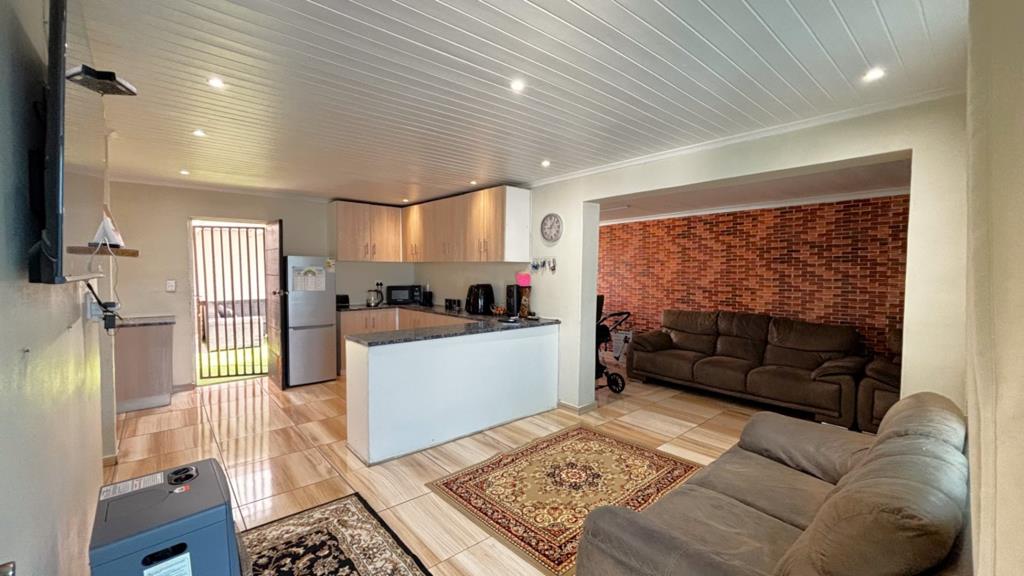
The home offers an open-plan living arrangement, with the lounge flowing seamlessly into the kitchen and dining areas.
The high-gloss tiled flooring throughout the main house adds a clean, modern feel, while the PVC ceilings and downlights enhance the main living areas.
Kitchen & Dining
The modern kitchen forms part of the open-plan living space and is separated from the lounge by a practical breakfast nookCentre island.
The kitchen offers:
Modern fitted cabinetry
Breakfast NookCentre island
Ample cupboard space
High-gloss tiled flooring
PVC ceiling
Downlights
Direct access towards the rear entertainment area
A separate dining area flows directly from the kitchen and lounge, creating an easy layout for everyday family living and entertaining.
Bedrooms & Bathroom
The home offers three bedrooms, all finished with tiled flooring.
Two of the bedrooms feature built-in cupboards, while all three bedrooms benefit from the same neat, well-maintained presentation found throughout the home.
The bathroom is fitted with a shower, basin and toilet.
Entertainment & Outdoor Living
One of the standout features is the covered entertainment area at the rear of the home.
Accessible from both the dining room and kitchen, this space has been transformed into a comfortable entertainment area featuring:
Artificial grass
Built-in braai
Covered roof
Easy flow between indoor and outdoor living
From here, you step into the additional backyard area, which also includes a designated laundry space.
At the front of the property, the home also offers a carportgarage with a motorized garage door, as well as an additional covered patio area ideal for entertaining guests.
Parking, Security & Extras
256sqm erf
Secure gated property
High boundary gates
Parking for at least 5 vehicles behind the gates
Motorized garage door
Additional covered carportpatio
PVC ceilings throughout
Downlights in the main living areas
High-gloss tiled flooring throughout
Well maintained and exceptionally neat
A home that has clearly been cared for, upgraded and secured offering the space, functionality and entertainment areas that make everyday family living easy.
This is one to see in person to fully appreciate the condition, finishes and overall feel of the property.
Property details
- Listing number T5594335
- Property type House
- Listing date 20 Aug 2026
- Land size 256 m²
- Floor size 81 m²
- Rates and taxes R 200
Property features
- Bedrooms 3
- Bathrooms 1
- Lounges 1
- Dining areas 1
- Garage parking 1
- Open parking 4
- Pet friendly
- Built in cupboards
- Kitchen