4 Bedroom House in Fairview Golf Estate
4 Bedroom house for sale in Fairview Golf Estate
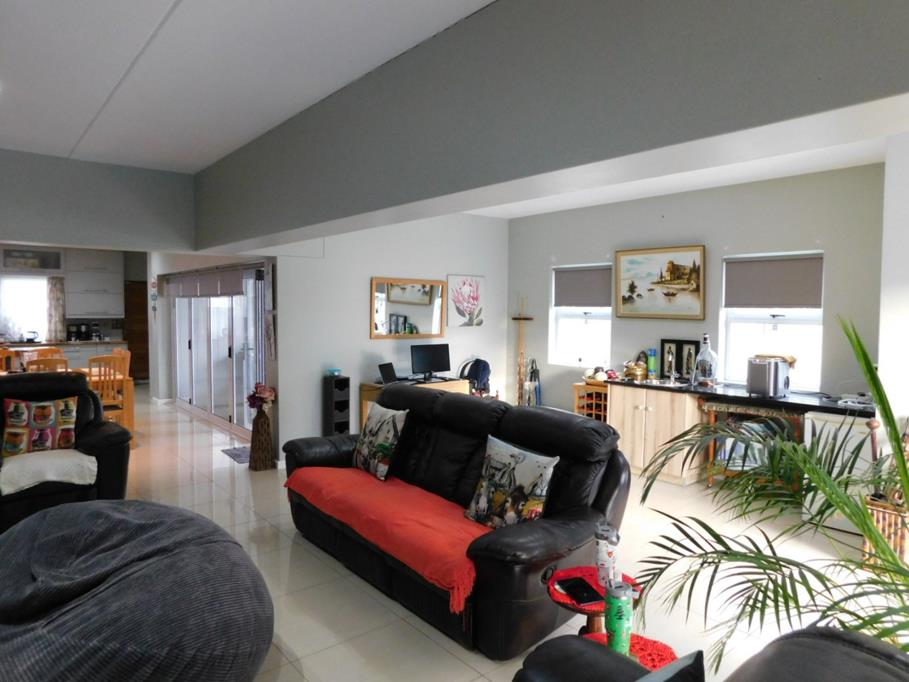
Step into a home that exudes elegance and sophistication from the moment you enter. Thoughtfully designed with premium finishes and an inviting atmosphere, this exceptional modern residence offers the perfect balance of luxury, comfort, and everyday practicality. Filled with natural light and featuring expansive open-plan living areas, the home provides a tranquil retreat while remaining conveniently close to essential amenities.
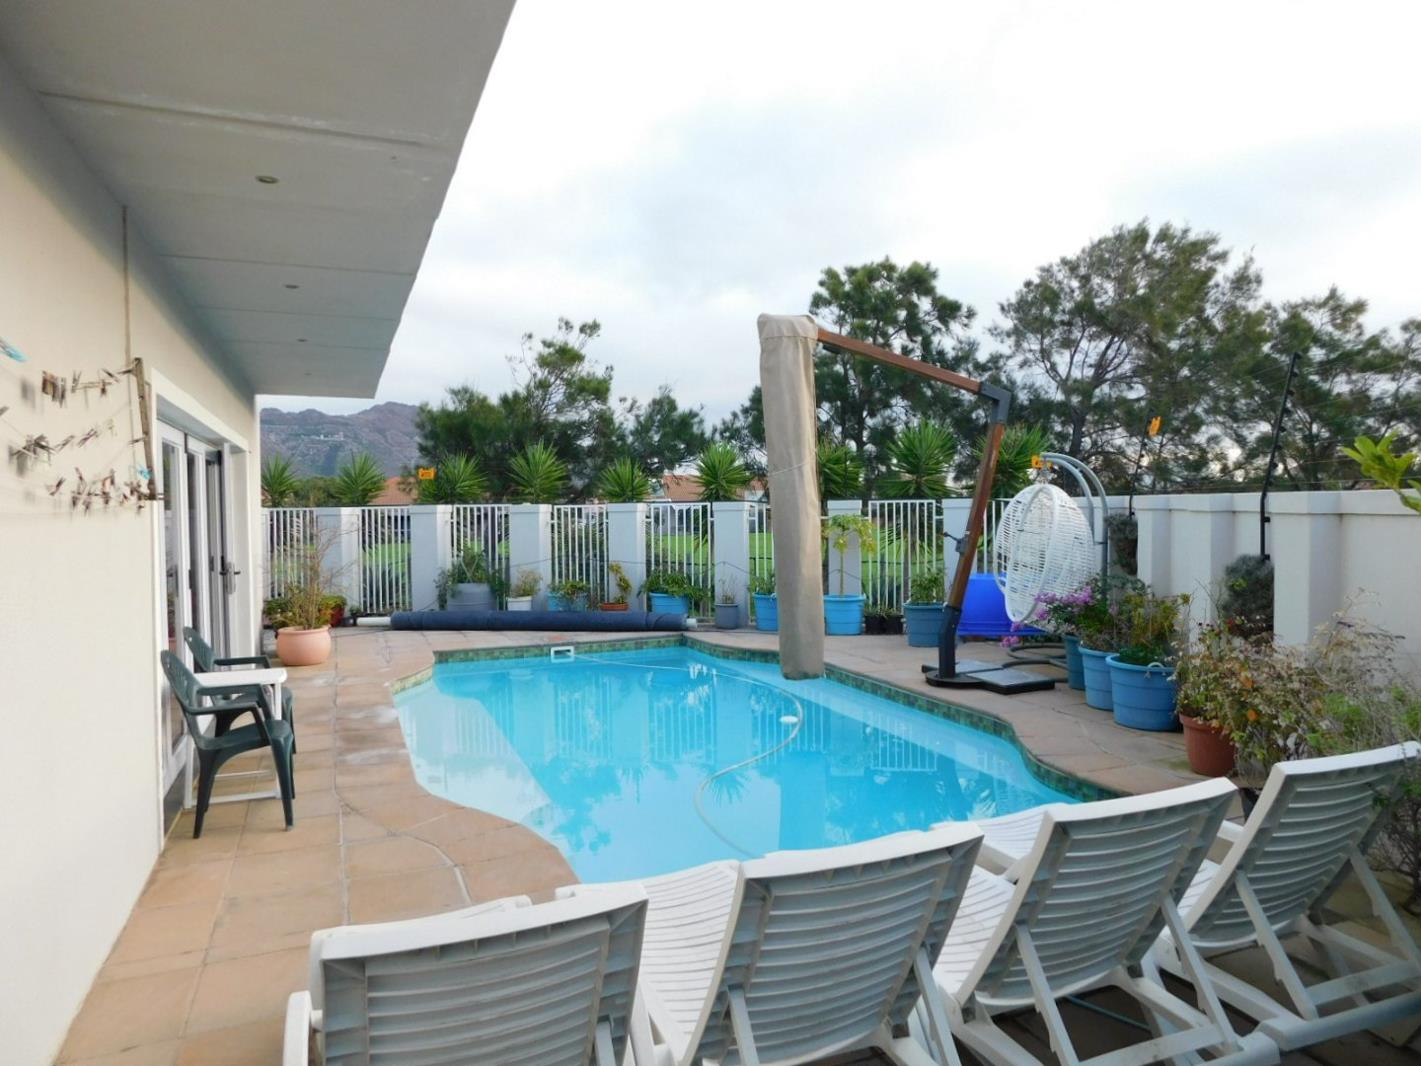
Enjoy peaceful mornings on the patio, accessed through stacker doors from the dining area, while taking in the picturesque views of the golf course. The spacious lounge flows effortlessly to the outdoor entertainment area and swimming pool, creating the ideal setting for relaxed family living and effortless entertaining.
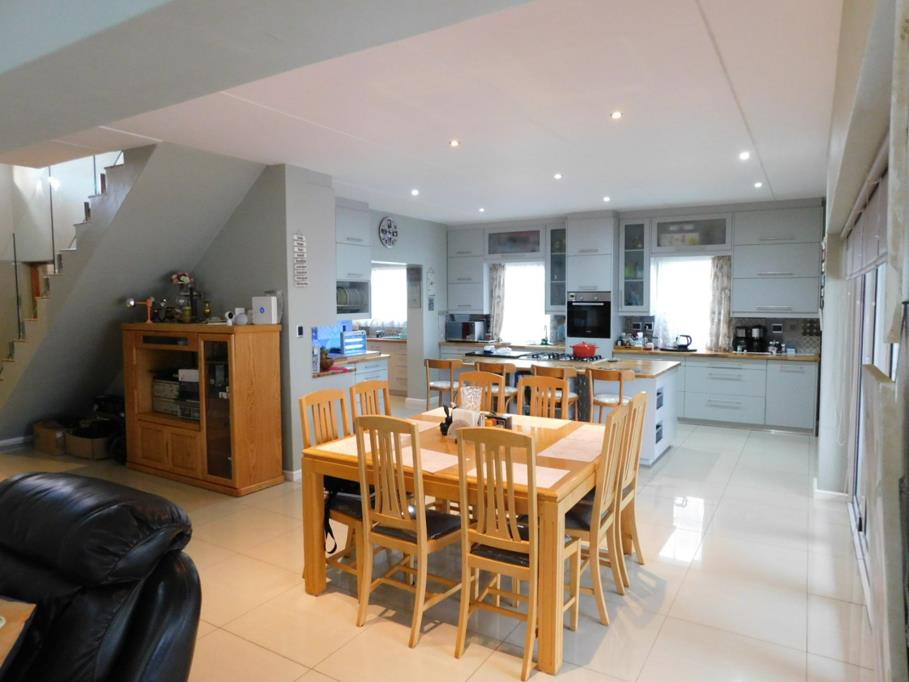
The upper level accommodates three generously proportioned bedrooms and beautifully appointed bathrooms, while an additional bathroom is conveniently situated on the ground floor. At the heart of the home is a superbly designed kitchen featuring ample cabinetry, a separate scullery, and a pantry. Warm wooden countertops and a large central island create a welcoming and functional space ideal for cooking, entertaining, and family gatherings.
The main bedroom serves as a private sanctuary, complete with a spacious walk-in closet and a luxurious en-suite bathroom fitted with dual basins and a freestanding oval bath. Connected via stacker doors is a versatile enclosed room with sliding windows and a fireplace, perfectly suited as a private lounge, nursery, home office, or potential fourth bedroom.
The two additional bedrooms share a stylish family bathroom, with one bedroom also benefiting from a walk-in closet. This level further offers a spacious multipurpose room currently utilized as a playroom. With its sunny north-facing position and surrounding sliding windows, the space could easily function as a fifth bedroom, entertainment area, or sunroom during the cooler winter months. A separate room currently used as a gym further enhances the flexibility and appeal of this remarkable property.
Additional features include:
Porcelain tiles throughout the home
Automated double garage with ample storage space
High-quality carport suitable for a caravan
Outdoor security camera system
Electric fencing
Chlorinated 8m x 5m swimming pool with solar heating panels
Newly installed 3.5kW solar system
Two solar panels for warm water supply
Two 5000L water tanks and one 1000L water tank
Properties of this caliber and versatility seldom become available. Offering exceptional space, quality finishes, and outstanding lifestyle features, this is a home that must be experienced to be fully appreciated.
Contact me today to arrange your private viewing
Property details
- Listing number T5500474
- Property type House
- Listing date 27 May 2026
- Land size 542 m²
- Floor size 431 m²
- Rates and taxes R 1 400
- Levies R 968
Property features
- Bedrooms 4
- Bathrooms 3
- Lounges 1
- Dining areas 1
- Garage parking 2
- Open parking 5
- Covered parking 1
- Pet friendly
- Alarm
- Built in cupboards
- Fenced
- Patio
- Pool
- Study
- Walk in closet
- Entrance hall
- Kitchen
- Garden
- Electric fencing
- Family TV room
- Built In braai
- Water included
- Aircon