5 Bedroom House in Gordons Bay Central
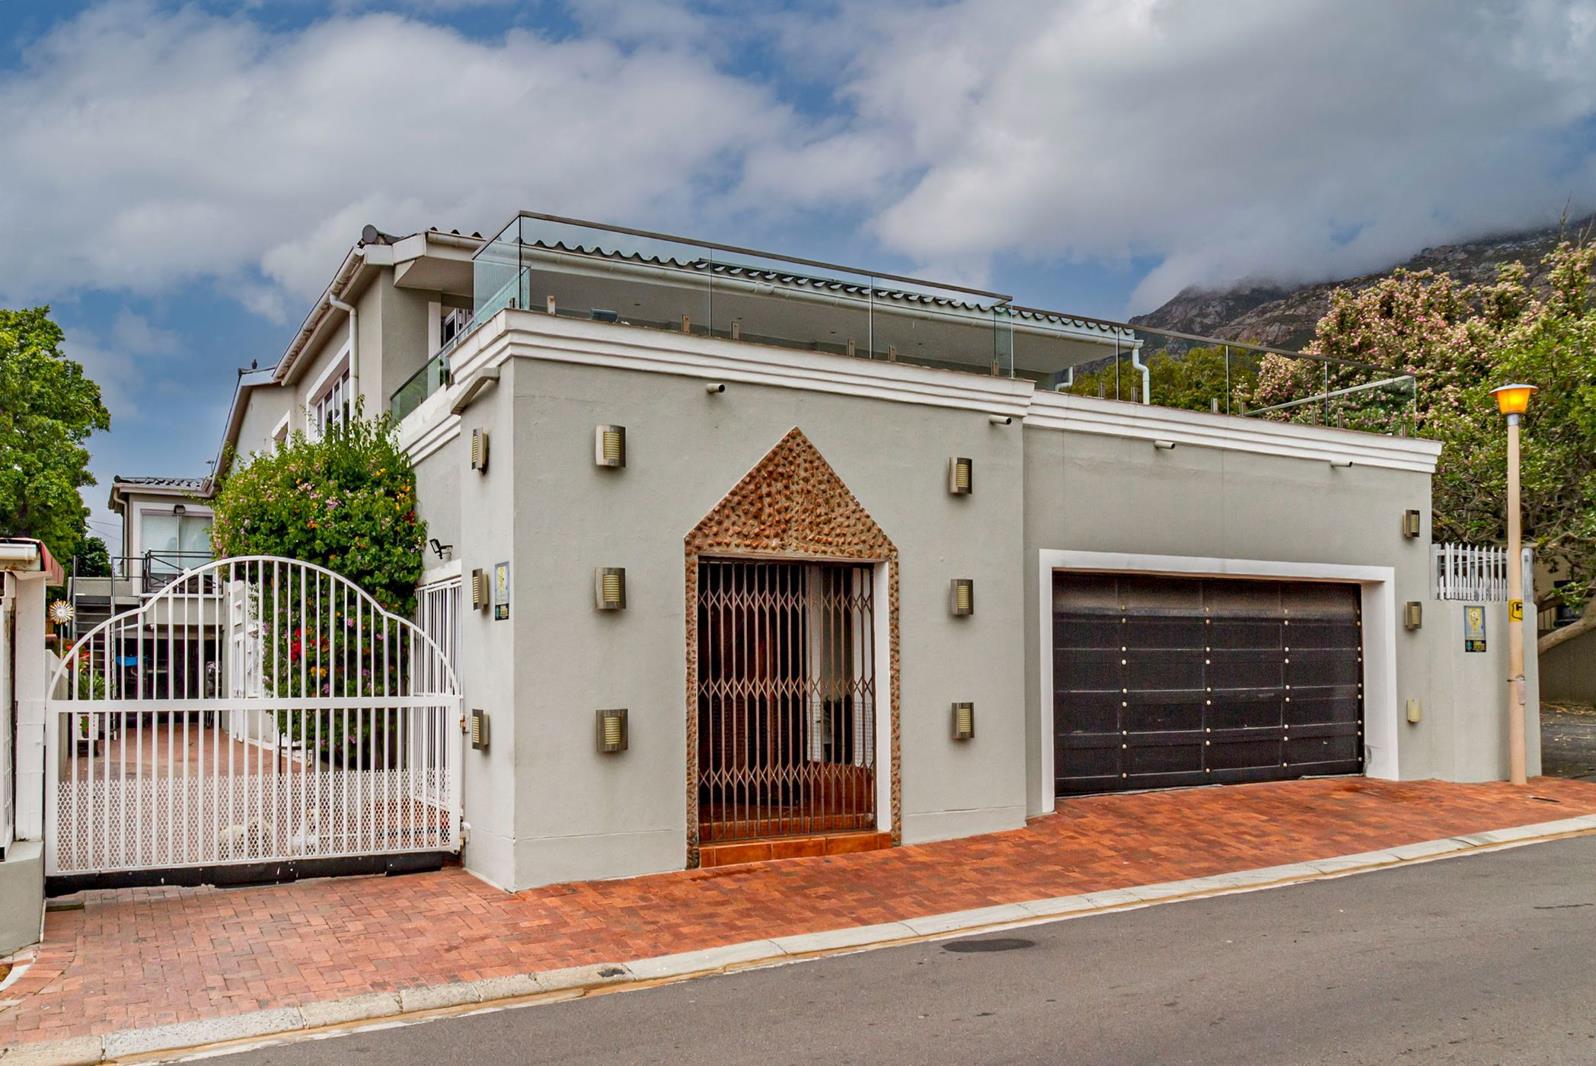
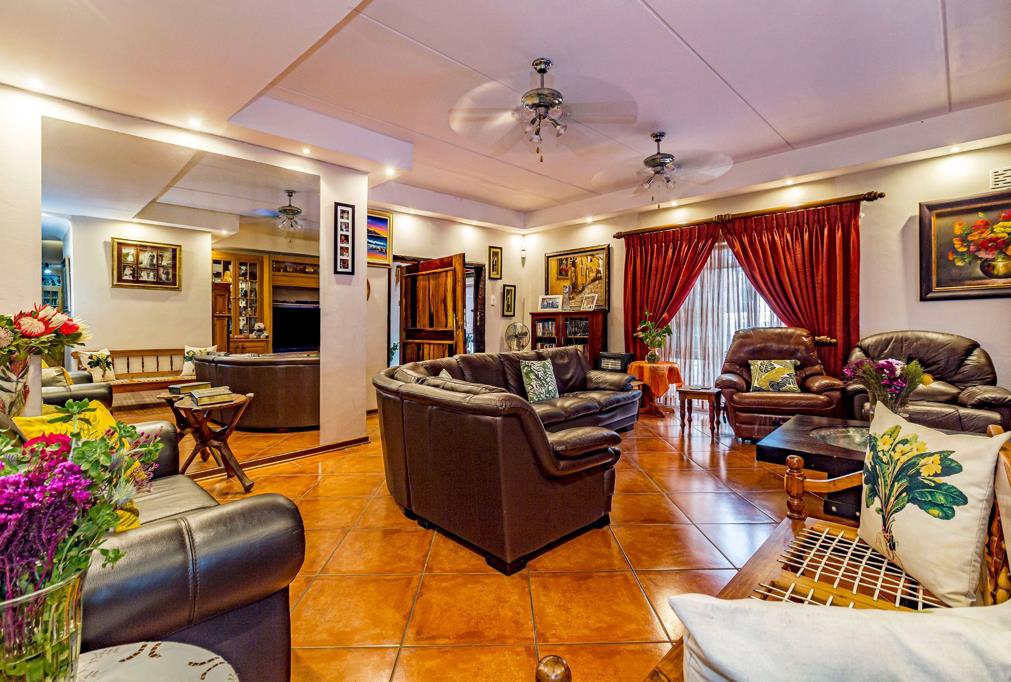
Ideal Home for a Large or Extended Family with Income-Generating Potential. This well-positioned home in the lovely Gordons Bay Village may seem unassuming from street level, but entering through the large Rhodesian Teak sleeper-wood pivot door into the foyer already sets the tone for this expansive home. It is a sun-filled space, currently used as a reading nook. This room leads to the large formal lounge, which has a stately feel, featuring a high ceiling, a large window and double ceiling fans. One of the property''s two double garages, both tiled and automated, provides direct access into the home through the lounge.
The passage is flanked by two large bedrooms with ample cupboard space, sharing a neat bathroom.
Moving towards the farmhouse-inspired kitchen, you will pass a walk-in linen closet and additional solid oak cupboards.
The expansive kitchen also boasts solid oak cabinetry, ample preparation and cooking space, two seating areas and a separate wash-uplaundry area. The kitchen is an inviting space for family to gather and enjoy each others company definitely the heart of the home.
A private office with an en-suite bathroom leads off the kitchen, making it an ideal work-from-home space.
Upstairs hosts a massive main bedroom with air conditioning and, dare I say, more cupboard space than anyone could possibly need.
The hobby room is also on this level and doubles as a fourth bedroom. A huge bathroom is conveniently positioned to service both these rooms, boasting a built-in dressing area, double vanity, corner bath and separate shower.
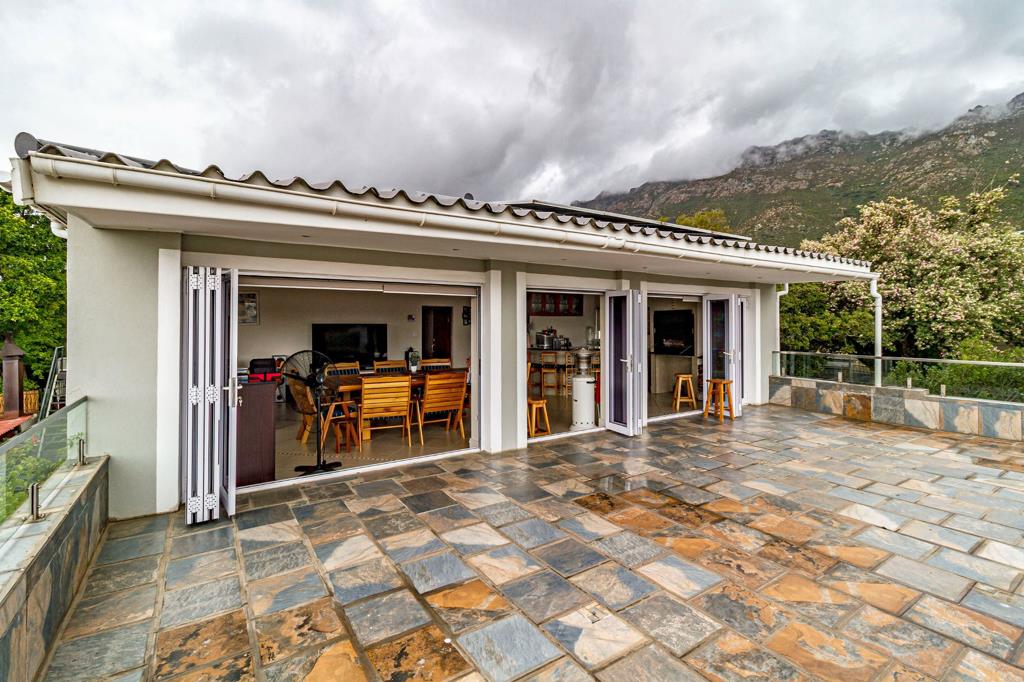
The entertainment room is ideal for large functions or informal gatherings, with a large open-plan seating area, a guest cloakroom, a built-in bar with prep bowl, a built-in braai and stacker doors leading onto an open-plan balcony with partial sea and beautiful mountain views.
The separate flatlet has its own entrance, secure parking space for several vehicles, an open-plan kitchen and lounge with sliding doors onto a private patio, as well as a large bedroom with an en-suite bathroom. This is the ideal space for short- or long-term income generation or a teenage pad.
At the back of the property is a second double garage with a tiled floor and automated door, as well as two additional rooms, one with an en-suite bathroom, making this an ideal space for comfortable staff accommodation.
Additional features of this home include:
Prepaid electricity
38-kilowatt battery backup system
22 solar panels
3 gas geysers
7,500 litres of water storage
Rainwater purification system plumbed directly into the home
Security alarm and camera system
This 553-square-metre home offers so much for large families, with additional potential for income generation.
Its well worth viewing, so call me to arrange your appointment today.
Property details
- Listing number T5695011
- Property type House
- Listing date 18 Nov 2026
- Land size 493 m²
- Floor size 533 m²
- Rates and taxes R 4 252
Property features
- Bedrooms 5
- Bathrooms 4.5
- En-suite 1
- Lounges 4
- Garage parking 4
- Open parking 3
- Flatlets
- Access gate
- Alarm
- Balcony
- Built in cupboards
- Patio
- Scenic view
- Sea view
- Staff quarters
- Entrance hall
- Kitchen
- Scullery
- Built In braai
- Aircon