3 Bedroom House in Heldervue
ARCHITECT-DESIGNED CREATIVE SANCTUARY WITH ICONIC TABLE MOUNTAIN SUNSET VIEWS
Exclusive Mandate
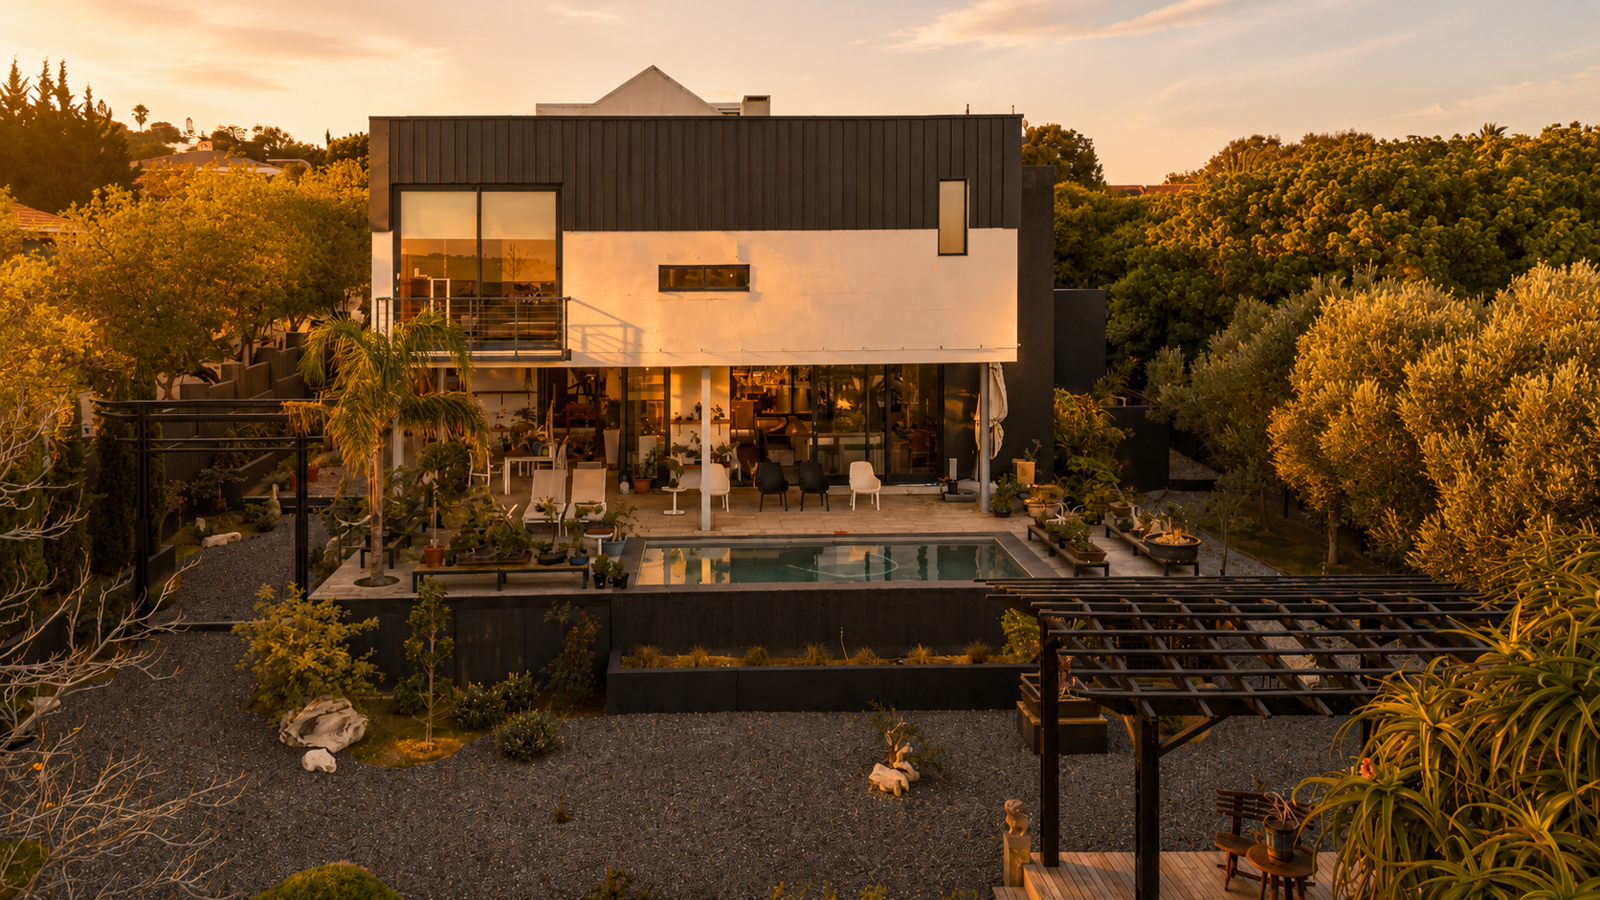
Nestled in a quiet corner of sought-after Heldervue, this architect-designed home was originally created for an internationally acclaimed multimedia artist. A rare blend of creativity, architecture and nature, it offers a lifestyle that feels both inspiring and restorative.
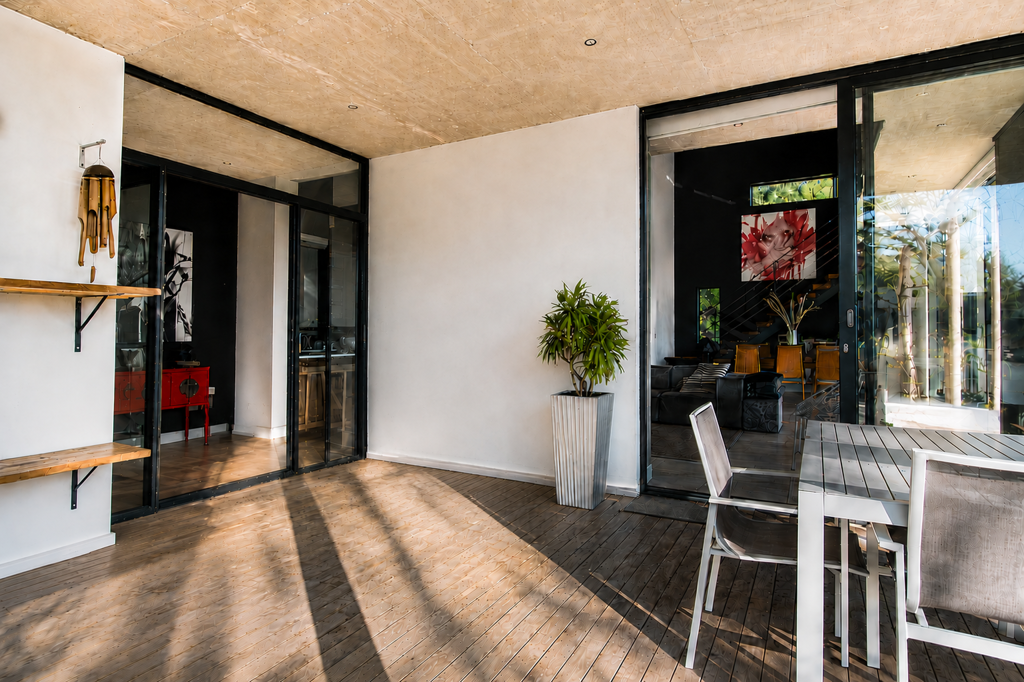
Soaring 3-metre ceilings, custom floor-to-ceiling glass doors and abundant natural light create a remarkable sense of space, while breathtaking sunset views stretch across False Bay to Table Mountain.
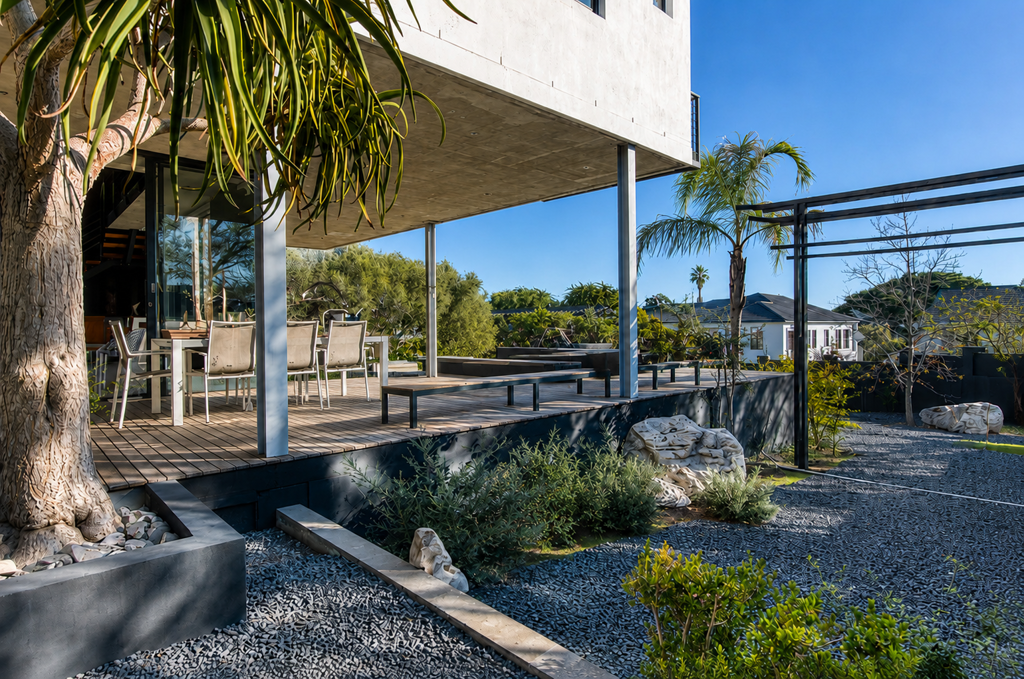
The open-plan kitchen, dining and living areas flow seamlessly onto a timber deck, swimming pool and tranquil waterwise garden, creating exceptional indoor-outdoor living. Upstairs, three spacious bedrooms and two modern bathrooms provide comfortable family accommodation.
A versatile studio offers endless possibilities as a home office, gym, guest suite, consulting room or creative workspace. Adding further appeal, the three garages were designed to accommodate future expansion above, allowing for a flatlet, guest suite or additional bedroom.
With fibre connectivity, battery backup, ample parking and outstanding privacy, this home offers a unique combination of flexibility, character and long-term potential.
More than a home, it is a sanctuary where light, design and nature exist in perfect harmony.
Disclaimer: Some photographs have been digitally enhanced, including twilight effects or decluttering, for marketing purposes. No structural changes to the property have been made.
On Show
- Sat 15 Aug 12:00 - 13:00
Property details
- Listing number T5531531
- Property type House
- Listing date 24 Jun 2026
- Land size 1 008 m²
- Floor size 350 m²
- Rates and taxes R 2 500
Property features
- Bedrooms 3
- Bathrooms 2.5
- Lounges 1
- Dining areas 1
- Garage parking 3
- Open parking 4
- Pet friendly
- Balcony
- Patio
- Pool
- Security post
- Study
- Garden