4 Bedroom House in Heldervue
A Refined Statement of Contemporary Luxury in Heldervue
Set on an impressive 1,000m² stand and offering approximately 312m² of beautifully designed living space, the home has been completely transformed with meticulous attention to detail. Every aspect of the property has been renovated with brand-new, high-end finishes, creating a home that exudes quality, sophistication and effortless contemporary living. From the moment you enter, there is an unmistakable sense of elegance, refinement and seamless flow.
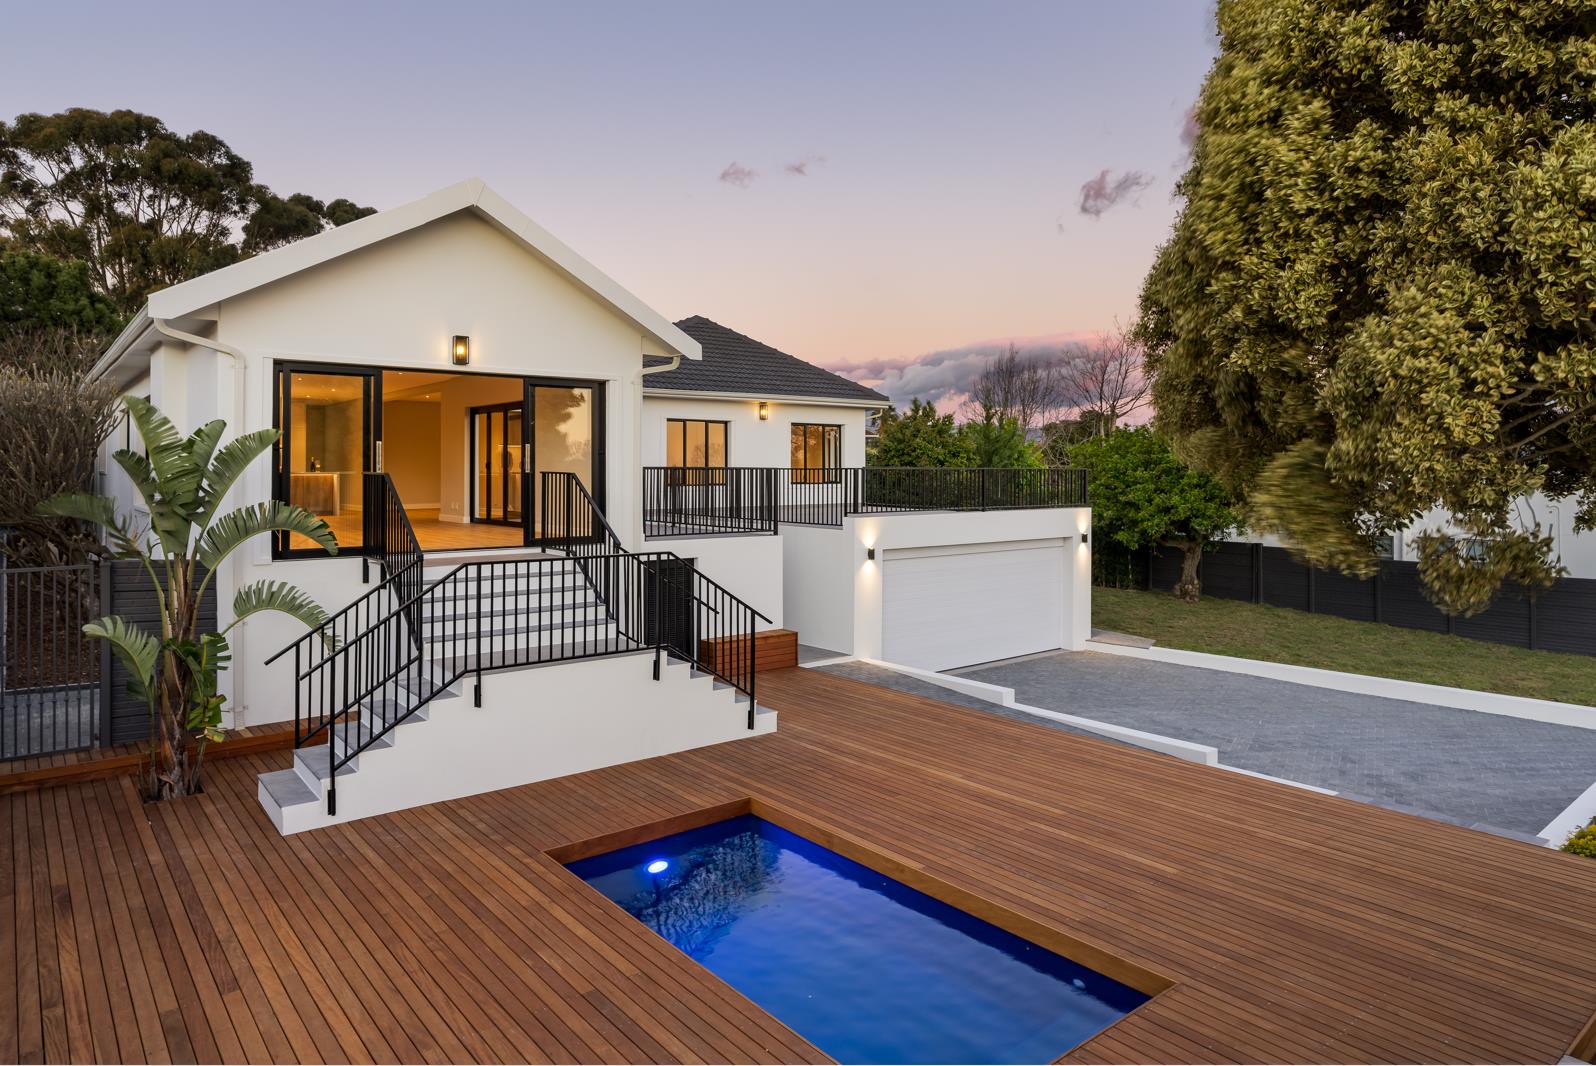
The heart of the home is the magnificent open-plan living area, where the kitchen, dining, TV lounge and living spaces connect effortlessly before flowing out onto the expansive entertainment patio, sparkling swimming pool and outdoor entertainment areas. Designed for both everyday family living and exceptional entertaining, this space captures stunning sea and mountain views while creating an effortless indoor-outdoor lifestyle.
The contemporary designer kitchen is both striking and highly functional, featuring beautiful lighting, premium SMEG appliances, an integrated fridgefreezer, a central island, and an expansive separate scullery and dedicated laundry room.
The attention to detail throughout the home is exceptional. Carefully selected finishes, elegant wallpaper, luxurious vinyl flooring, warm white LED downlights throughout, black aluminium balustrades to all staircases, premium Duco cabinetry and a sophisticated interior palette create a home that feels both contemporary and inviting. A bespoke Oggie panelled TV feature wall with integrated LED display shelving serves as a striking focal point within the main living area.
Accommodation comprises four spacious bedrooms, all generous in proportion, with two luxurious en-suite bedrooms providing exceptional comfort and privacy. The luxurious main suite features a beautifully appointed designer en-suite bathroom with a freestanding Victoria Albert bath, premium finishes and a frameless floor-to-ceiling shower. The remaining bathrooms continue the same level of luxury, with three designer bathrooms throughout the home featuring Victoria Albert baths and basins, frameless floor-to-ceiling showers, LED mirrors and carefully curated premium finishes.
Downstairs, an expansive additional living area provides endless possibilities. Whether envisioned as a home cinema, games room with a pool table, gym, home office, family TV room or an impressive entertainment space, this versatile area can easily be adapted to suit the needs of any family.
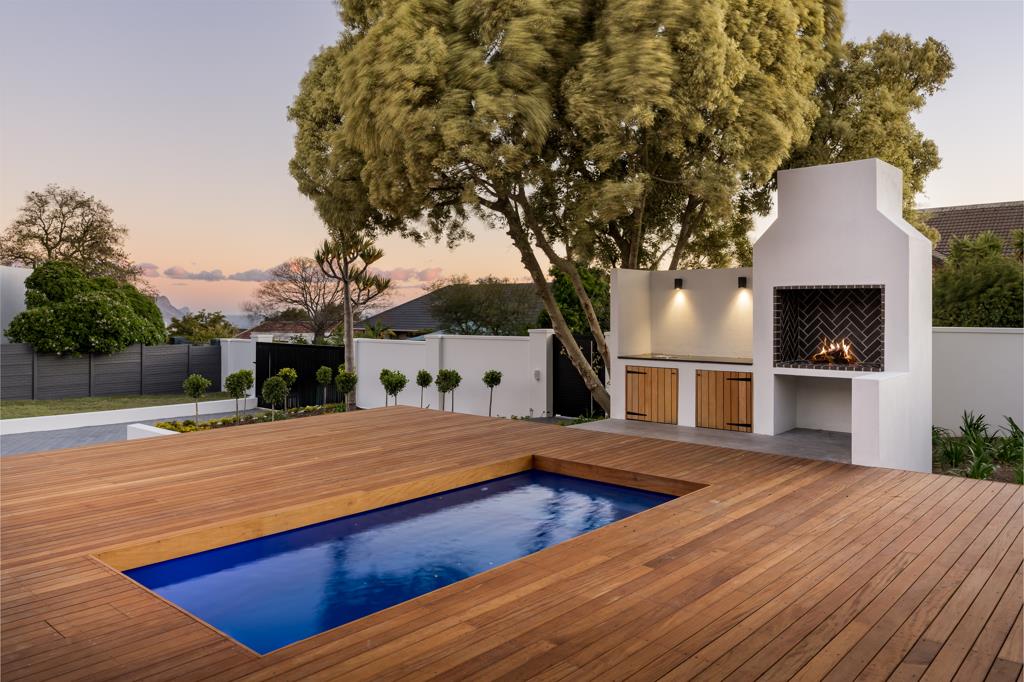
Outside, the home has been thoughtfully designed for effortless entertaining and relaxation. A designer outdoor braai area, sparkling swimming pool with full timber decking and an expansive entertainment patio create the perfect setting for hosting family and friends while enjoying the breathtaking sea and mountain views. The beautifully landscaped, low-maintenance garden further enhances the outdoor lifestyle on offer.
The property also offers a host of practical features, including a dedicated outdoor washing line area, a separate outdoor toilet, a dedicated pool pump and garden tool room, two 2,200-litre JoJo tanks that harvest rainwater and can be connected to the irrigation system, and approximately 180m² of brand-new grey paving.
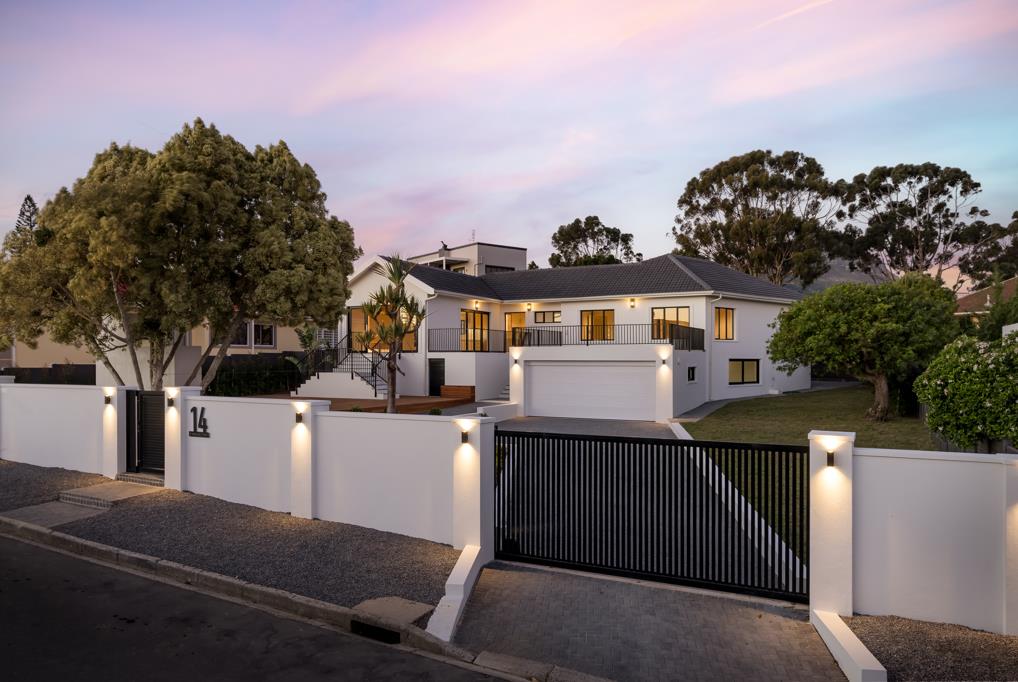
A large double automated garage provides secure parking, while the extra-wide extended driveway comfortably accommodates parking for five or more additional vehicles. The property is fully walled and secured with a pedestrian gate, automated entrance gate and a ADT alarm system providing exterior coverage.
This is a home that offers the rare opportunity to move straight into a beautifully renovated residence in one of Heldervue''s most desirable settings, combining sophisticated modern living, outstanding entertaining spaces, breathtaking sea and mountain views, and exceptional attention to detail in every corner.
Property details
- Listing number T5584959
- Property type House
- Listing date 12 Aug 2026
- Land size 1 000 m²
- Floor size 312 m²
- Rates and taxes R 2 058
Property features
- Bedrooms 4
- Bathrooms 3.5
- Lounges 2
- Garage parking 2
- Open parking 5
- Pet friendly
- Alarm
- Pool
- Scenic view
- Kitchen
- Garden
- Water included