5 Bedroom House in Heldervue
Immaculate, practically new 5-bedroom home in Fiongort Estate, Heldervue, with beautiful views
Immaculate, practically new 5-bedroom home in Fiongort Estate, Heldervue, with beautiful views
Completed in 2025 and barely lived in, this substantial 5-bedroom home presents a scarce opportunity to purchase an almost-new property in Fiongort Estate, a small secure estate of only 17 homes in Heldervue.
TEAM RAMOS EXCLUSIVE SOLE MANDATE
The house has been designed over two levels, with three bedrooms on the ground floor and the main living and entertainment areas positioned upstairs to take advantage of the natural light and views towards False Bay and the surrounding mountains.
The finishes throughout remain in virtually new condition.
GROUND FLOOR
A double-volume entrance hall and feature staircase with wooden treads create an impressive sense of space on arrival.
The main bedroom is particularly generous in size and north-facing, with enough space for an extra-length king-size bed. Large sliding doors open directly onto the garden, while additional windows bring plenty of natural light into the room.
A large walk-in dressing room provides extensive cupboard space, finished in high-quality sprayed Supawood cabinetry.
The full en-suite bathroom has been very well finished, with a double vanity, concealed-cistern toilet and quality sanitaryware and fittings, including a feature shower.
Bedroom 2 is also north-facing, spacious and light, with large sliding doors opening onto its own covered patio and the garden. It has its own shower en-suite with quality fittings.
Bedroom 3 is situated just off the entrance hall. It is a full-size bedroom capable of accommodating a queen-size bed and includes generous built-in cupboard space. With a shower bathroom nearby, it could equally work very well as a home office or study if required.
The double garage is longer than usual at approximately 6.5 metres and is finished with a tiled floor, built-in cabinetry and an automated garage door. Clear sections within the garage door, together with additional glazing and sliding doors to the exterior, provide an unusual amount of natural light for a garage.
FIRST FLOOR
The first floor is where the design of this home really comes into its own.
The kitchen, living areas and braai room have been positioned upstairs to make the most of the views towards False Bay and the Cape mountains in the distance.
At the centre of the space is a beautifully finished kitchen with a large central island, extensive cabinetry and generous working surfaces. Built-in appliances include an espresso machine, eye-level oven and microwave.
Large windows bring natural light into the kitchen and living areas.
A separate scullery is positioned directly alongside the kitchen, with space for a washing machine and dishwasher, together with additional shelving and storage for pantry items, cookware and appliances.
The open-plan living area is large enough to comfortably accommodate separate lounge and dining areas. The lounge also opens onto an outdoor patio.
Adjacent to the lounge is the braai room, with a built-in stainless-steel braai and large glass sliding doors. This is one of the standout spaces in the house, with wide views towards False Bay and plenty of natural light.
Double-volume ceilings and white-painted exposed roof trusses add considerable volume to the upstairs living areas without making the space feel overly formal.
Bedroom 4 could almost be considered a second main bedroom.
It is north-facing and exceptionally spacious, with double-volume ceilings, exposed trusses and extensive built-in cupboards. There is ample room for an extra-length king-size bed.
The full en-suite bathroom is finished to the same high standard as the rest of the house. It currently has a single vanity, although the counter provides sufficient space should a future owner wish to install a second basin.
Bedroom 4 also has its own private covered balcony.
Bedroom 5 is another well-proportioned bedroom with space for a queen-size bed. A separate full bathroom serves this bedroom as well as guests using the upstairs living areas.
EXTERIOR
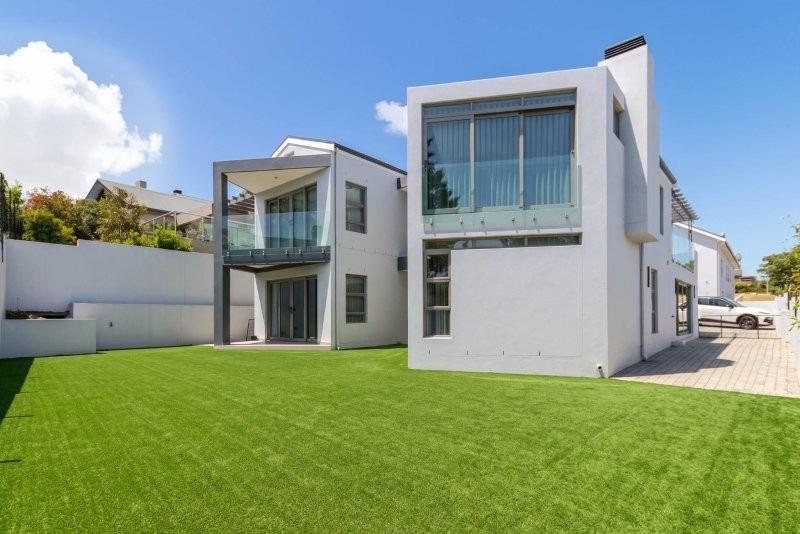
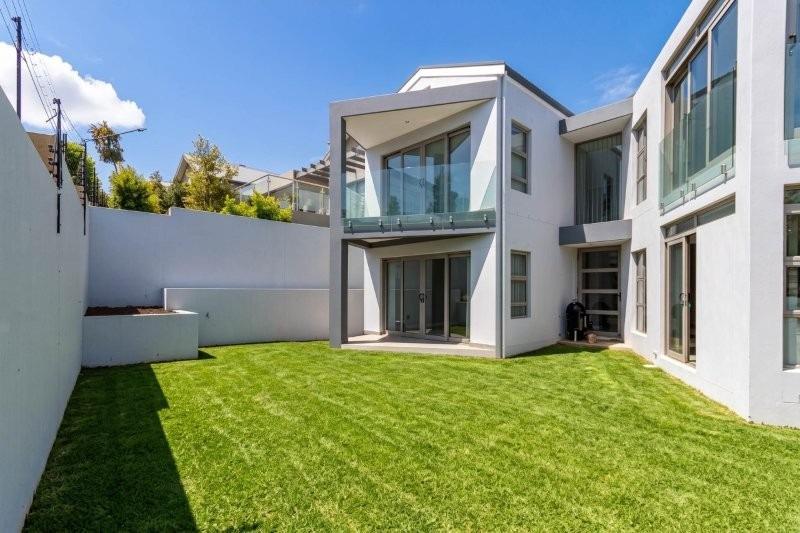
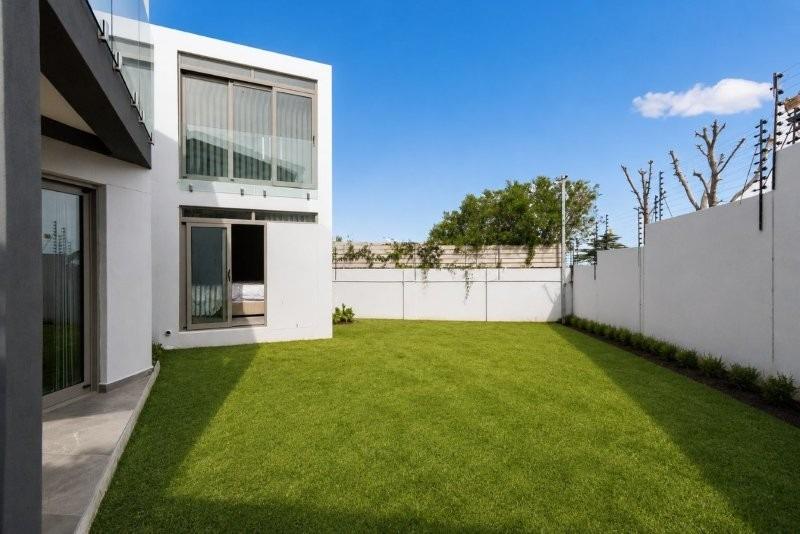
The garden has intentionally been left undeveloped and is currently a blank canvas for the new owner.
The north-facing back garden is private, sunny and offers enough space to create a substantial landscaped garden. The approved house plans included a swimming pool, and there is ample space to accommodate one.
Some of the marketing photographs have been virtually landscaped with lawn to illustrate what the garden could look like once completed.
The driveway is fully paved and provides additional off-street parking. There is also a large space alongside the house that could accommodate a boat or smaller caravan.
FIONGORT ESTATE AND HELDERVUE
Fiongort Estate is a small development comprising only 17 homes, situated in a quiet part of Heldervue.
The estate is enclosed by perimeter walls with electrified fencing linked to armed response.
Its location is particularly convenient, with easy access to the R44 towards Stellenbosch and the N2 towards Cape Town and the airport. Waterstone Village and other everyday shopping facilities are only a short drive away.
The property is also well positioned in relation to a number of Somerset West''s established schools, including De Hoop Primary, Beaumont Primary and Parel Vallei High School, with Somerset College and Curro Somerset West also nearby.
For mountain bikers and trail runners, access to some of the Helderberg and Winelands routes is exceptionally close - approximately 300 metres from the estate.
Completed in 2025 and barely used by its current owners, this is essentially an opportunity to purchase a near-new 5-bedroom home without having to go through the process of designing and building one.
The combination of five bedrooms, four bathrooms, substantial upstairs entertainment areas, north-facing accommodation, views, an oversized garage and the ability to complete the garden and pool to your own taste makes this a particularly interesting property within Fiongort Estate.
PILLAR PROPS 16 PTY LTD trading as REMAX Helderberg Somerset West operates in terms of a franchise agreement with REMAX of Southern Africa.
Property details
- Listing number T5602449
- Property type House
- Listing date 27 Aug 2026
- Land size 467 m²
- Floor size 307 m²
- Rates and taxes R 3 376
- Levies R 3 705
Property features
- Bedrooms 5
- Bathrooms 4
- En-suite 3
- Lounges 1
- Dining areas 1
- Garage parking 2
- Open parking 2
- Pet friendly
- Access gate
- Balcony
- Scenic view
- Entrance hall
- Kitchen
- Electric fencing
- Paving