3 Bedroom House in Heldervue
FOR THE REFINED BUYER - An Investment In Excellence
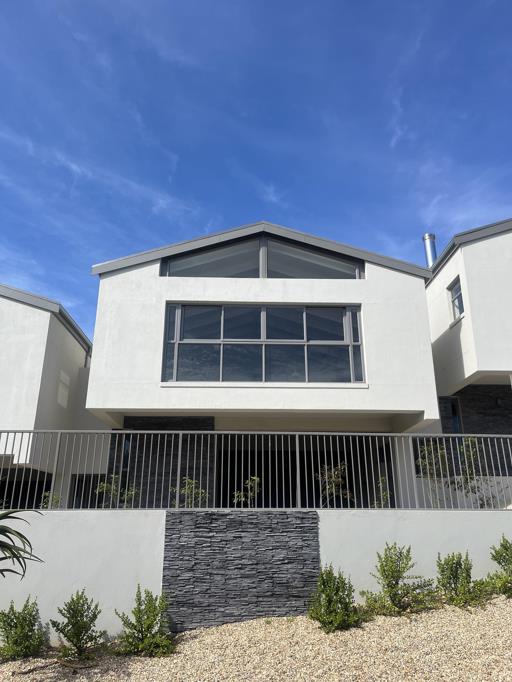
Nestled high on the hills of Somerset West, this refined cluster home offers the perfect romantic backdrop for the corporate couple or savvy investor.
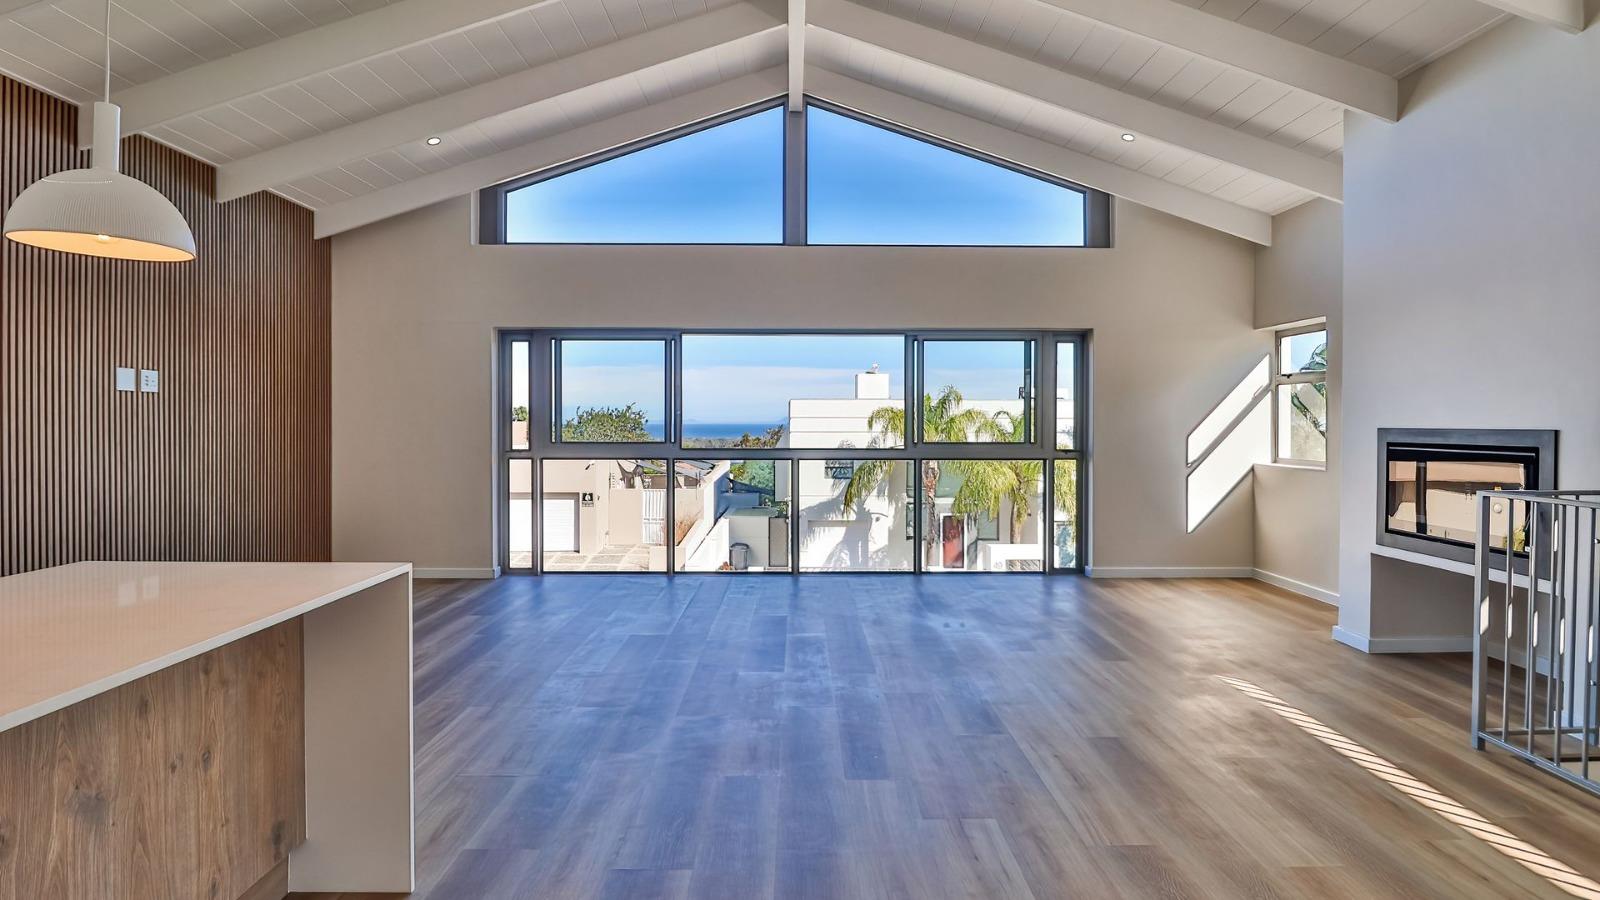
The View: Pleasing vistas stretching toward the sea
The Lifestyle: Low-maintenance lock-up-and-go living
The Potential: Whether its your private sanctuary or a premier longterm rental, this home is a love letter to Mediterranean-style coastal living.
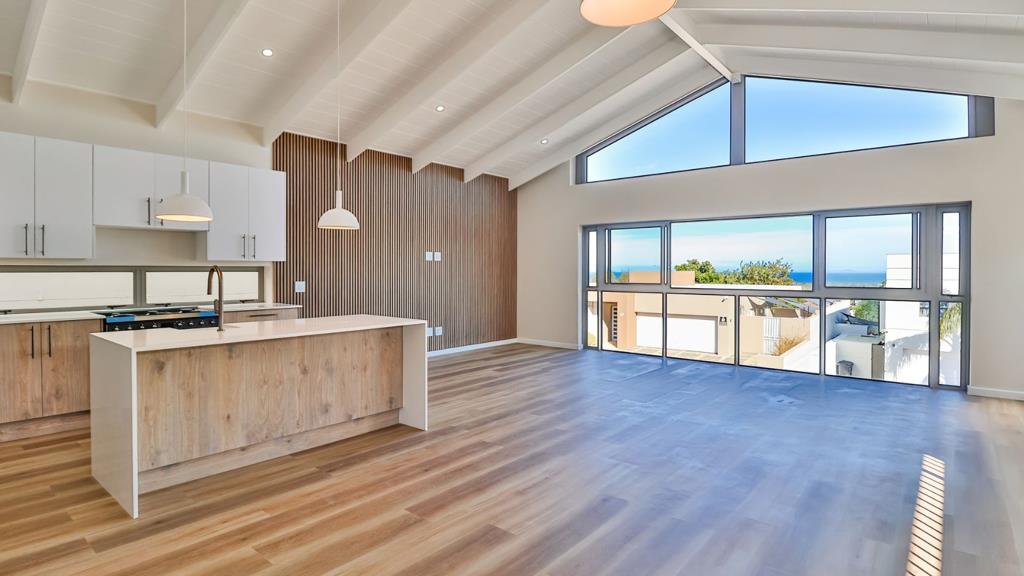
Visualise your future in this lovely home showcasing a stunning example of Japandi designa fusion of Japanese minimalism and Scandinavian functionality.
The Architectural Wow Factor of this cluster home is the high, vaulted ceilings with exposed white beams considered the star of the living area and the large, floor-to-ceiling windows act as living art, bringing the greenery from the outside directly into the colour palette of the home
Features:
Designer Open Plan Kitchen with custom oak and black cabinetry, quartz countertops, butler sink, and a freestanding 900mm SMEG-style gas hob
Smart Features including Legrand Ysalis switches, shadow line ceilings, and LED downlighting
Vinyl flooring
Location: Situated in Heldervue and has quick access to the N2
Nearby Shopping Centres: Heldervue Shopping Centre, Waterstone Village, Helderberg Centre and Somerset Mall
Nearby Schools: Beaumont Primary School, Helderberg Primary School, De Hoop, Curro Somerset West Primary School, Curro Somerset West High School, Helderberg International School, Somerset College and Somerset West Private Schools
Property details
- Listing number T5668584
- Property type House
- Listing date 26 Oct 2026
- Land size 217 m²
- Floor size 214.1 m²
- Rates and taxes R 1 733
Property features
- Bedrooms 3
- Bathrooms 4
- Lounges 1
- Dining areas 1
- Garage parking 2
- Open parking 2
- Pet friendly
- Security post
- Study
- Garden