550 m² Commercial space in Somerset West Central
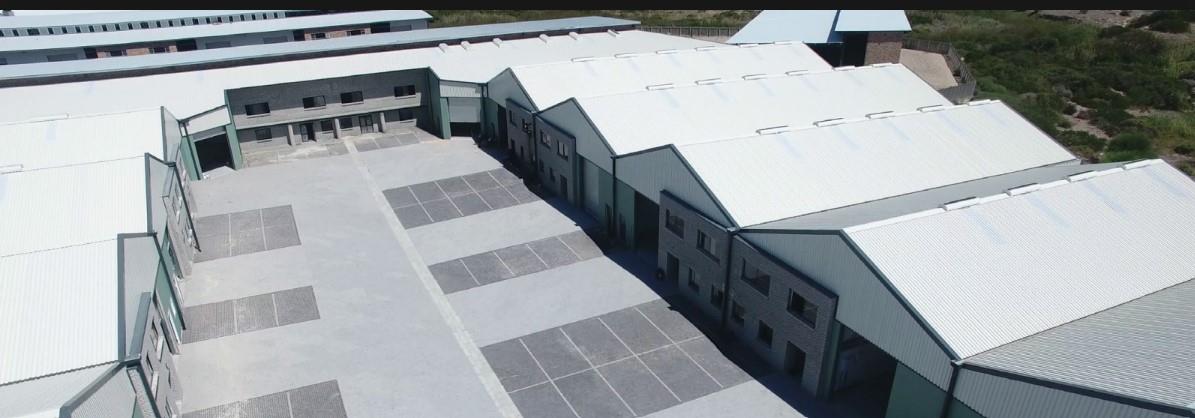
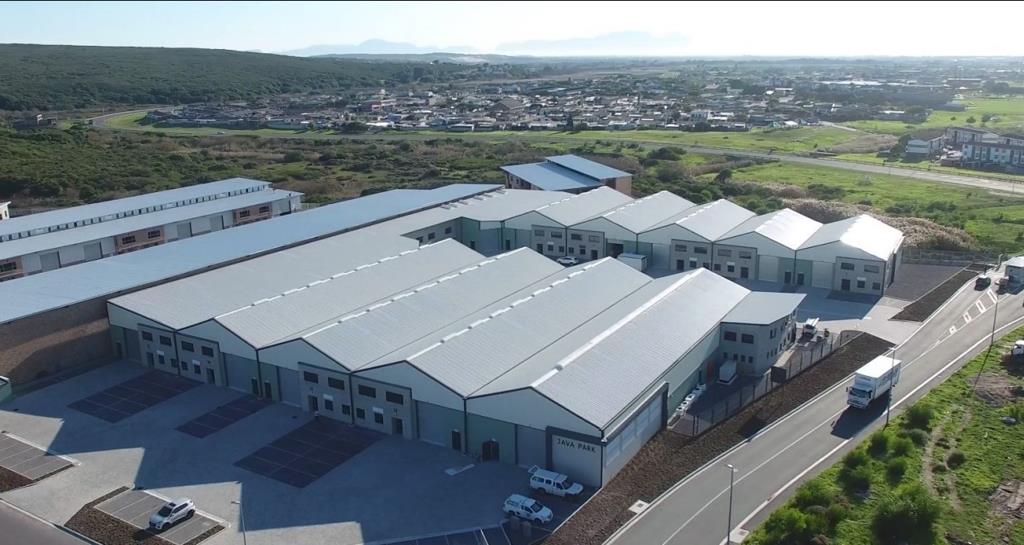
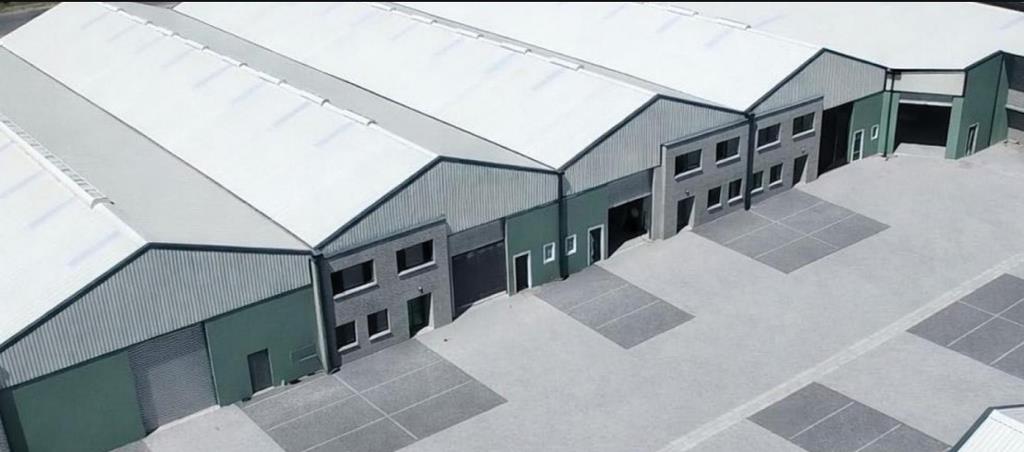
Java Industrial Park is a premier, access controlled industrial and logistics development, situated at the entrance of the Firgrove Industrial Estate, in Somerset West, Cape Town.
Strategically located along the N2 corridor, it offers seamless connetiity to Cape Town ,Strand and Stellenbosch.
Developed to accommodate the Western Cape''s growing light industrial, distribution, and warehousing needs, the park features move-in-ready facilities with excellent technical specifications and security
60 sold, unit sizes available are 440m2 - 552m2.Occupation is immediate.
The building is designed as moderate risk storage occupation J2 with ancillary offices.
Office interior specifications:&bull Light commercial vinyl floor finish with aluminium skirtings to ground and first floor office.&bull Concrete pre-cast staircase, tile edges with aluminium strip, with powder coated steelhandrail complete&bull Storage area space underneath staircase - Units 1-15&bull Hollow-core pre-cast slab system for first floor slabs.&bull Plastered & single tint painted office and ablutions walls.&bull Kitchen cupboards to be PG Bison Melawood range with impact edging. 20mm Quartztops and splash back skirting to the cupboard.&bull 15L Prisma geyser to underside of kitchenette.&bull First floor ceilings to be 1200x600mm T-suspended ceiling system with 100mm insulationover.&bull Ground floor office ceiling to be smoothed and painted precast hollow-core slabs. Bottompainted white&bull Geberit or similar wall hung toilet for office bathroom and wash hand basin.&bull All interior doors to be medium duty horizontal lined timber doors in timber frames.&bull Electrical lighting is all LED type to offices.&bull Double compartments power skirtings with plugs where relevant to offices.
Warehouse interior specifications:&bull All pre-cast wall slabs to be painted white&bull All internal walls are blockwork painted white.&bull Staff ablutions to be close-coupled toilets cisterns & wash hand basin.&bull Staff kitchenette to be PG Bison white Melawood with Rustenburg Granite top andsplash back.&bull 60 Amps - 3-phase per unit&bull 3 off 3-phase plug points for units 400m2 and smaller. 4 off 3-phase plugs for Unitsbigger than 400m2, spaced equally.&bull Single phase plug points placed next to each 3-phase plug&bull Fire fighting equipment as per approved plan, not tenant specific. Includes Fireextinguishers, hose reels and signage
6 units still available
- 502 m2 R7,092,000 incl 105 m2 yard
- 577 m2 R 8,260,500 incl 157 m2 yard
- 655 m2 R 8,842,500
- 550 m2 R7,425,000
- 546 m2 R7,371,000
- 552 m2 R7,452,000
Property details
- Listing number T5535811
- Property type Commercial
- Listing date 29 Jun 2026
- Floor size 550 m²
- Rates and taxes R 13