3 Bedroom House in Somerset West Central
3-Bedroom Plot and Plan Home on Somerset Hills B4
MODERN FAMILY LIVING. PRIVATE GARDEN. SPACE TO MAKE IT YOURS.
3 Bedrooms | 2.5 Bathrooms | 4 Parking Bays
HQ Realty presents Type B4 on Erf 94 at Somerset Hills, a contemporary double-storey plot-and-plan home combining everyday practicality with the pleasure of your own garden and outdoor entertaining space.
The open-plan kitchen and living areas form the heart of the home, creating a welcoming setting for family time and hosting friends. A built-in braai and private garden bring relaxed outdoor living into the picture, from weekend get-togethers to quiet evenings at home.
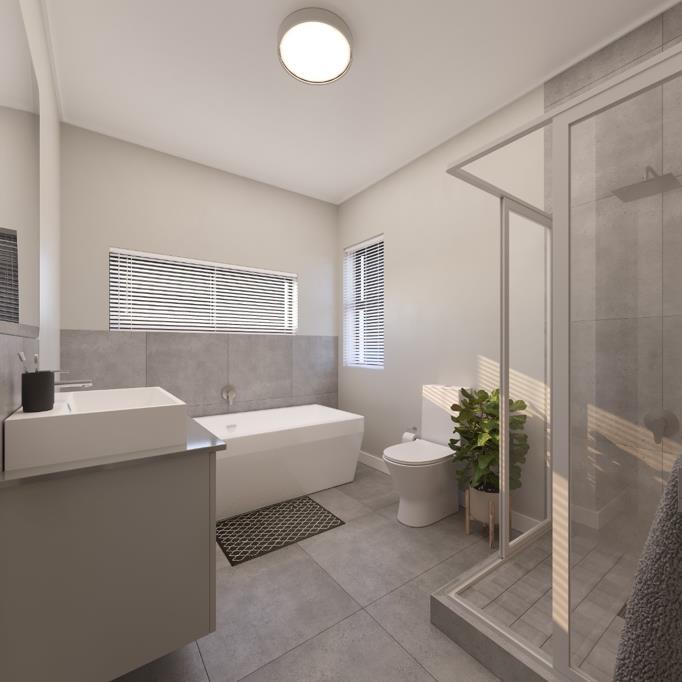
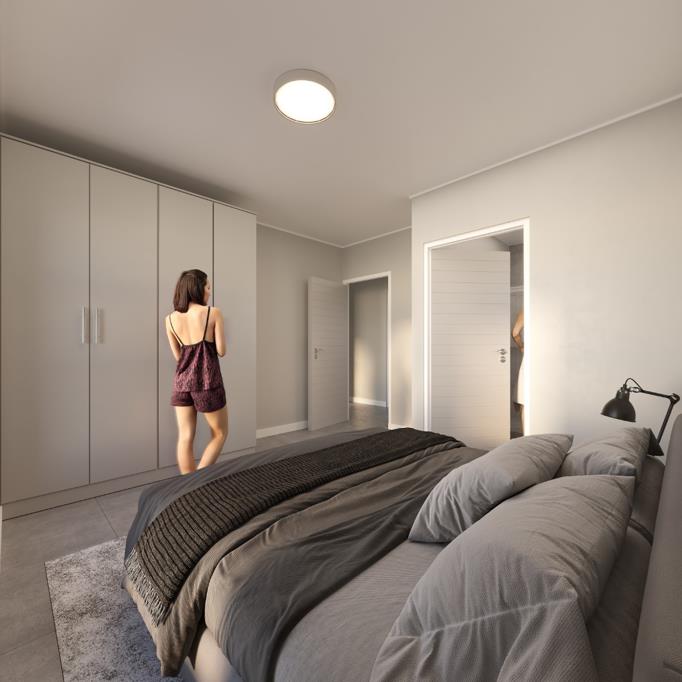
Three bedrooms, two bathrooms and a guest toilet offer flexibility for families, couples needing extra space or buyers looking for a home that accommodates their next chapter.
Choose from the developers available kitchen palettes and approved finishes to give your new home a look that feels like you.
The design provides 115 m² of enclosed living space plus a 34 m² double carport, giving a developer-stated total of 149 m². Erf 94 measures 184 m², with 72 m² of gardenbraai space recorded in the price list. Two carport bays and two open parking bays provide convenient parking for four vehicles. Pets are welcome, subject to HOA rules.
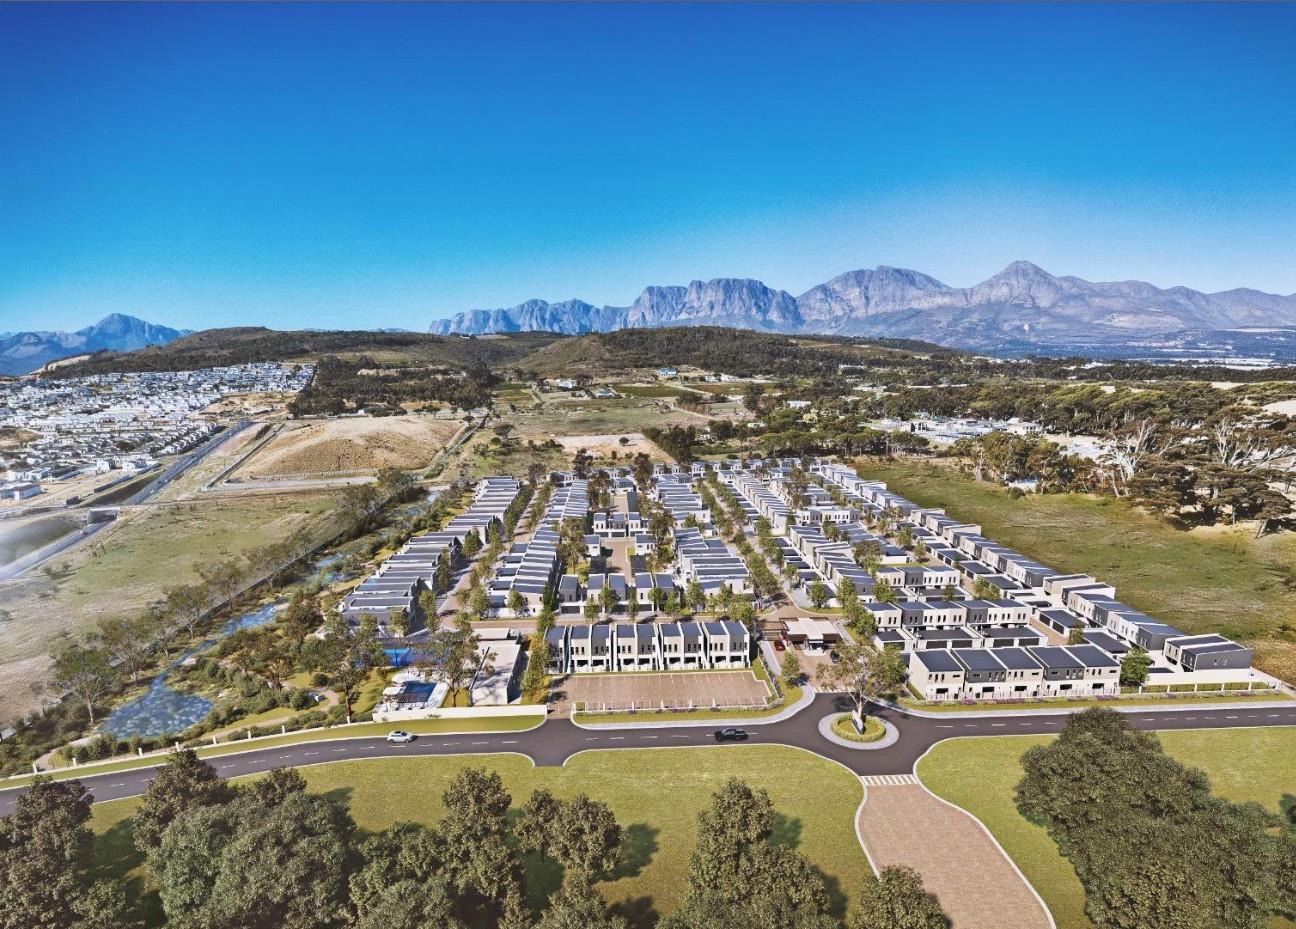
Somerset Hills is planned around a connected, active lifestyle in Somerset West. Proposed amenities include a clubhouse, swimming pool, padel court, boutique coffee shop and co-working space, alongside walking and running routes and outdoor fitness stations.
The estates planned security features include a 24-hour manned gatehouse, controlled visitor access, facial recognition access control, CCTV surveillance and electric perimeter fencing.
Bond registration and transfer costs are included, subject to the sale agreement and qualifying conditions, bringing added value to your purchase.
With three bedrooms, private outdoor space and ample parking, Type B4 brings together the features that make a home comfortable to live in and easy to enjoy.
Contact Dylan Theron or Carmen at HQ Realty to enquire about Erf 94, explore the plans and take the next step towards your Somerset Hills home.
Off-plan plot-and-plan purchase. Images are artists impressions. Final finishes, dimensions, amenities and completion dates remain subject to approved plans, specifications and contractual terms. Price and availability are subject to confirmation.
Property details
- Listing number T5654682
- Property type House
- Listing date 14 Oct 2026
- Land size 184 m²
- Floor size 149 m²
Property features
- Bedrooms 3
- Bathrooms 2.5
- Covered parking 2
- Storeys 1
- Access gate
- Built in cupboards
- Security post
- Electric fencing