3 Bedroom House in Bergsig
Solid Foundations. Timeless Charm. A Home Waiting for Your Vision.
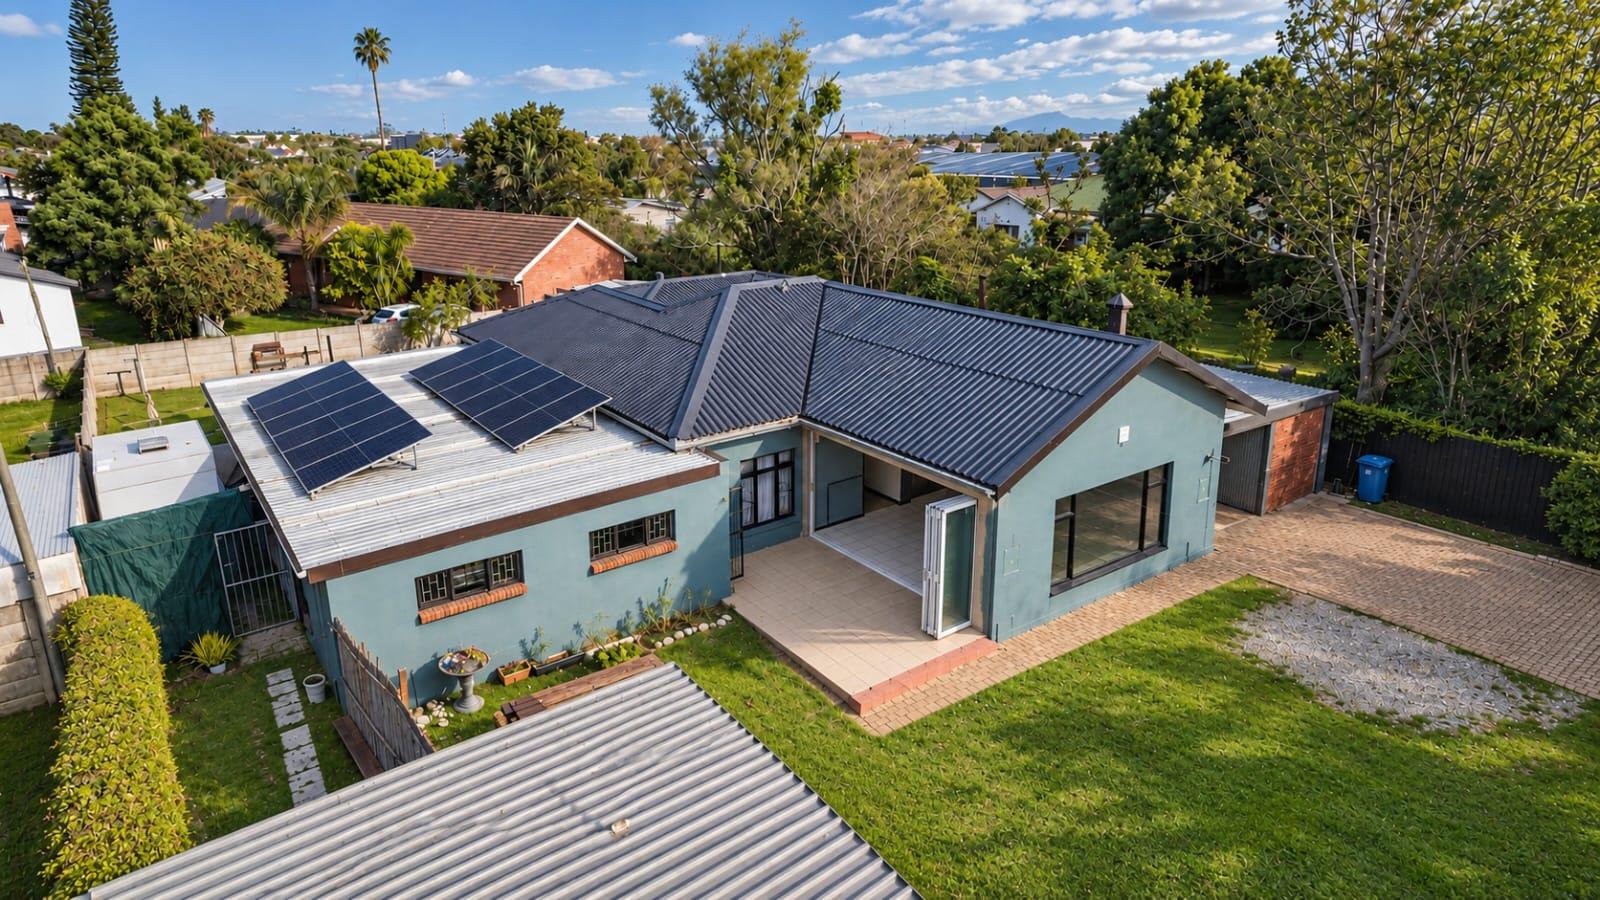
Proudly presented on an Exclusive Mandate, this character-filled 3 bedroom home with a flatlet rests on a generous 1 004 m² stand in the tree-filled and established neighbourhood, of George Eastern Extension.
Some homes capture your heart not only for what they are, but for everything they could become.
Bring your vision, stir in a little imagination, and breathe new life into these solid foundations creating the kind of place where youll want to hang your hat, put down roots, and simply call home.
With its solid foundations, spacious proportions and nostalgic charm, this is a home that invites you to look beyond the present and imagine the possibilities. A little creativity, thoughtful renovation and your own personal touch could transform this much-loved property into a beautiful family haven.
A Home with Character and a View to Remember
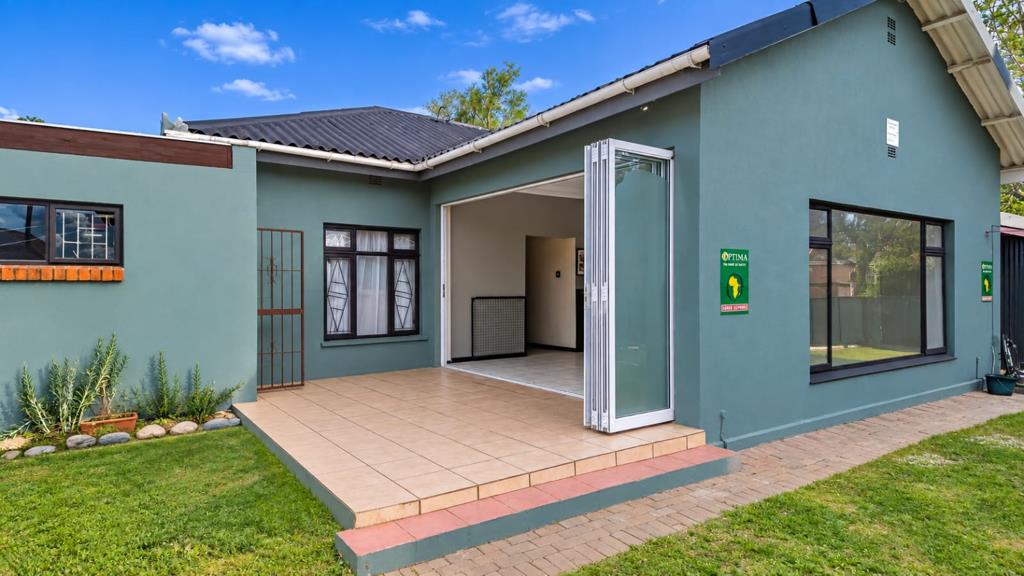
Step inside to a generously proportioned lounge, where a traditional wood-burning fireplace promises cosy winter evenings. Sliding doors open onto a welcoming stoep, framing beautiful views of the majestic Outeniqua Mountains the perfect setting for a quiet morning coffee or a moment to unwind.
Down the passage, the spacious main bedroom and an adjoining smaller bedroom share a full family bathroom, complete with a bath and shower. A third bedroom enjoys the privacy of its own en-suite bathroom with a shower.
The large kitchen retains its old-world charm, complete with a nostalgic serving hatch connecting it to the dining room a lovely reminder of a time when the kitchen truly was the heart of the home. The kitchen steps out into the backyard, where a garden swing sets the scene for carefree afternoons children playing, furry friends happily at their heels, and the sound of laughter filling the air. Practicality is well catered for too, with a separate laundry room and a generously sized Wendy house, ideal for additional storage, garden equipment, tools or use as a handy garden shed.
Spaces to Reimagine, Possibilities to Explore
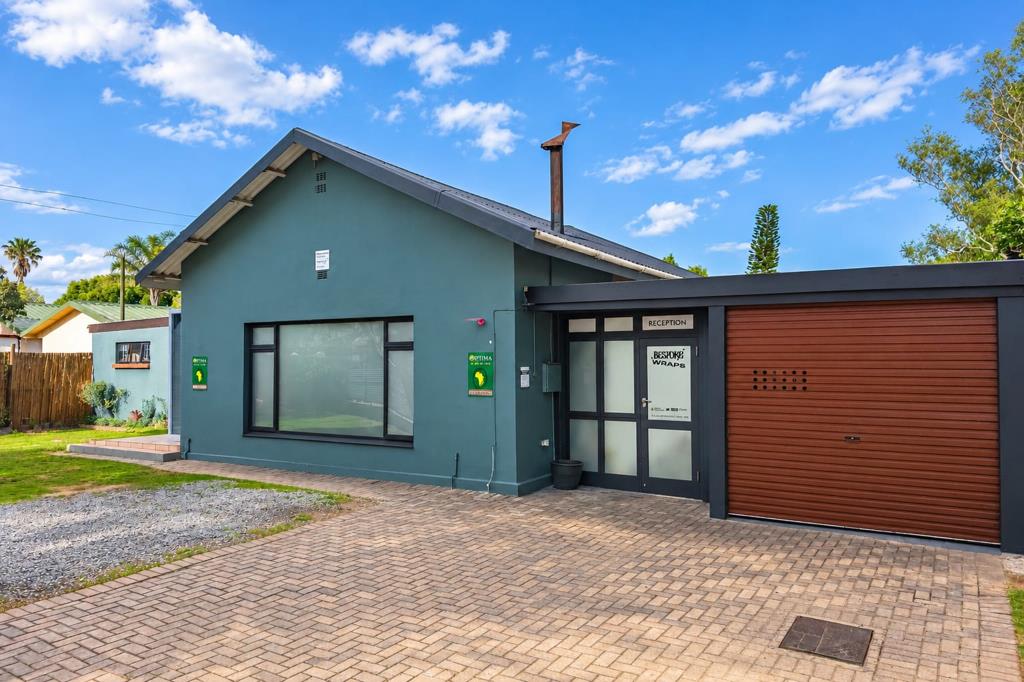
From the dining room, doors lead to an expansive covered area, currently used as a work-from-home office. With ample parking space, this versatile area lends itself to a variety of uses, depending on your needs and imagination.
Adding an interesting dimension to the property is a former indoor swimming pool, which has been filled in for practical reasons. Subject to its condition, the possibility of reinstating it could be explored, while the existing built-in braai offers the beginnings of a wonderful entertainment space.
Leading from this area is a separate flatlet with its own kitchenette and bathroom, offering welcome flexibility for extended family, guests or a private retreat.
An Address Worth Investing In. A Home Worth Reimagining.
Set in an established and desirable neighbourhood, this property offers something increasingly special generous space, authentic character and the opportunity to create a home that is entirely your own.
Yes, it calls for some updating, but beneath its timeworn charm lies the promise of something wonderful.
For the buyer who sees beauty in possibility, appreciates the character of an older home and dreams of creating something truly personal, this could be the beginning of a beautiful new chapter.
Dont overlook this one homes with solid foundations, a great address and this much possibility deserve a closer look. Call Ronel or Marita today to arrange your private viewing and come see where your vision could take you.
NOTE:- The Inverter and Solar System are rented and the prospect purchaser will have the option to either continue with the lease or the current owner will have the system removed.
Disclaimer: The information contained in this listing has been carefully prepared and is presented in good faith for marketing purposes. Prospective purchasers will be provided with the relevant property information and supporting documentation as the purchasing process progresses and are encouraged to review all material details prior to concluding an agreement of sale. Final terms and conditions will be recorded in the signed agreement of sale. Please note: Selected images of the former pool area and flatlet have been AI-enhanced andor digitally staged for illustrative purposes, offering inspiration as to how these versatile spaces could potentially be transformed and utilised. These conceptual images are intended to help prospective purchasers visualise the possibilities and may not reflect the spaces in their current condition. Any alterations, conversions or improvements depicted are subject to feasibility and, where applicable, the necessary municipal approvals.
Property details
- Listing number T5648945
- Property type House
- Listing date 8 Oct 2026
- Land size 1 004 m²
- Floor size 450 m²
- Rates and taxes R 3 300
Property features
- Bedrooms 3
- Bathrooms 2
- Garage parking 2
- Open parking 2
- Pet friendly
- Study
- Kitchen
- Garden