4 Bedroom House in George Central
Prime Potential in George Central: Sun-Drenched 4-Bedroom Home in Cul-de-Sac
EXCLUSIVE MANDATE
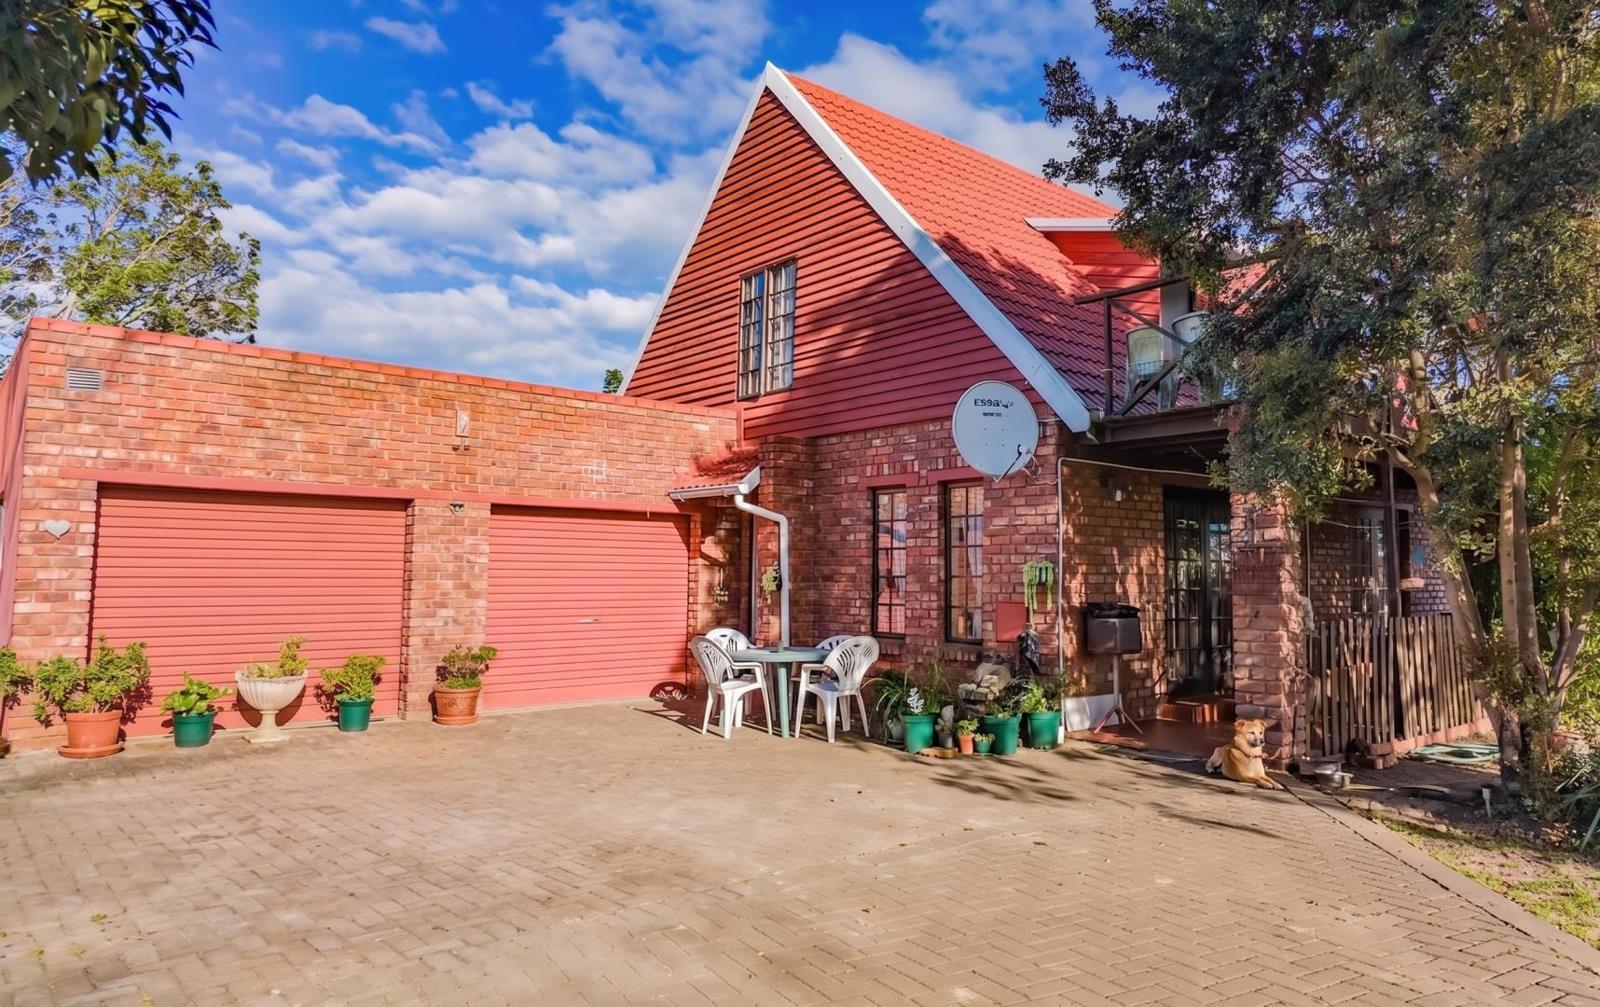
Nestled in a low-traffic dead-end street in the heart of George Central, this sturdy face-brick residence offers the ideal blend of central convenience and vast potential, while enjoying beautiful mountain views from the stoep. Perfectly positioned on a generous 629 m² plot, the sizable 200 m² home is beautifully north-facing, inviting natural sunlight into its living spaces and bedrooms throughout the day. The layout includes a delightful upstairs loft housing two cozy bedrooms and a full bathroom. Downstairs, you will find two additional bedrooms, along with a spacious, south-facing kitchen and dining area, complete with a separate washroom.
Outside, the property boasts a neat, low-maintenance exterior of face bricks, a secure double lock-up garage, and extensive paved driveway space behind the main gates for safe, effortless parking and a nice lawn for families with kids and pets to enjoy.
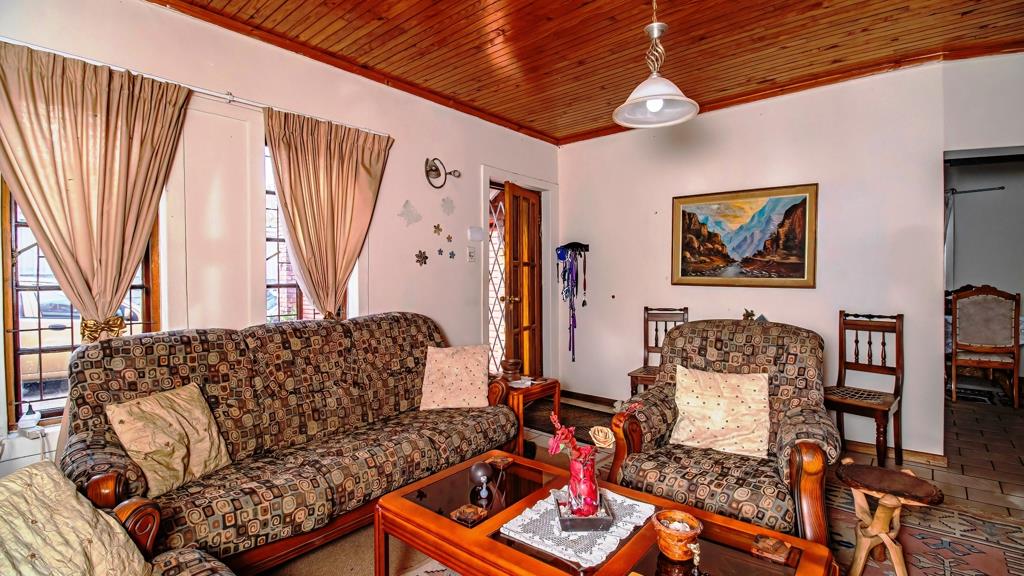
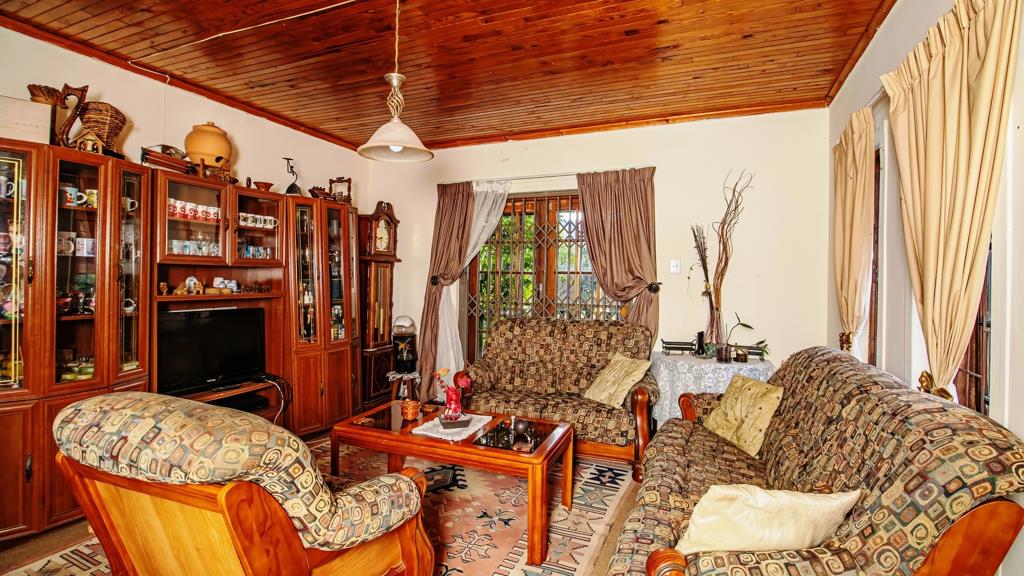
While the structure is solid, the interior awaits some updating and a touch of TLC, and some repairs to the timber structures upstairs, to fully unleash its sunny, modern potential. If you are looking for a home in an unbeatable location where you can add your own personal style and value, this George Central property is a must-see.
Contact us today to arrange your private viewing
Property details
- Listing number T5564935
- Property type House
- Listing date 24 Jul 2026
- Land size 625 m²
- Floor size 200 m²
- Rates and taxes R 1 600
Property features
- Bedrooms 4
- Bathrooms 2
- En-suite 1
- Lounges 1
- Dining areas 1
- Garage parking 2
- Storeys 2
- Pet friendly
- Built in cupboards
- Laundry
- Scenic view
- Kitchen
- Garden
- Family TV room
- Paving
- Built In braai