4 Bedroom House in George Central
SPACE, SOLIDITY & ENDLESS POSSIBILITIES IN GEORGE CENTRAL! 4-Bedroom Home on a Generous 1,369 m² Erf | Mountain Views | Excellent Potential
SPACE, SOLIDITY & ENDLESS POSSIBILITIES IN GEORGE CENTRAL!
4-Bedroom Home on a Generous 1,369 m² Erf | Mountain Views | Excellent Potential
Whether you are looking for a spacious family home, room for extended family, or a property with exciting investment potential, this substantial residence in George Central deserves your attention!
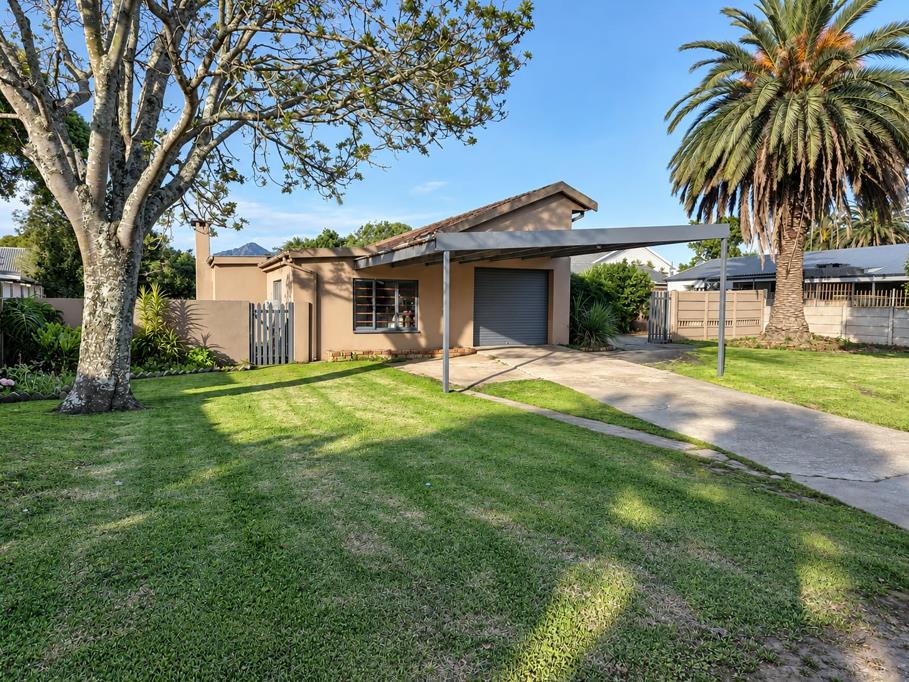
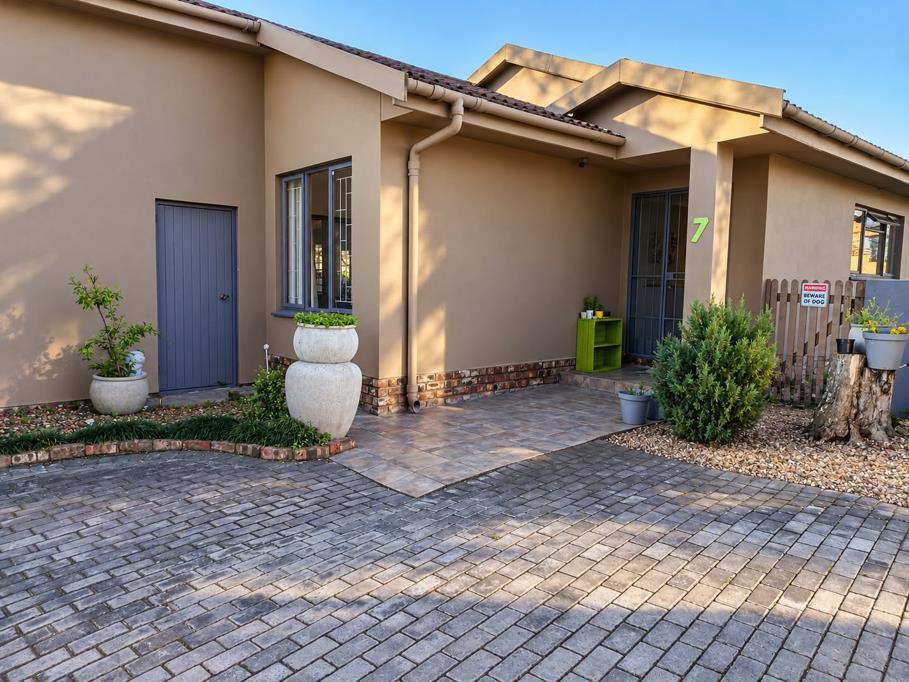
Situated in a quiet, low-traffic dead-end street, this solid, generously proportioned home offers space, comfort and a wonderful opportunity to add your own personal touch. With beautiful mountain views and a desirable north-facing orientation, the home enjoys plenty of natural light throughout the day.
SPACIOUS LIVING WITH ROOM TO MAKE IT YOUR OWN
The home offers four bedrooms and two bathrooms, complemented by generous living areas that provide plenty of room for family life. An additional enclosed entertainment room with a built-in braai creates the perfect setting for entertaining friends and family. With some creative vision, this versatile space could also be explored for possible guest accommodation, subject to the necessary requirements.
The large kitchen has a distinctive, practical layout, featuring concrete-built spaces designed to accommodate your kitchen essentials and appliances. It offers an opportunity for a new owner to create a kitchen that reflects their own style and needs.
A GENEROUS ERF WITH EXCITING POSSIBILITIES
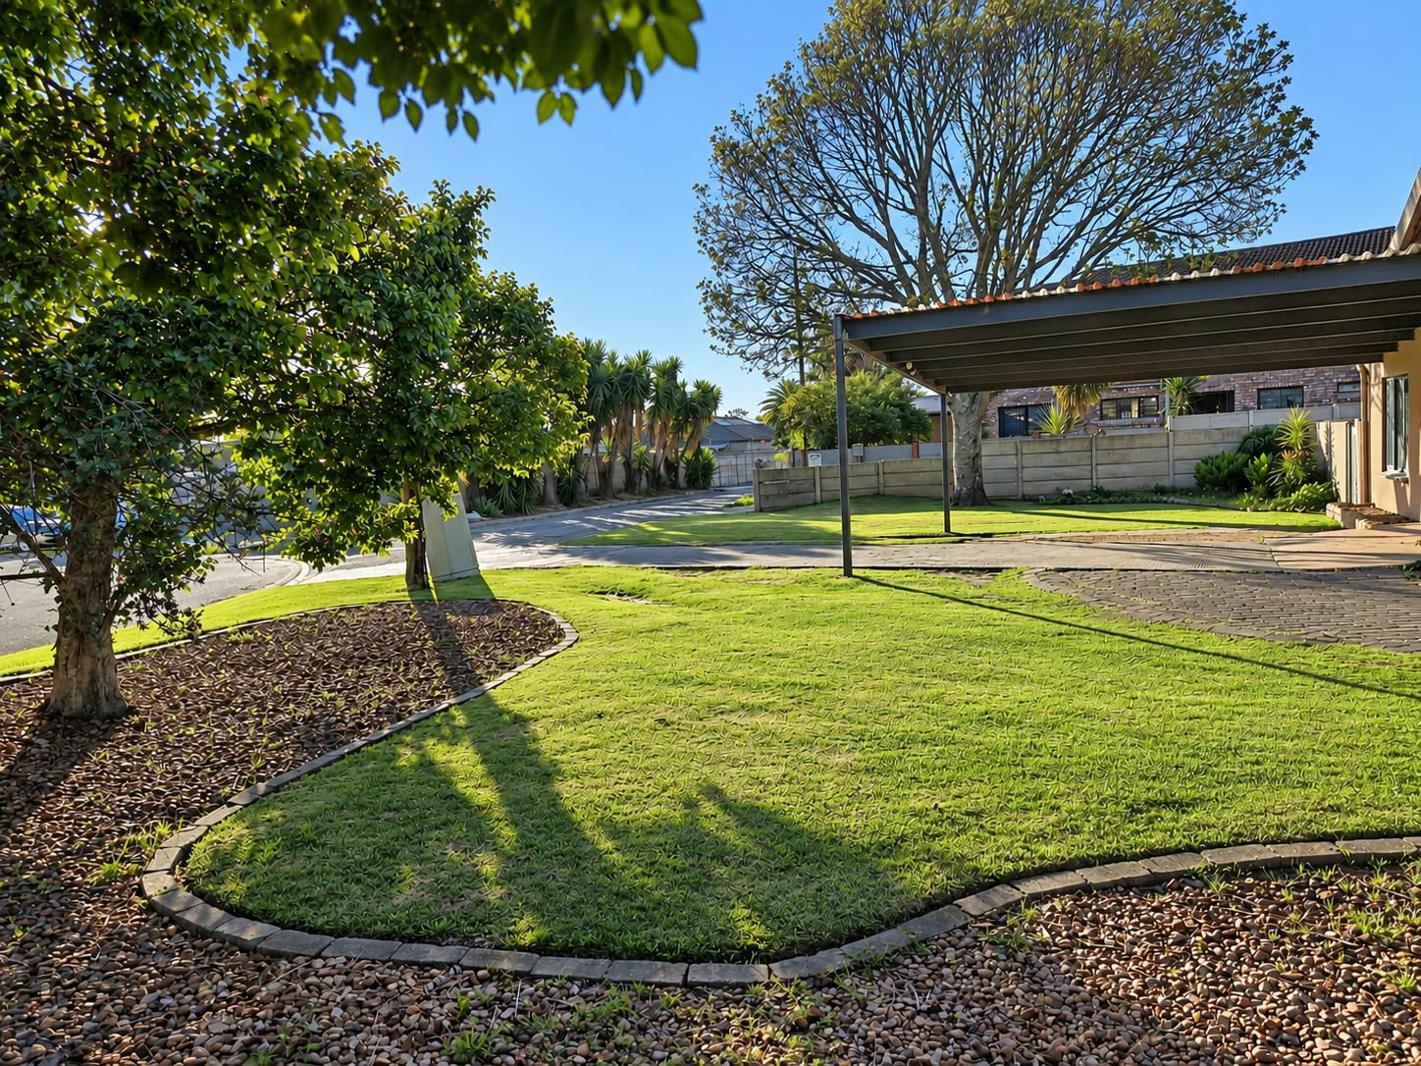
One of the property''s standout features is its expansive 1,369 m² erf, offering a wonderful sense of space and an established, well-maintained garden. There is ample room for children and pets to enjoy the lawn, while two mature fruit trees a guava and a fig tree add a special touch to the outdoor setting.
The generous land size may also offer potential for subdivision or the addition of another dwelling, creating possibilities for extended family living or future rental income. Any such development would be subject to zoning, municipal requirements and the necessary approvals.
ADDITIONAL FEATURES INCLUDE:
Four spacious bedrooms
Two bathrooms
Generous lounge and dining areas
Enclosed entertainment room with built-in braai
Large kitchen with practical concrete-built spaces
North-facing home with mountain views
Expansive 1,369 m² erf
Neat, established garden with mature guava and fig trees
Single lock-up garage
Property details
- Listing number T5672506
- Property type House
- Listing date 28 Oct 2026
- Land size 1 369 m²
- Floor size 238 m²
Property features
- Bedrooms 4
- Bathrooms 2
- Garage parking 1
- Pet friendly