4 Bedroom House in George Central
4 bedroom home in Panorama
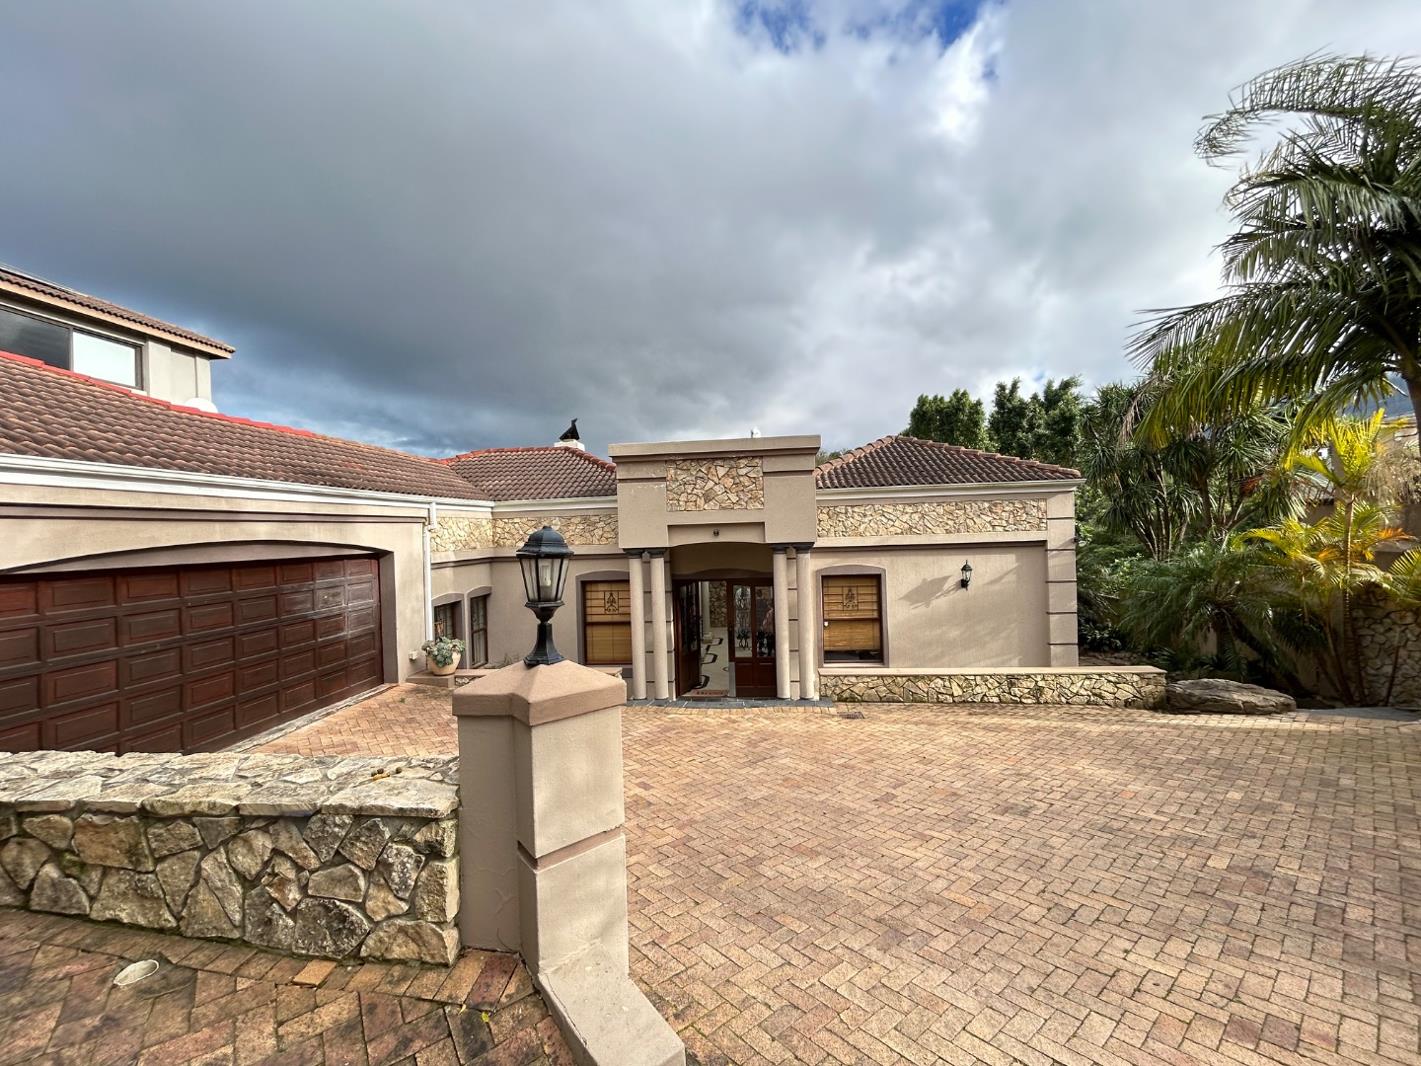
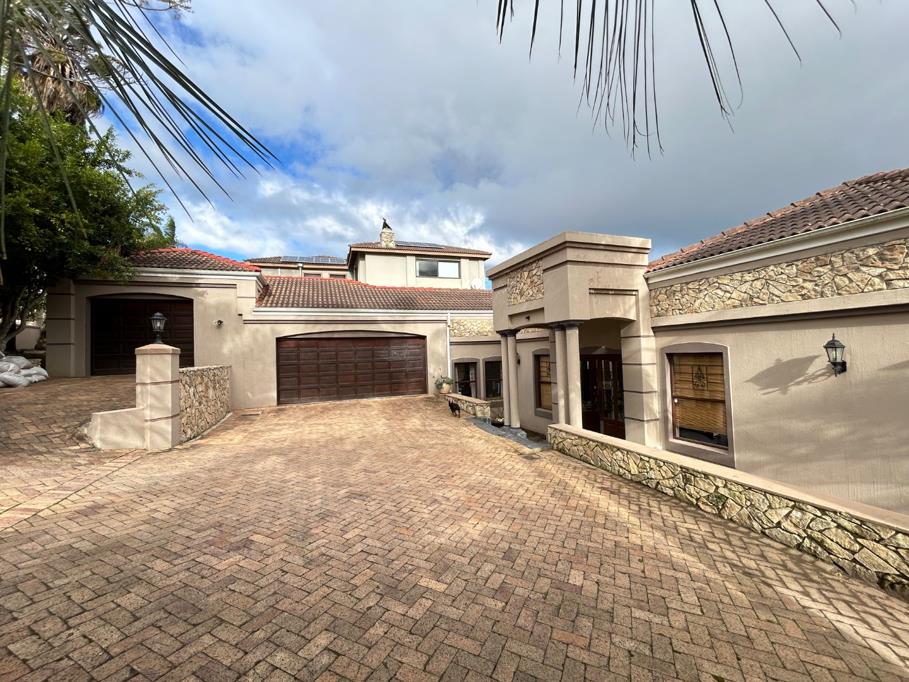
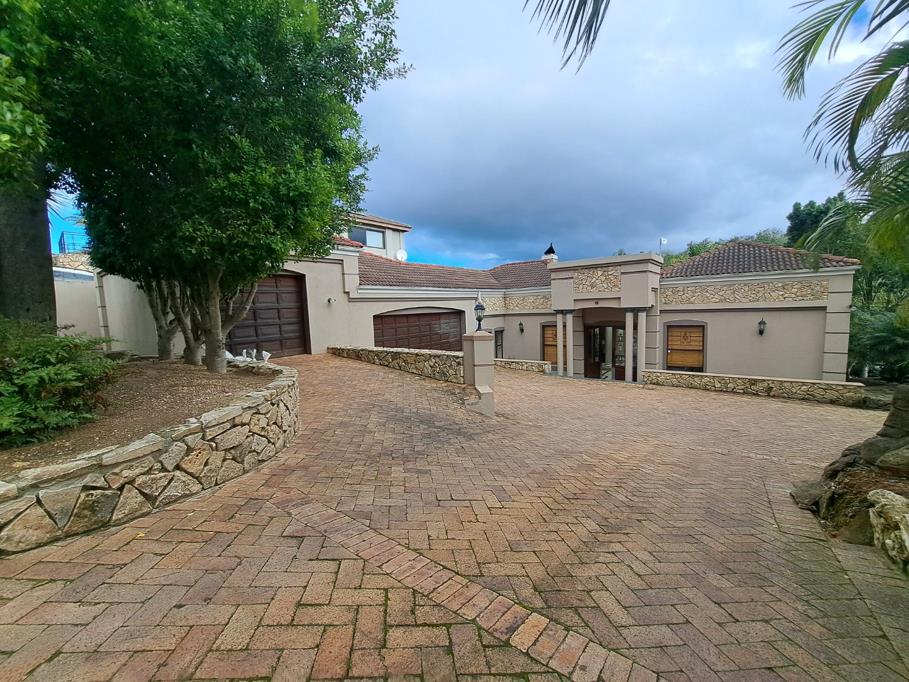
Exquisite Tuscan-Inspired Family Home with Mountain Views and Greenbelt Setting
Nestled in a quiet cul-de-sac within one of George''s most sought-after neighbourhoods, this impressive Tuscan-style residence offers an exceptional blend of space, comfort, and natural beauty. Perfectly positioned against a tranquil greenbelt, with breathtaking mountain views as its backdrop, this property presents a rare opportunity to create your dream family home in an enviable setting.
A welcoming entrance hall leads into expansive open-plan living and dining areas, where soaring ceilings and strategically placed skylights flood the home with natural light, creating an inviting sense of warmth and space. The well-appointed kitchen forms the heart of the home and features a four-plate gas hob, eye-level electric oven, and a generously sized separate scullery, pantry, and laundry area designed for effortless family living.
The home offers four spacious bedrooms and three bathrooms. Three bedrooms are situated on the lower level, including one with an en-suite bathroom, while the upstairs main suite provides a private retreat complete with a full en-suite bathroom, double vanity, and peaceful views. A dedicated office near the entrance offers the ideal work-from-home solution and enjoys direct access to the double automated garage.
Designed for both entertaining and relaxation, the charming braai room opens onto a balcony overlooking the beautifully established garden, sparkling swimming pool, and picturesque mountain scenery. The lush garden, enhanced by its greenbelt location, creates a sense of privacy and tranquillity rarely found.
Additional features include three automated garages, ample off-street parking, spacious open-plan living areas, and a highly desirable location in a quiet, family-friendly street.
While some renovation work is required, this property offers outstanding potential to transform an already remarkable home into a truly magnificent residence.
VAT transaction Price excludes VAT. VAT is payable and no transfer duty is applicable.
Property details
- Listing number T5539603
- Property type House
- Listing date 2 Jul 2026
- Land size 1 187 m²
- Floor size 380 m²
Property features
- Bedrooms 4
- Bathrooms 3
- En-suite 2
- Lounges 1
- Dining areas 1
- Garage parking 3
- Pet friendly
- Balcony
- Built in cupboards
- Fenced
- Pool
- Study
- Kitchen
- Garden