5 Bedroom House in George Central
Live, Work and Thrive: A Residence and Wellness Centre Opportunity Beside George Golf Course
Exclusive Sole Mandate: A rare opportunity to own a distinctive golf course property that combines spacious residential living with exceptional future wellness-business potential.
Situated in a quiet cul-de-sac overlooking the George Golf Course, the property offers a highly versatile layout. It can be enjoyed as a spacious private residence, with the added potential for an owner to live and operate a wellness business from the same premises once the approved land-use conditions have been fulfilled.
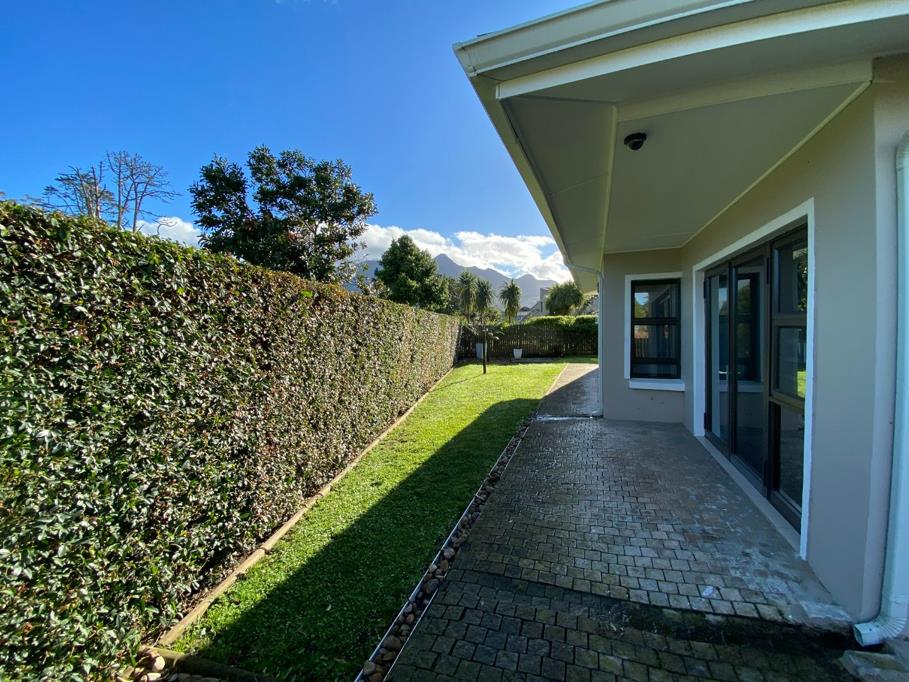
The private residential section includes a spacious main bedroom with an en-suite bathroom. At the heart of the home is a generous open-plan kitchen, dining and living area filled with natural light. Stacker doors open the living space to the outdoors and golf course outlook, creating an effortless flow for relaxed everyday living and entertaining.
The remainder of the property offers:
Four additional versatile rooms that could serve as bedrooms, guest rooms, studies or hobby rooms
Bathrooms with showers and toilets
Separate guest and staff toilet facilities
A dedicated room containing a Rasul facility
Jacuzzi
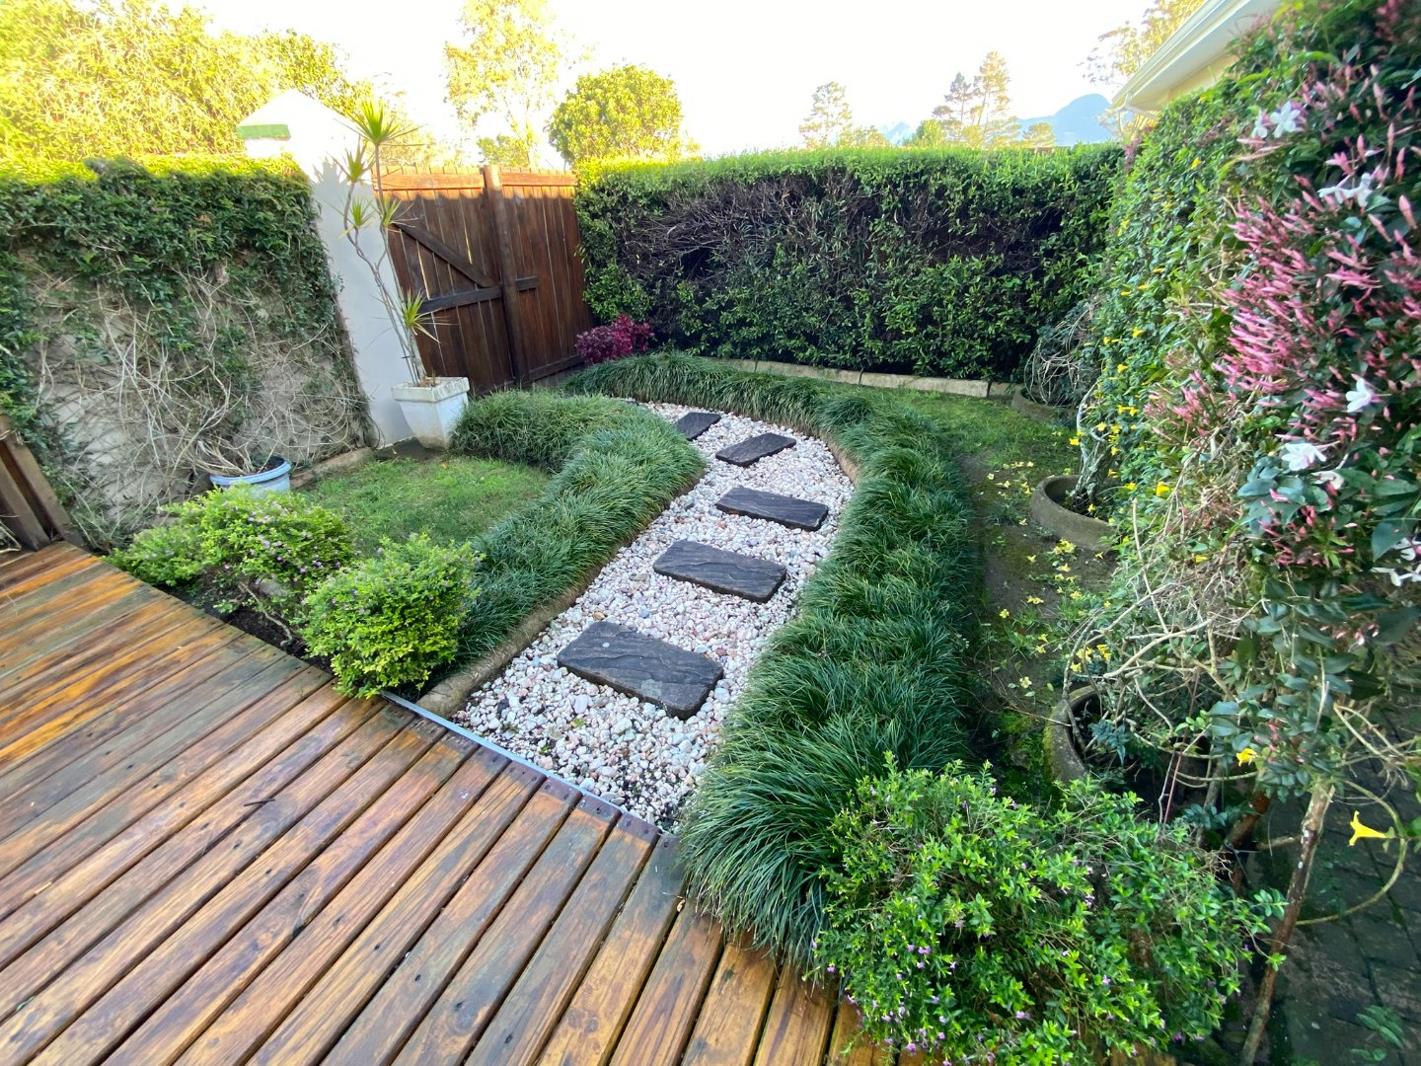
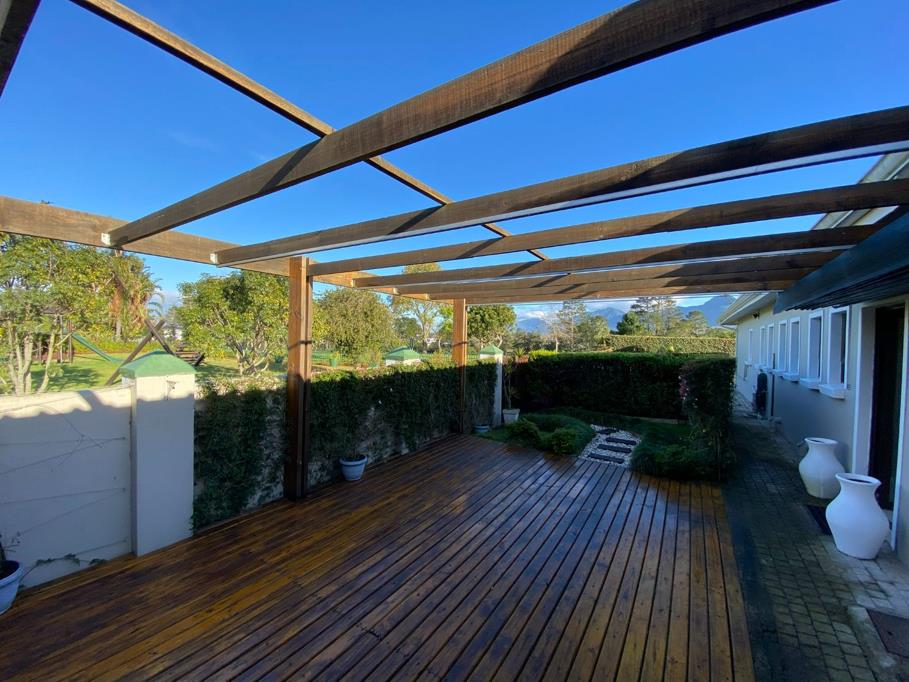
Deck adjoining the jacuzzi, with a retractable coverperfect for relaxing
Additional room with existing fittings for a Vichy shower
Welcoming entrance foyer
Separate study or home office
Large, versatile open-plan room that could be used as an entertainment area, family room, studio, games room, or bar
For a purchaser wishing to continue using the property solely as a residence, the flexible rooms provide excellent scope for a large family, visiting guests, working from home or pursuing creative and recreational interests.
The property also holds exciting future potential for use as a wellness centre. The large open-plan room could, for example, accommodate a relaxation area, group activities, or nail and pedicure stations with a refreshment bar. The additional rooms are well suited to treatment or consultation purposes, while the existing specialised facilities could reduce the time, cost and disruption associated with fitting out a wellness property.
Municipal approval has been obtained for rezoning from Single Residential Zone I to Community Zone III, specifically for a wellness centre with ancillary accommodation. The approved rights remain subject to fulfilment of the conditions contained in the municipal approval.
This is more than a homeit is an opportunity to enjoy generous, flexible living today while holding the potential to create something truly special in a tranquil golf course setting.
The property is presently zoned for residential use. The approved future land-use rights are specifically restricted to a wellness centre with ancillary accommodation and remain subject to fulfilment of the conditions contained in the municipal approval. Prospective purchasers should confirm that their intended use falls within the approved rights.
Property details
- Listing number T5587180
- Property type House
- Listing date 14 Aug 2026
- Land size 1 160 m²
- Floor size 356 m²
Property features
- Bedrooms 5
- Bathrooms 4
- En-suite 1
- Open parking 1
- Pet friendly
- Built in cupboards
- Scenic view
- Study
- Kitchen
- Aircon