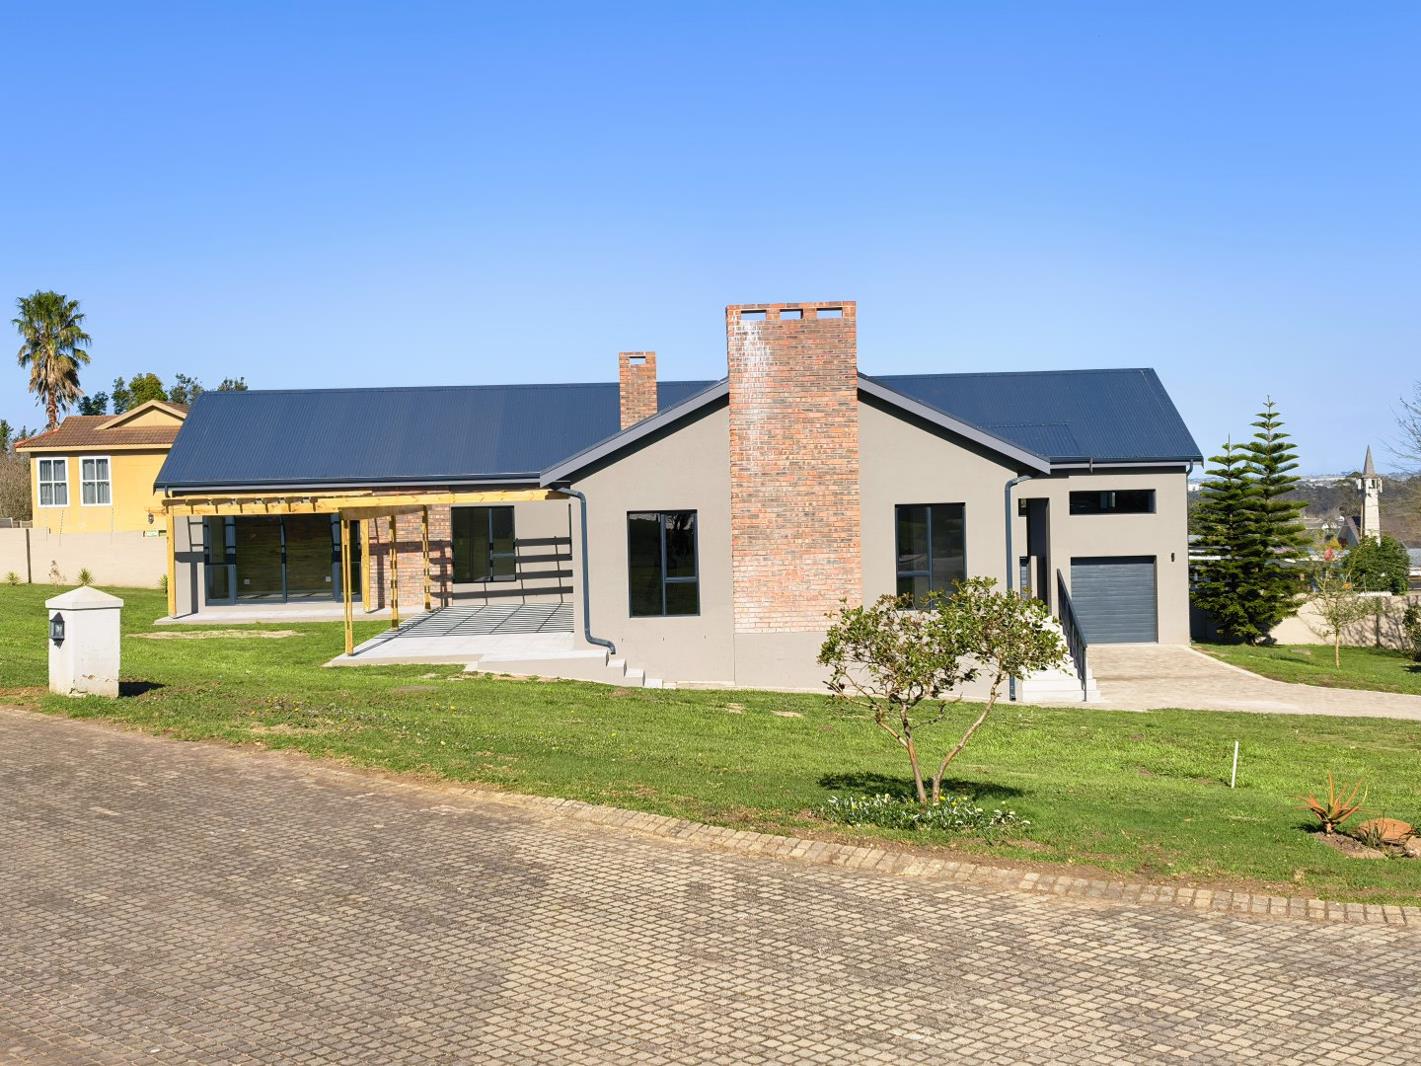
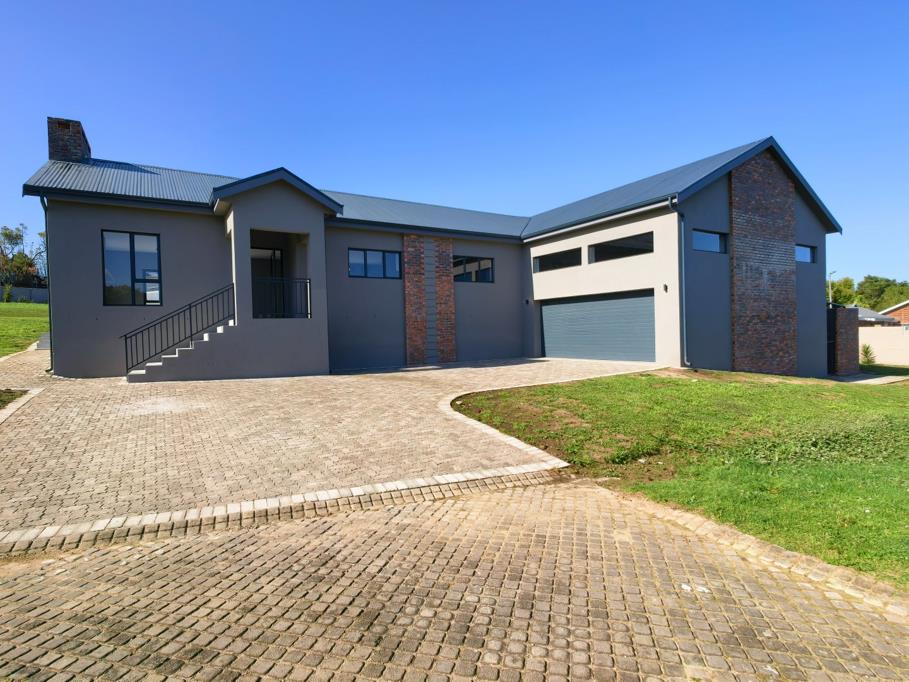
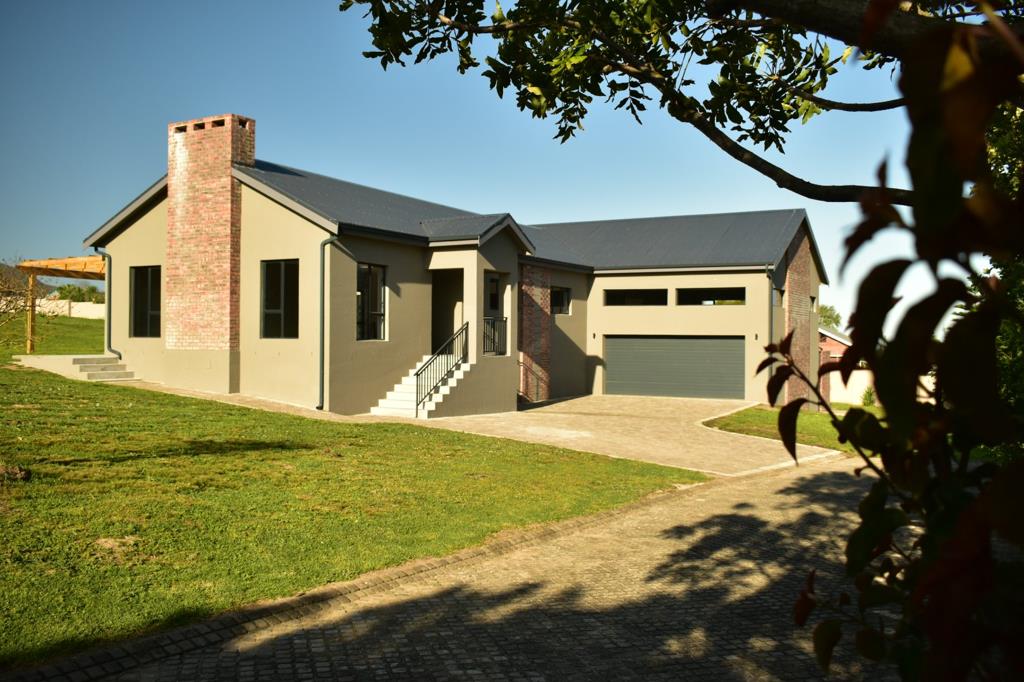
4 Bedroom House in George Central
A Beautiful New Beginning | 4-Bedroom Home in Cherry Creek
Brand new. Beautifully designed. Plenty of space. Exceptional mountain views.
The heart of the home is the stunning modern kitchen, finished with Caesarstone countertops, abundant cupboard space, a separate scullery and a large pantry.
The living areas are warm and inviting, with a fireplace for winter evenings and a dedicated indoor braai and entertainment area that makes entertaining effortless.
Four spacious bedrooms, ample built-in cupboards, a private study and a guest toilet provide all the space a growing family could want.
The house also offers an additional private room with its own entrance, shower, toilet and basin, ideal for a domestic worker, carer or other live-in assistance. This valuable extra gives the home even more flexibility for modern family living.
Outside, the large garden is where this home really comes alive. There is room for children to run, pets to enjoy the outdoors, and for you to create your own private garden retreat.
And then there is the practical side: an extra-large garage and generous additional storage rooms give you space for the bicycles, tools, sporting equipment and everything else that comes with family life.
Cherry Creek Country Estate adds another layer of appeal, with beautiful, landscaped gardens, parks and open spaces creating a peaceful, family-friendly environment.
PROPERTY FEATURES
Brand-new four-bedroom home
Additional private room with shower, toilet and basin ideal for a domestic worker or carer
Extra-large garage Loft Possibilities
Generous additional storage rooms
Large stand with spacious garden
Fibre cabling
Beautifully landscaped country estate with parks and open spaces
Family- and pet-friendly estate environment
If you have been waiting for a home where your family can spread out, settle in and enjoy the very best of Garden Route living, this one deserves your attention.
While we have made every reasonable effort to ensure the accuracy of the information provided, including sizes and measurements, we accept no responsibility for any errors, omissions, or misinterpretations by the JFK Group and Real Estate Services. Buyers are encouraged to verify all information independently.
Property details
- Listing number T5609286
- Property type House
- Listing date 3 Sep 2026
- Land size 1 252 m²
- Floor size 347 m²
- Rates and taxes R 2 500
- Levies R 1 600
Property features
- Bedrooms 4
- Bathrooms 4.5
- En-suite 1
- Garage parking 2
- Pet friendly
- Study
- Kitchen
- Garden
- Scullery
- Pantry
- Guest toilet
- Water included