4 Bedroom House in Kingswood Golf Estate
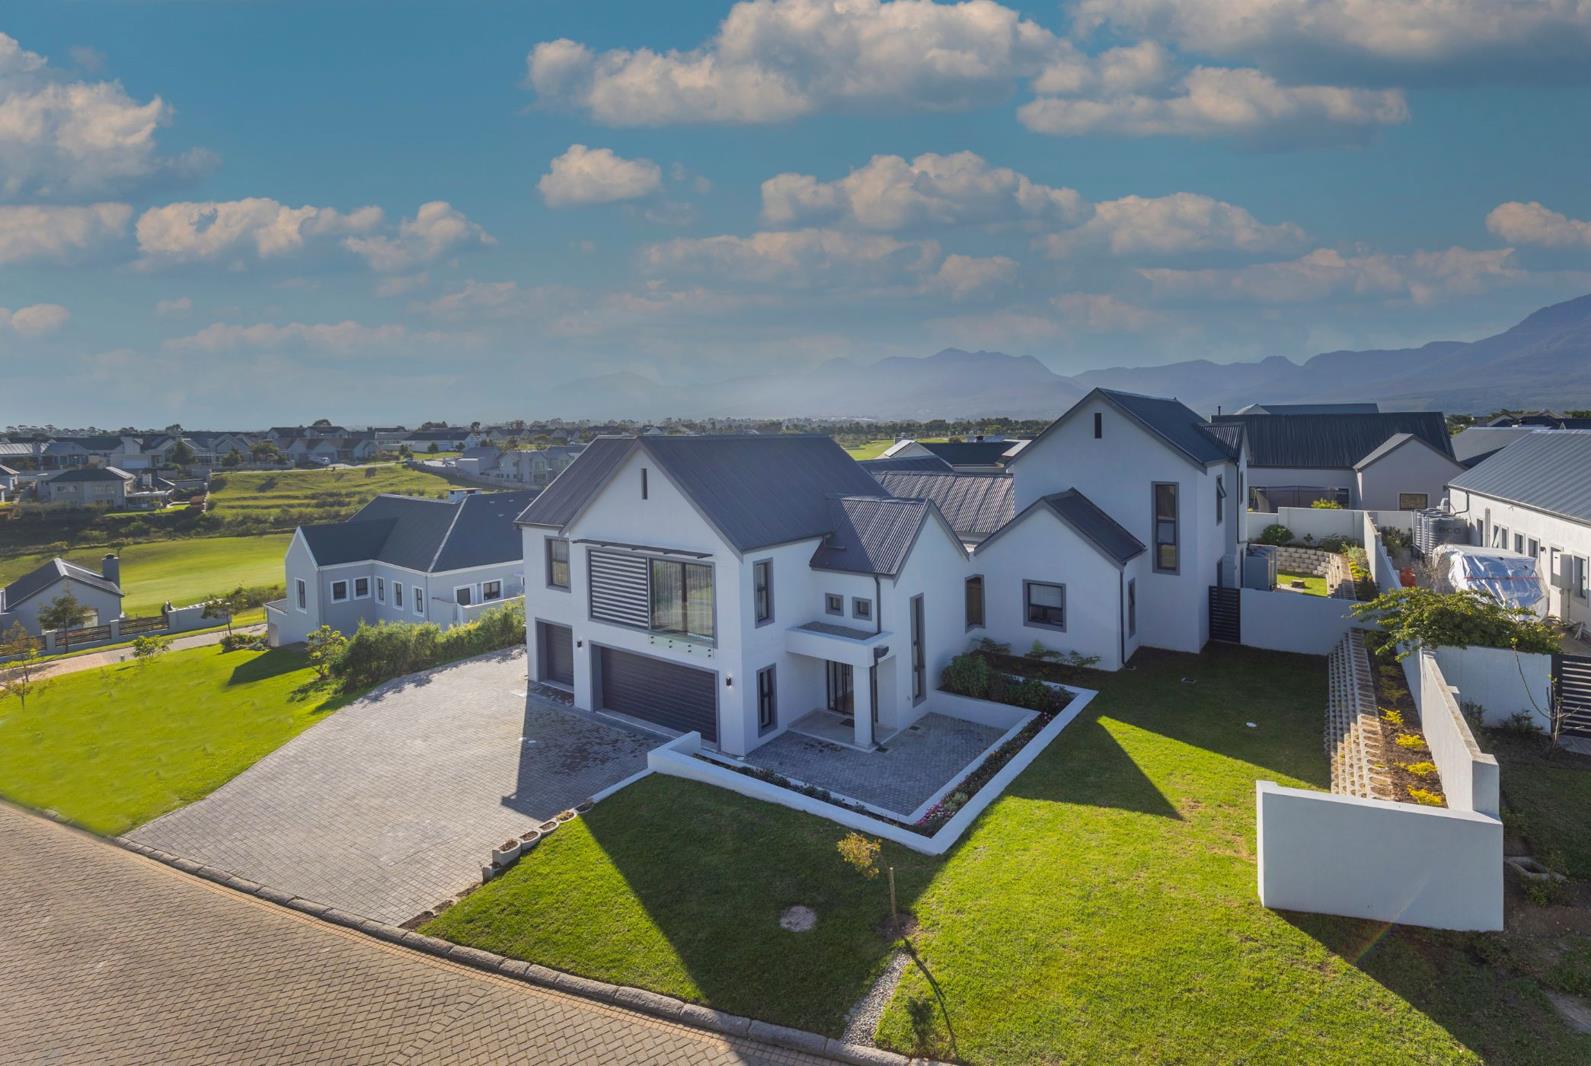
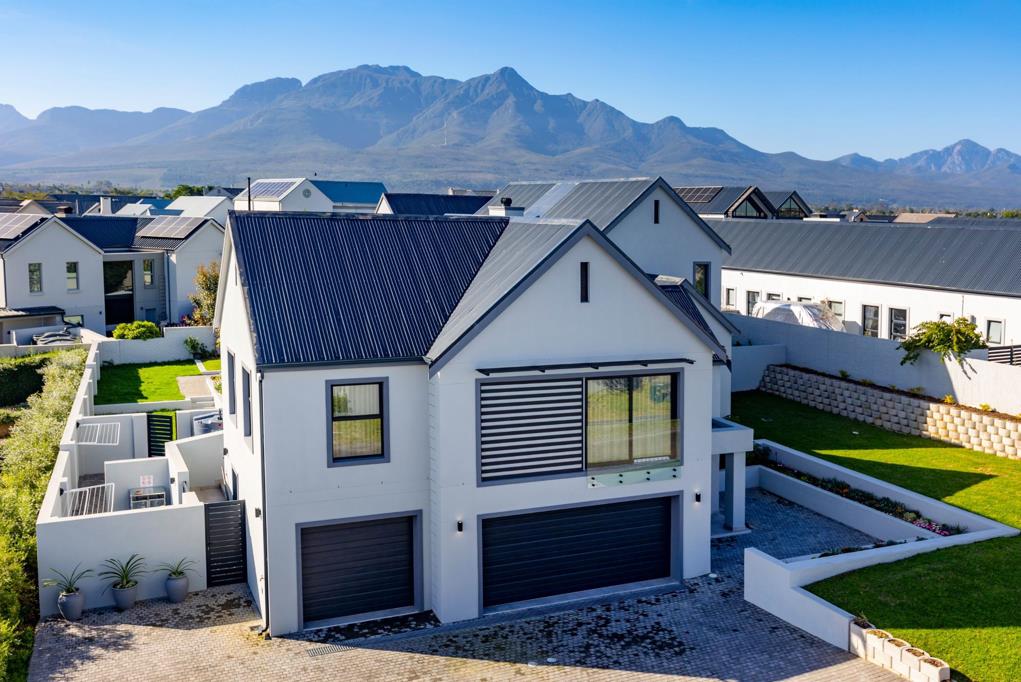
A well-planned family home with added possibilities. Well designed for comfortable family living and entertaining, this spacious double storey home also offers the added benefit of a private flatlet. Complete with its own kitchen and living area, bedroom, en-suite bathroom, private entrance and garage, it provides an ideal option for extended family, guests or additional accommodation.
The main home boasts three bedrooms of which the main suite is downstairs and the other two bedrooms sharing a bathroom upstairs. This leaves the flatlet separate, but with direct access from the main home if needed. Very well planned and designed.
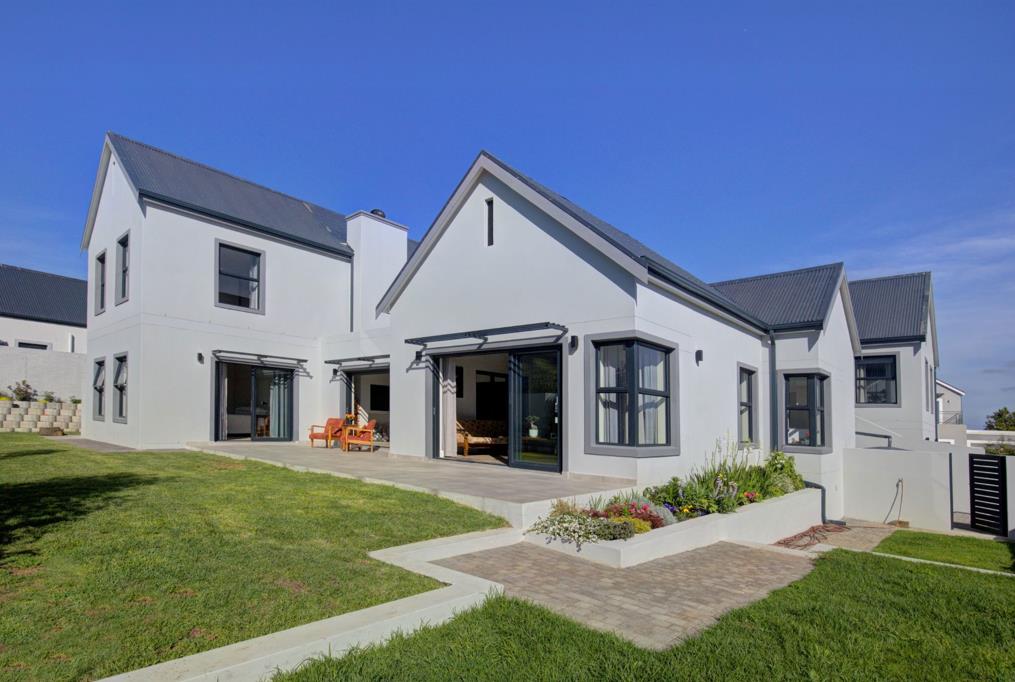
The modern open-plan kitchen integrates seamlessly with the well-proportioned living areas, which flow naturally into the enclosed braai room and outdoor stoep, creating a practical space for everyday living and entertaining.
The north-facing design allows for an abundance of natural light throughout the home, creating bright and welcoming living spaces.
Additional features include gas geysers and water tanks, offering added convenience and peace of mind. The garden provides ample space for children to play and enjoy the generous, lush lawn areas.
This well-positioned family home offers comfortable living together with excellent potential for additional accommodation. Do not miss the opportunity to make this property your own and become part of the sought-after Kingswood Golf Estate community.
Contact the agent today to arrange a private viewing.
Property details
- Listing number T5611661
- Property type House
- Listing date 4 Sep 2026
- Land size 911 m²
- Levies R 3 075
Property features
- Bedrooms 4
- Bathrooms 3
- En-suite 2
- Lounges 3
- Garage parking 3
- Pet friendly
- Built in cupboards
- Scenic view
- Security post
- Study
- Entrance hall
- Kitchen
- Garden
- Scullery
- Family TV room
- Fireplace
- Guest toilet