5 Bedroom House in Kingswood Golf Estate
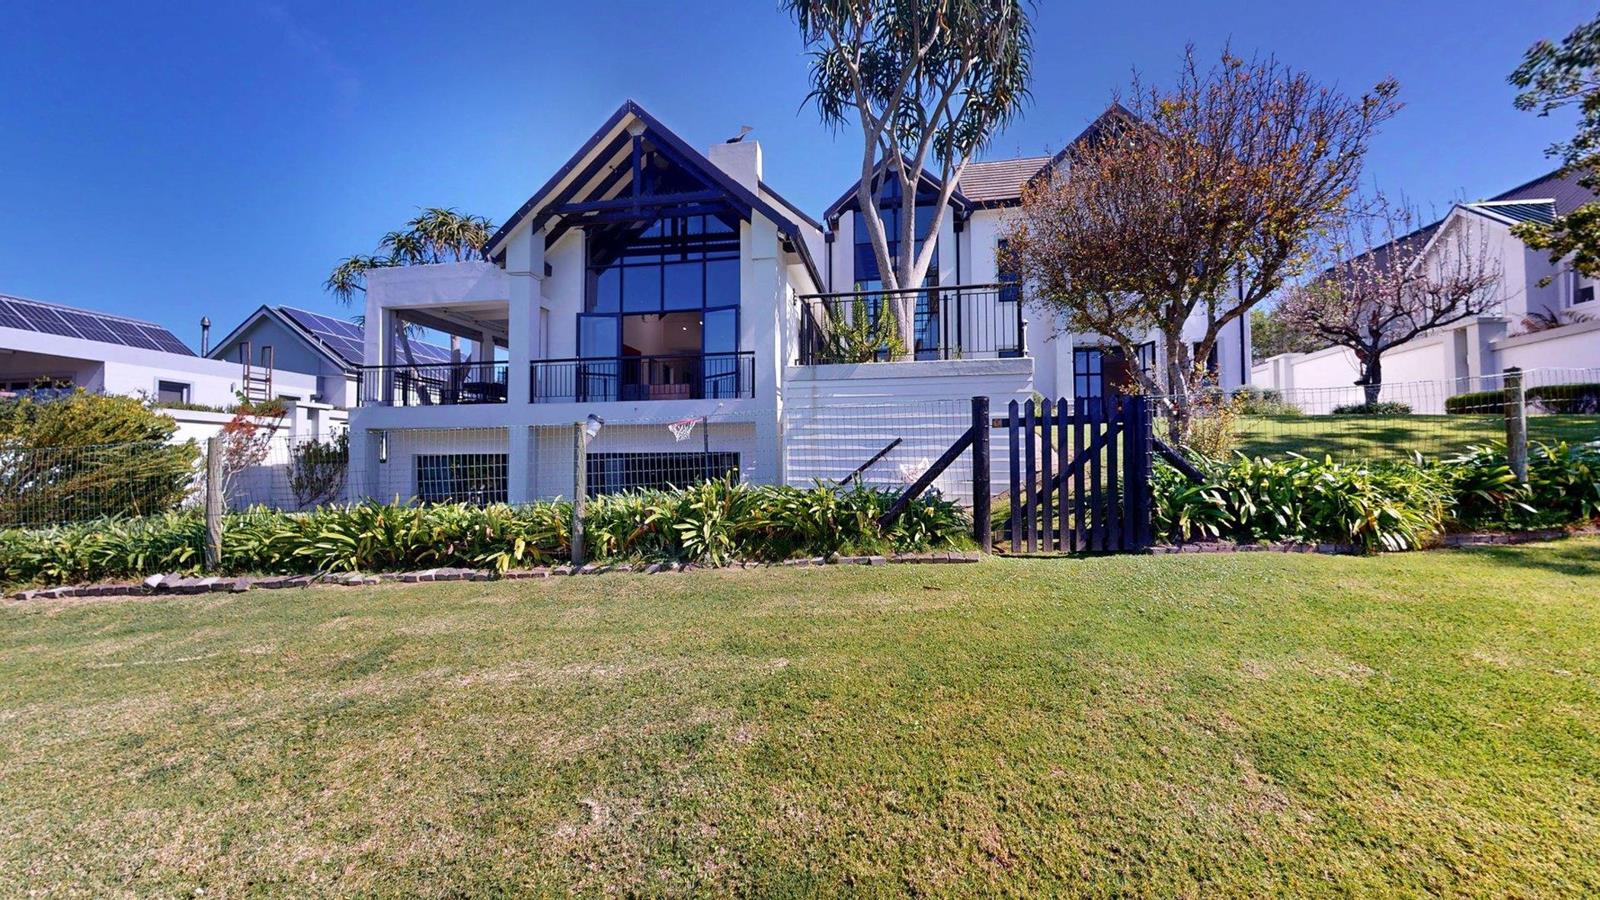
Large family home on the fairway. Experience luxury living across three levels on the prestigious 7th fairway. This expansive residence offers panoramic vistas, multiple living and workspaces, and a flexible western wing that can be converted into a separate flat or additional accommodation
Set against the dramatic backdrop of the golf course, estate and the Outeniqua Mountains, this threelevel home is designed for effortless entertaining and everyday comfort. Lightfilled open plan living flows to a northern veranda and landscaped gardens, while a lowerlevel entertainment suite with Jacuzzi and stack doors creates a seamless indooroutdoor experience. The private upper level houses two generous ensuite bedrooms and a secluded master suite with balcony, dressing room and full ensuite bathroom. Practicality meets performance with offgrid solar power, a sophisticated WiFi solution, water purification and multiple heating systems to keep the home comfortable yearround.
Entertainment hub: Lowerlevel entertainment area with Jacuzzi, builtin gas braai, gas fireplace and walkin safe.
Indooroutdoor living: Open plan lounge and dining with French doors to veranda patio with builtin braai and gas cooker.
Chefs kitchen: Centre island, gas hob, eyelevel oven, water purifier, separate scullery and laundry.
Work and study: Multiple dedicated workspaces and a study with veranda.
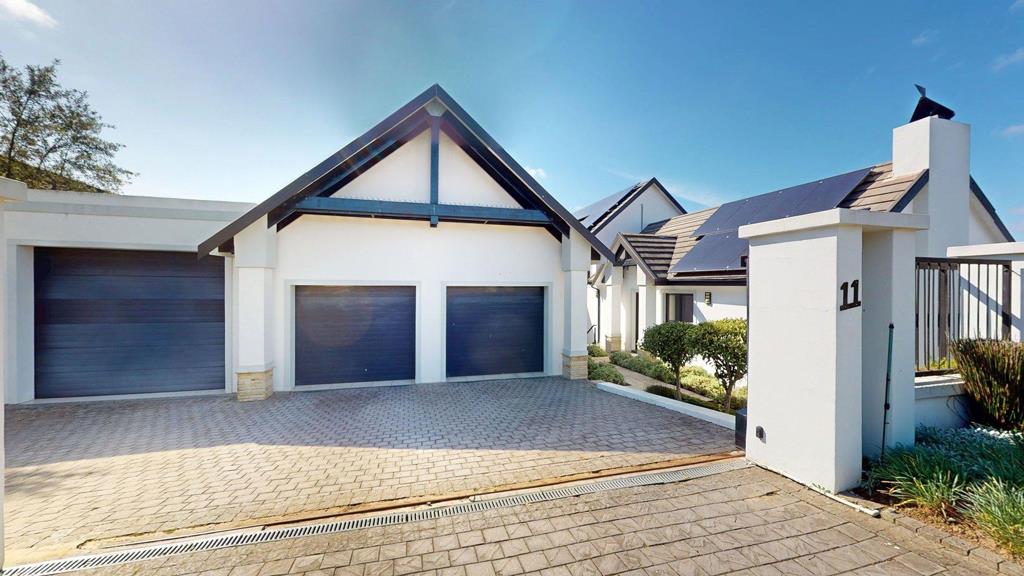
Vehicle storage: Three garages including a double with builtin cupboards and a large single garage big enough for a caravan and golf cart.
Security and storage: Storeroom and walkin safe.
Technical and Sustainability Highlights
Offgrid capable: 3 5 kW Victron inverters, 30 kW battery bank and 18 solar panels.
Water resilience: Five 5,000 L water tanks and a water purifying system.
Comfort systems: Solar and gas geysers, multiple heating and temperature control systems.
Connectivity: Sophisticated, highspeed WiFi installed throughout the property.
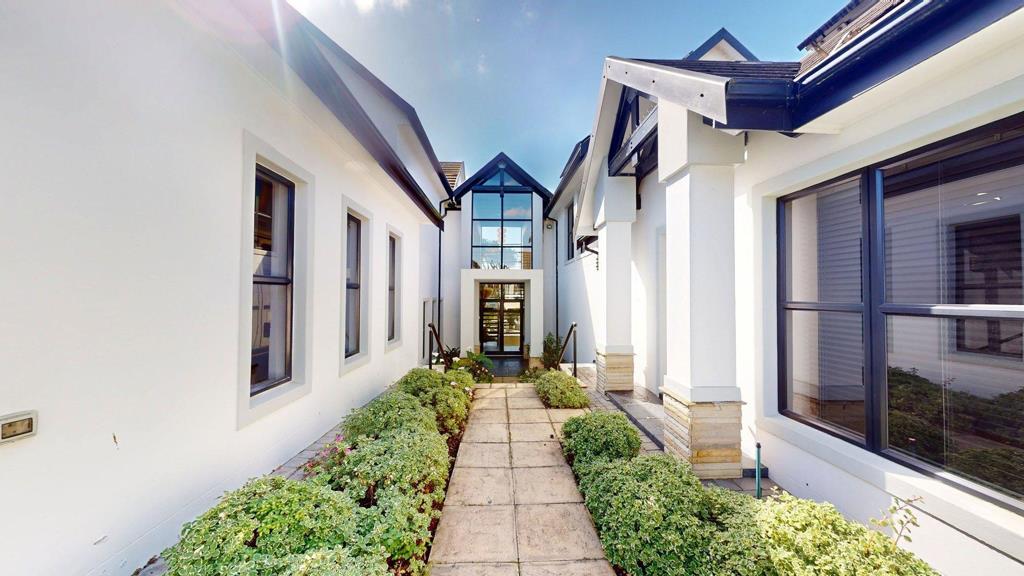
Irrigation and landscaping: Automated irrigation and landscaped garden with a private courtyard.
Property details
- Listing number T5609767
- Property type House
- Listing date 3 Sep 2026
- Land size 1 032 m²
- Levies R 3 075
Property features
- Bedrooms 5
- Bathrooms 5
- En-suite 5
- Garage parking 3
- Pet friendly
- Alarm
- Built in cupboards
- Scenic view
- Spa bath
- Storage
- Study
- Walk in closet
- Furnished
- Entrance hall
- Kitchen
- Garden
- Scullery
- Family TV room
- Guest toilet
- Built In braai
- Irrigation system