4 Bedroom House in Kingswood Golf Estate
Modern Kingswood Living, With Something Extra.
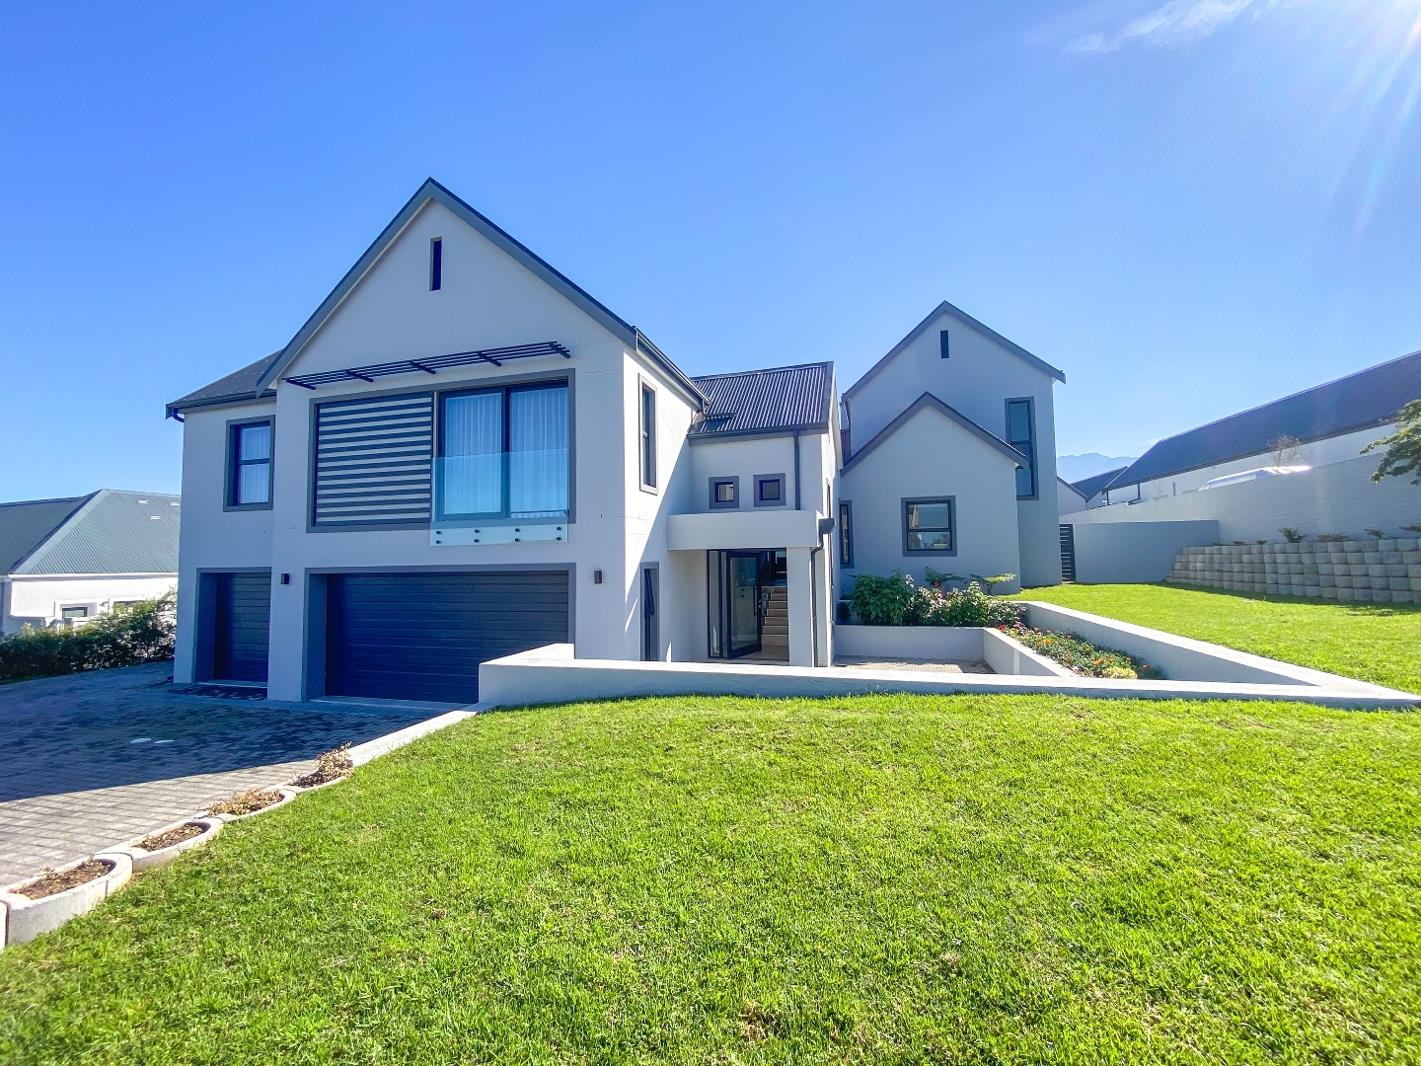
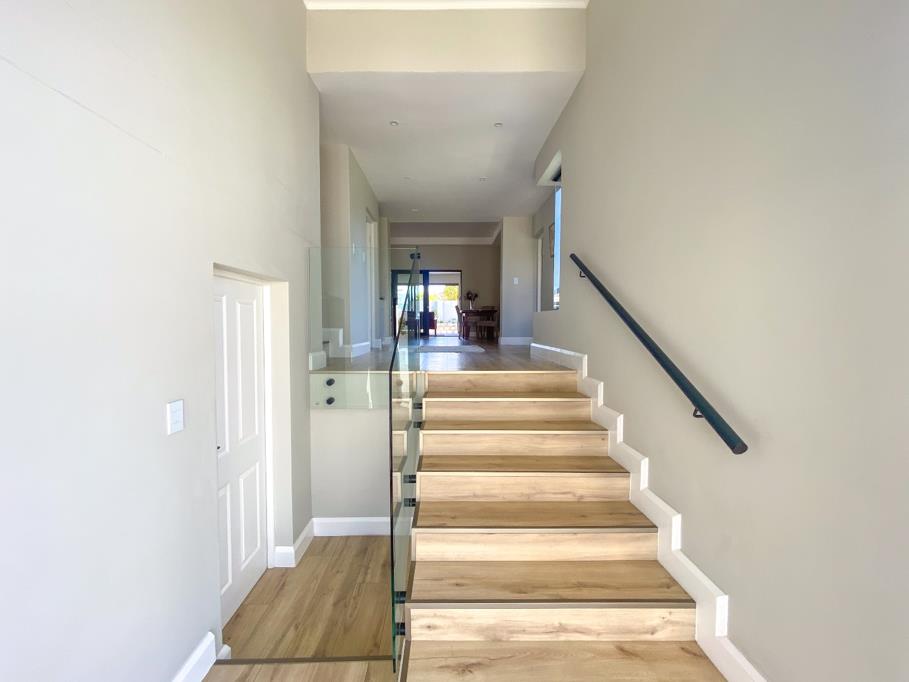
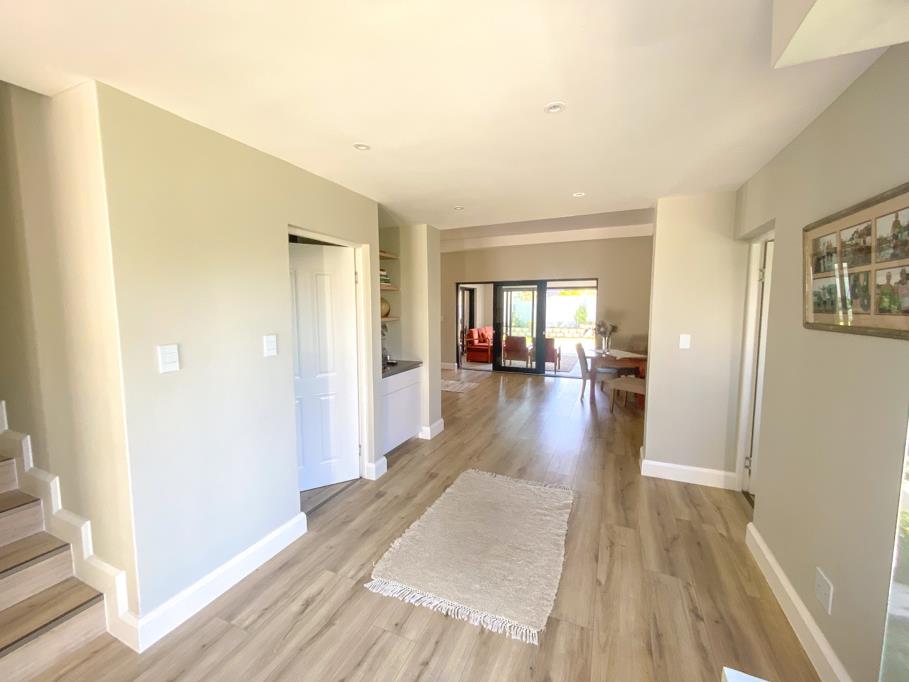
This exceptional 3-bedroom residence includes a fully self-contained 1-bedroom flatlet, three automated garages and beautifully designed entertainment spaces - offering the rare combination of luxury, flexibility and income potential within one of George''s most sought-after estates. Designed for effortless entertaining and comfortable family living, the home centres around expansive open-plan living and dining areas flowing into a stylish modern kitchen with premium cabinetry, soft-close finishes and a separate scullery. An enclosed braai room extends the living space and provides an inviting setting for entertaining throughout the year, while a private study offers a dedicated work-from-home space. The three bedrooms are thoughtfully positioned across the home. The private main suite features a spacious walk-in dressing room and elegant en-suite bathroom with his-and-hers vanities, while two further bedrooms upstairs share a modern family bathroom.
Adding significant flexibility and value is the separate one-bedroom flatlet, complete with its own modern bathroom and open-plan kitchen and living area. Ideal for rental income, extended family, guests or additional accommodation, it gives the property an uncommon level of versatility. Practical features include three automated garages, additional off-street parking, a gas stove and gas geysers in the main residence, and an electric stove in the flatlet. Kingswood Golf Estate offers secure, upmarket living surrounded by beautifully maintained grounds, with access to its established golf and estate amenities, while remaining conveniently positioned for George''s schools, shopping, medical facilities and airport. A sophisticated home, an independent incomeaccommodation option, and one of George''s most sought-after estate addresses all in one property.
Property details
- Listing number T5607241
- Property type House
- Listing date 1 Sep 2026
- Land size 911 m²
- Floor size 638 m²
- Rates and taxes R 2 800
- Levies R 3 105
Property features
- Bedrooms 4
- Bathrooms 4
- En-suite 1
- Lounges 2
- Dining areas 2
- Garage parking 3
- Storeys 2
- Flatlets
- Pet friendly
- Access gate
- Built in cupboards
- Fenced
- Golf course
- Laundry
- Patio
- Security post
- Study
- Kitchen
- Garden
- Family TV room
- Built In braai