3 Bedroom House in Kingswood Golf Estate
Meet the exceptional Kingswood Lifestyle!!
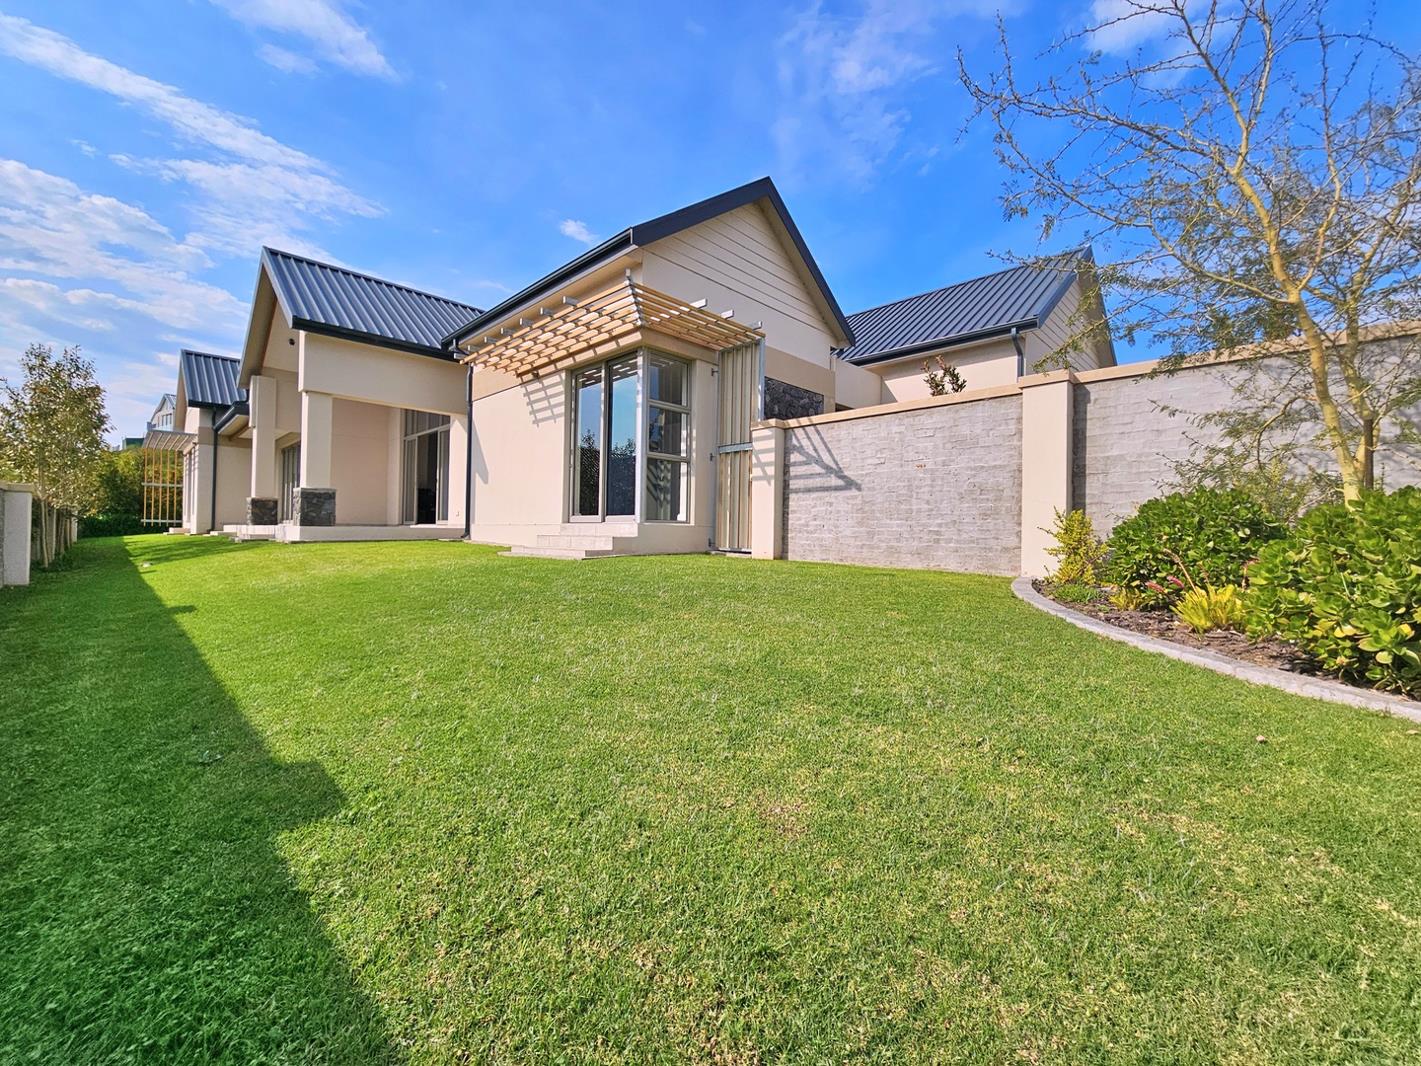
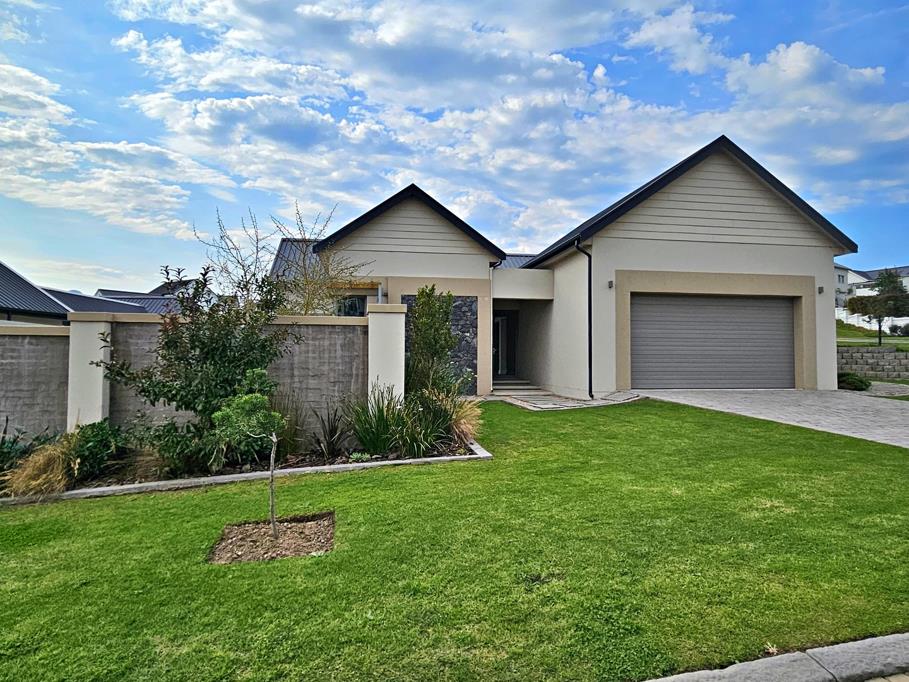
Set on a prime north-facing corner stand in the highly sought-after Ridge section of Kingswood Golf Estate, this exceptional single-level residence offers a lifestyle where luxury, comfort and modern design come together effortlessly.
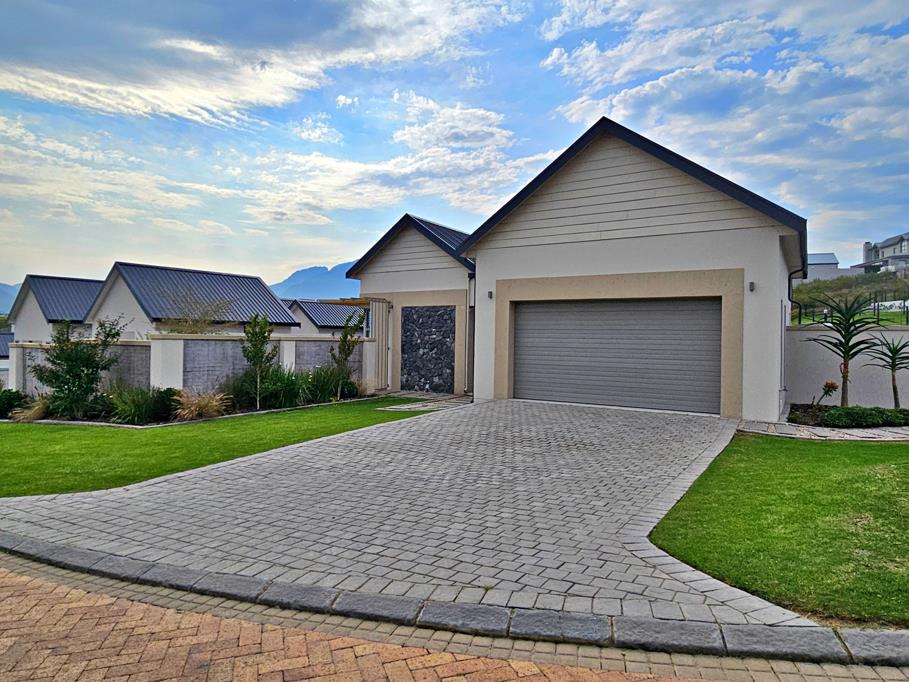
From the moment you arrive, the home makes a statement. Its striking architectural presence, immaculate finishes and beautifully established, lush garden create exceptional curb appeal and set the tone for what awaits inside.
The impressive entrance hall opens into generous, light-filled living spaces designed for both relaxed family living and sophisticated entertaining. The elegant lounge features a custom-designed contemporary fireplace and an eye-catching built-in TV unit, while the inviting indoor braai area, complete with a wine cooler, flows seamlessly through large sliding doors into the tranquil garden.
At the heart of the home is a superbly appointed modern kitchen, thoughtfully designed with every convenience in mind. Featuring two Bosch eye-level ovens, a built-in coffee machine and a separate scullery with space for three appliances, it is as practical as it is stylish.
The home offers four spacious bedrooms, all fitted with built-in cupboards, and four beautifully finished bathrooms, three of which are en suite. The luxurious main bedroom is a private sanctuary, complemented by a generous walk-in dressing room and an elegant en-suite bathroom.
Perfectly positioned within one of the Garden Routes most prestigious golf estates, this remarkable home offers more than just exceptional accommodation it offers an enviable way of life. Enjoy the security and exclusivity of Kingswood, surrounded by manicured fairways and framed by the magnificent Outeniqua Mountains.
This is where refined living meets the ultimate Garden Route lifestyle.
Contact your Property Professionals to view this stunning home.
Property details
- Listing number T5578131
- Property type House
- Listing date 5 Aug 2026
- Land size 949 m²
- Floor size 345 m²
- Rates and taxes R 3 275
- Levies R 2 900
Property features
- Bedrooms 3
- Bathrooms 2
- En-suite 3
- Lounges 1
- Dining areas 1
- Garage parking 2
- Storeys 1
- Pet friendly
- Access gate
- Built in cupboards
- Fenced
- Golf course
- Patio
- Scenic view
- Walk in closet
- Entrance hall
- Kitchen
- Garden
- Scullery
- Paving
- Fireplace
- Built In braai