3 Bedroom House in Kingswood Golf Estate
Lifestyle Living at Its Finest in One of the Garden Route's Most Sought-After Addresses
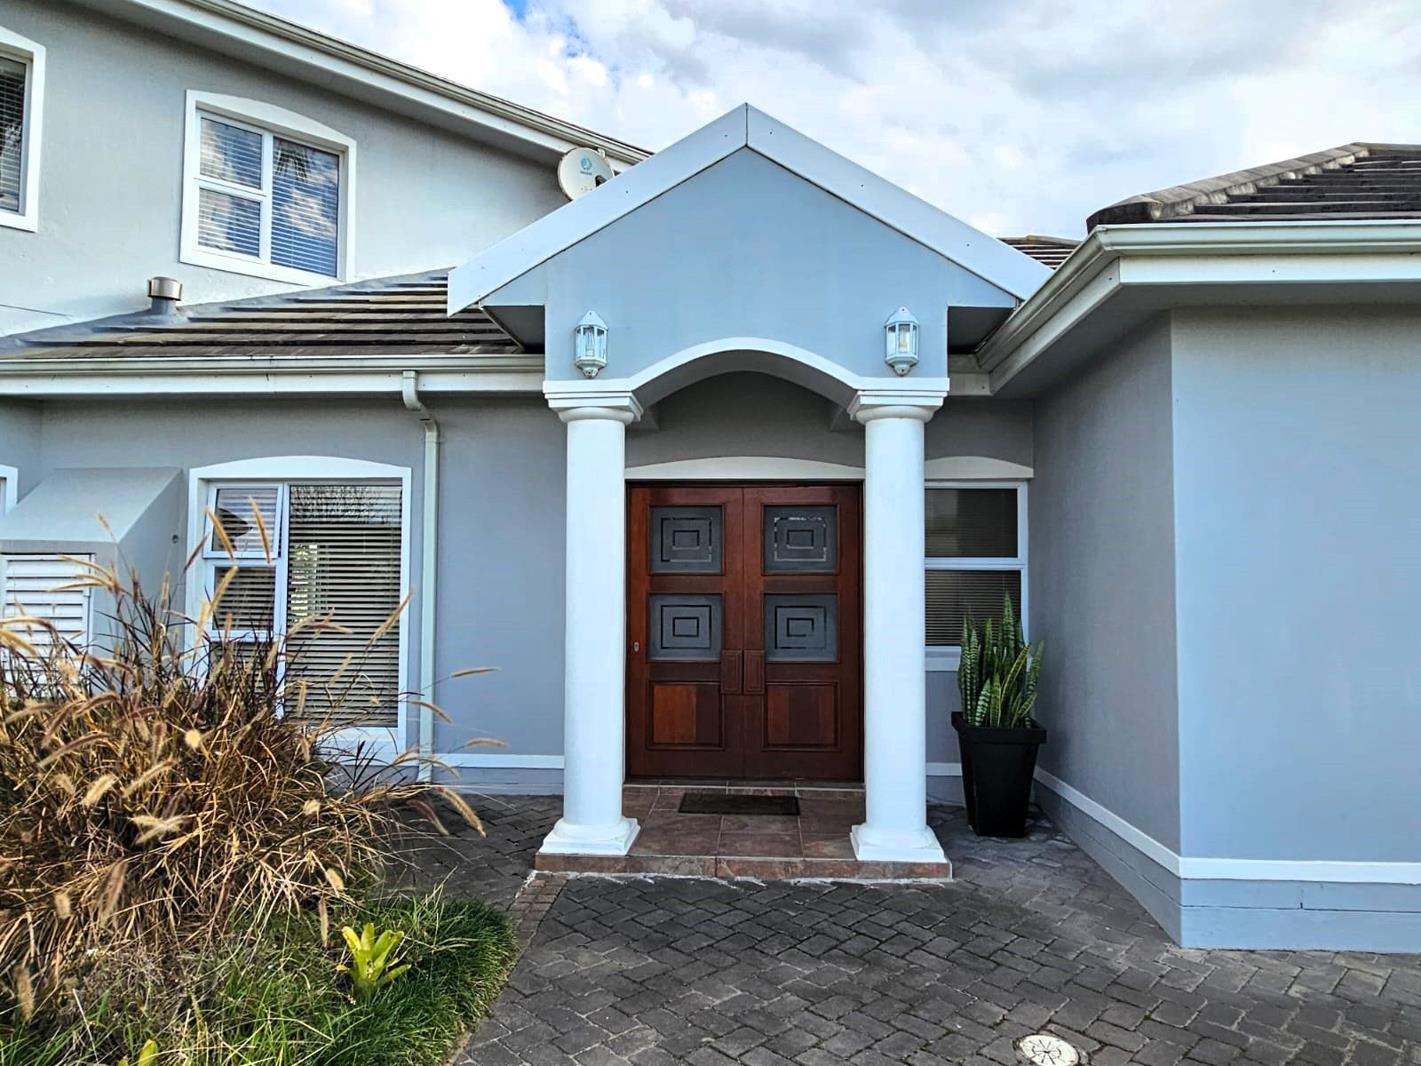
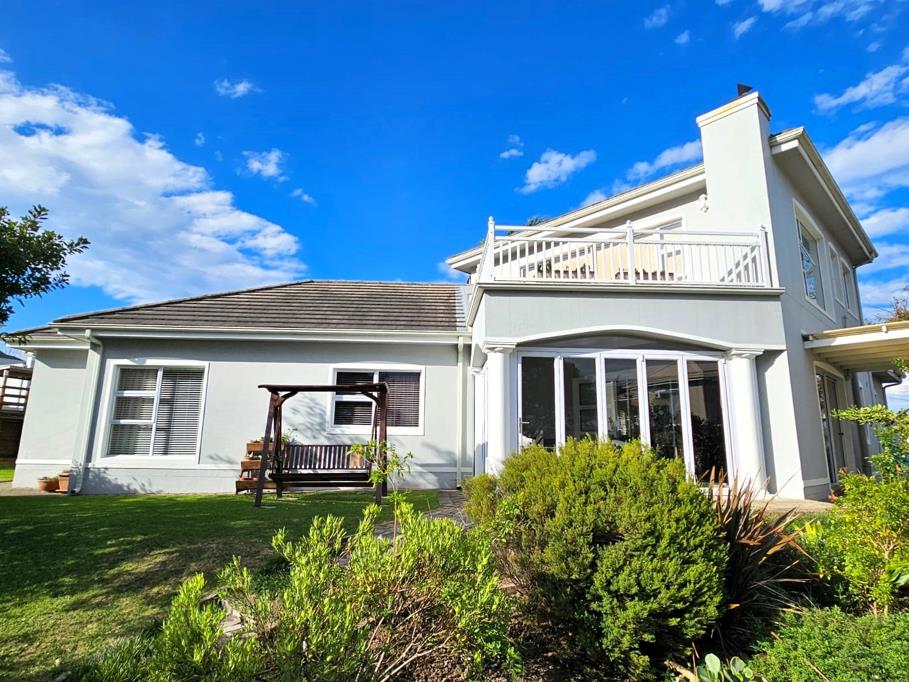
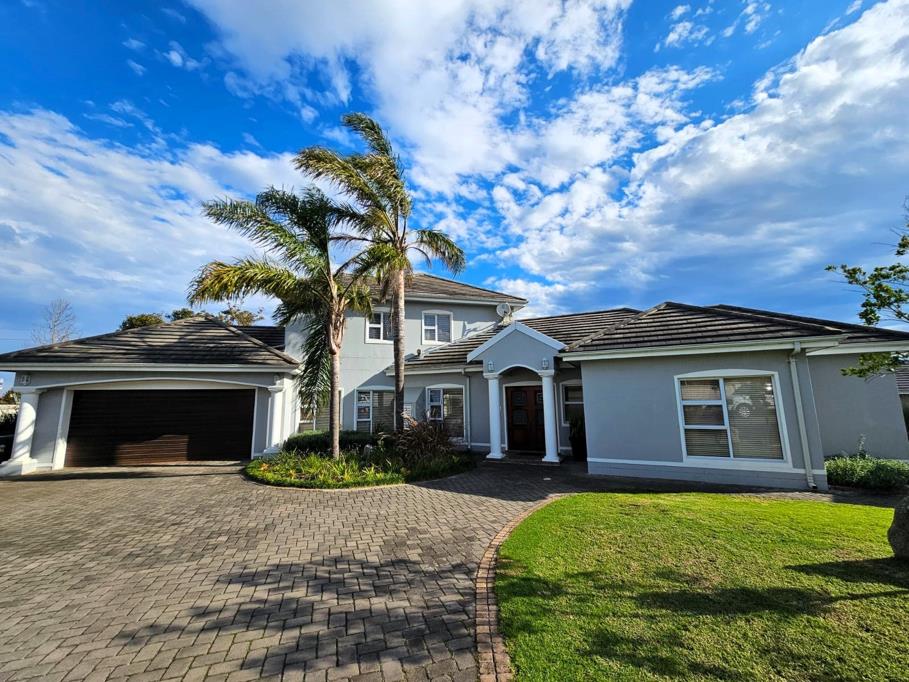
Nestled within the prestigious Kingswood Golf Estate in George, Western Cape, this exceptional family home offers the perfect blend of elegant design, comfort, and breathtaking natural beauty all within a secure, world-class estate.
ABOUT THE HOME
From the moment you arrive, this property impresses. Thoughtfully designed for family living and entertaining, the home features generous open-plan living areas that flow effortlessly into an open-plan kitchen fitted for the household, with a separate scullery and laundry for added convenience.
The dedicated braai room with a built-in braai and stacker doors opens directly onto the garden, creating a seamless indoor-outdoor entertaining space that is perfect for year-round South African living. Step outside onto the patio, where a wood-fired pizza oven awaits the ultimate setting for relaxed evenings with family and friends, all framed by spectacular mountain views.
PROPERTY HIGHLIGHTS
3 spacious en-suite bedrooms with 3 bathrooms
Separate guest toilet
Open-plan living and dining areas
Open-plan kitchen with separate scullerylaundry
Braai room with built-in braai & stacker doors to garden
Patio with pizza oven
Beautiful mountain views
Double garage
Study
THE ESTATE
Kingswood Golf Estate is one of the Garden Route''s premier residential addresses, offering 24-hour security, an 18-hole championship golf course, and a lifestyle that balances leisure with luxury. With George''s amenities, top schools, and the Garden Route''s natural wonders on your doorstep, this is truly a place to call home.
Don''t miss this rare opportunity.
Contact us today to arrange a private viewing.
Property details
- Listing number T5534870
- Property type House
- Listing date 28 Jun 2026
- Land size 838 m²
- Floor size 266 m²
- Rates and taxes R 3 600
- Levies R 3 750
Property features
- Bedrooms 3
- Bathrooms 3.5
- En-suite 3
- Lounges 1
- Garage parking 2
- Balcony
- Built in cupboards
- Laundry
- Study
- Entrance hall
- Kitchen
- Scullery
- Paving
- Guest toilet
- Built In braai