4 Bedroom House in Kingswood Golf Estate
Sophisticated Single-Level 4 Bedroom in Prestigious Kingswood Golf Estate
Perfectly positioned within the highly sought-after Kingswood Golf Estate, this beautifully appointed north-facing residence offers timeless design, generous proportions, and effortless family living.
Ideally located moments from the E
state''s newly completed clubhouse, with its restaurant, halfway house and golf shop, this home presents an exceptional lifestyle in the heart of the Garden Route.
A pergola framed by established greenery welcomes you to the entrance, setting the tone for the elegant interiors beyond.
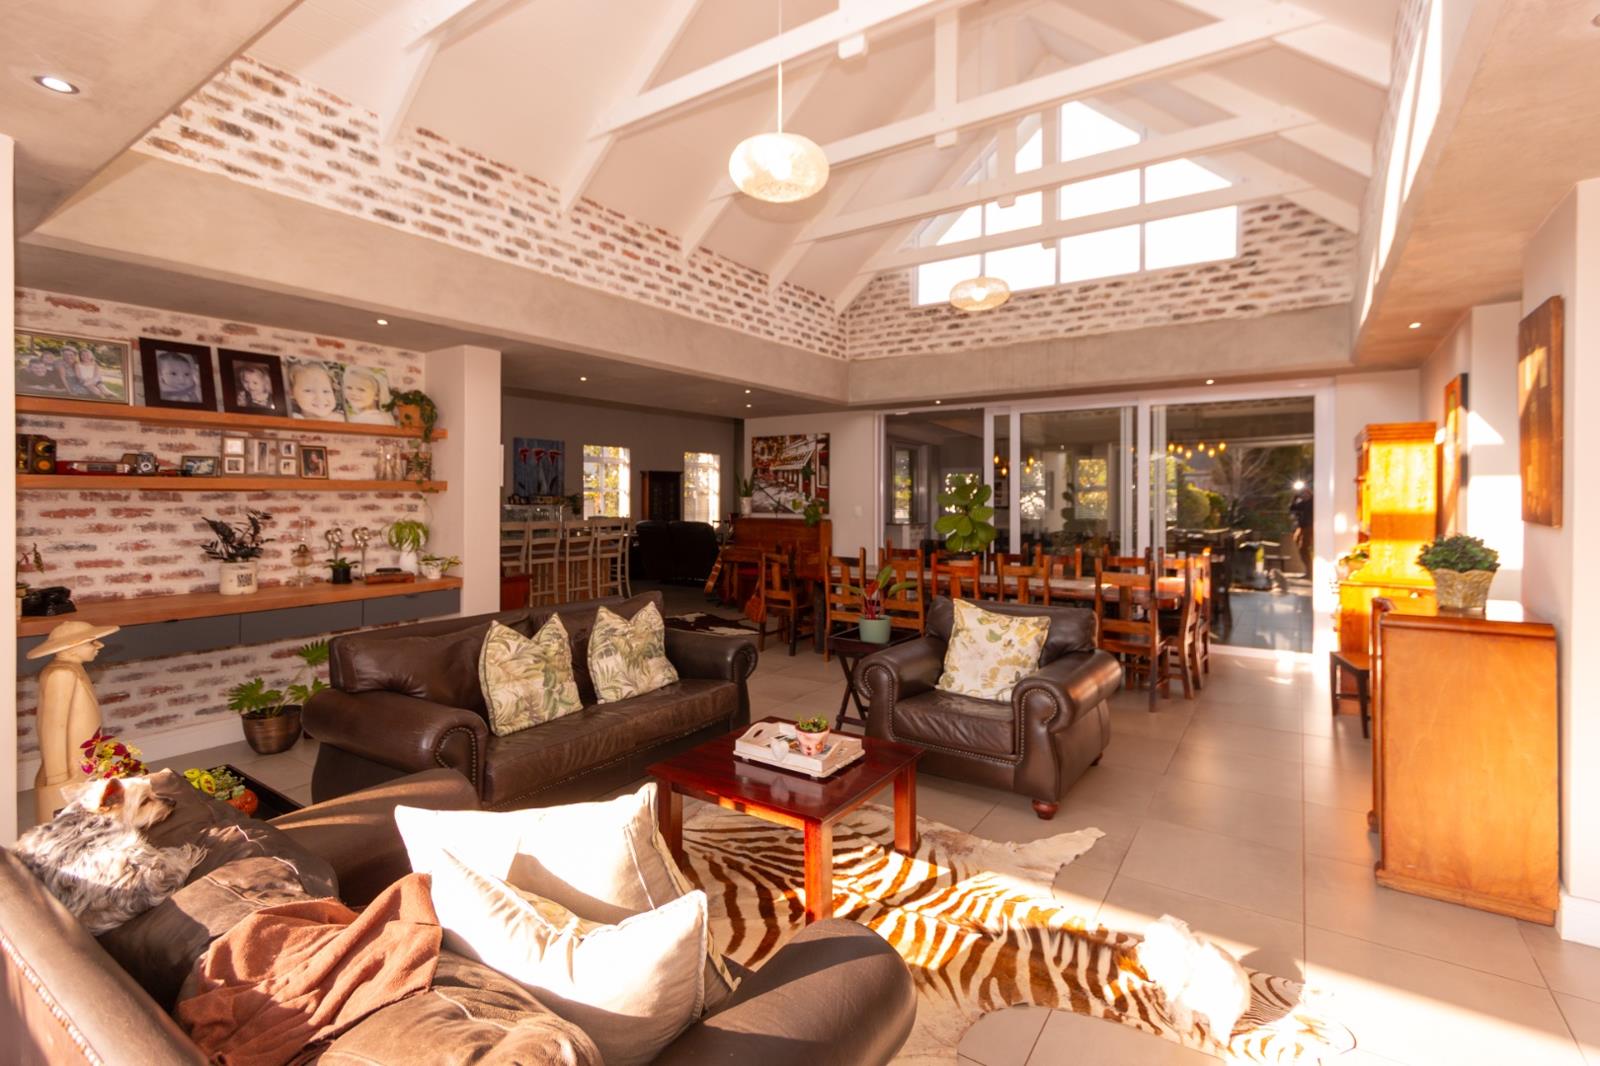
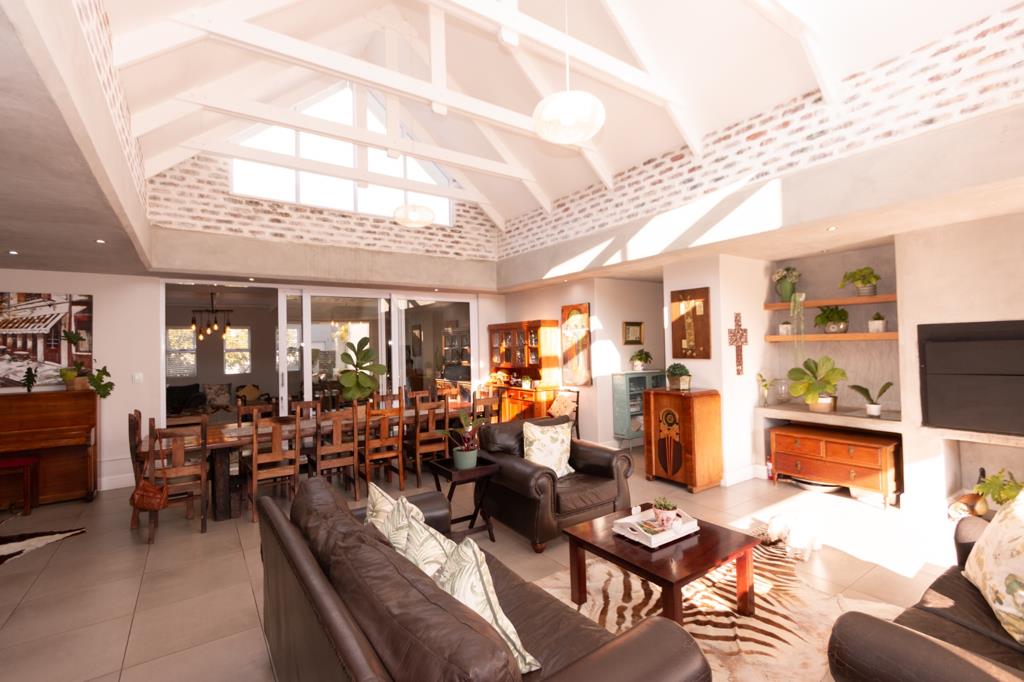
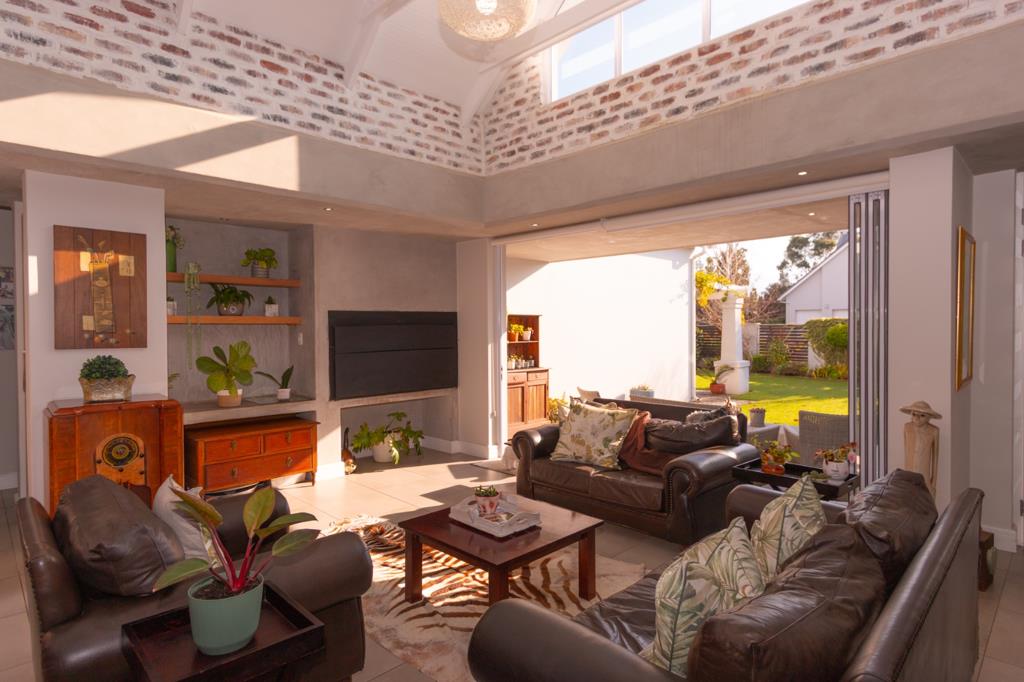
Double-volume ceilings exposed whitewashed brickwork, and an abundance of natural light, create an inviting atmosphere where contemporary finishes blend seamlessly with warmth and character.
The thoughtfully designed floorplan center''s around expansive open-plan living spaces, comprising three reception areas and a dedicated dining room.
These flow effortlessly to the well-equipped kitchen, complete with a central island, breakfast seating, generous modern cabinetry and a separate scullery with direct access to the courtyard and garages.
Designed for relaxed entertainment throughout the seasons, two living areas feature built-in braais, while stacker doors extend the living space onto a covered patio overlooking the landscaped garden, creating a seamless indoor-outdoor lifestyle.
A guest cloakroom is conveniently positioned for visitors.
Privately situated in the bedroom wing are four spacious bedrooms, offering comfort and tranquility for the entire family.
Two bedrooms feature en-suite bathrooms, while the remaining bedrooms are served by a beautifully appointed full family bathroom.
The luxurious main suite enjoys French doors opening onto the garden, complemented by a generous walk-in dressing room.
The guest suite also offers an en-suite bathroom and direct garden access.
Three automated tiled garages with built-in storage provide exceptional practicality.
The third garage includes drive-through access to the courtyard, ideal for a trailer or additional vehicle.
Combining quality craftsmanship, refined finishes and an exceptional location, this elegant residence offers secure estate living in one of George''s most desirable golf estates.
Contact me today to arrange your exclusive private viewing.
Property details
- Listing number T5554457
- Property type House
- Listing date 15 Jul 2026
- Land size 805 m²
- Floor size 392 m²
- Rates and taxes R 2 517
- Levies R 3 075
Property features
- Bedrooms 4
- Bathrooms 3
- En-suite 2
- Lounges 2
- Dining areas 1
- Garage parking 2
- Open parking 2
- Pet friendly
- Access gate
- Built in cupboards
- Fenced
- Golf course
- Laundry
- Patio
- Scenic view
- Security post
- Kitchen
- Garden
- Scullery
- Pantry
- Electric fencing
- Family TV room
- Fireplace
- Built In braai
- Irrigation system
- Water included