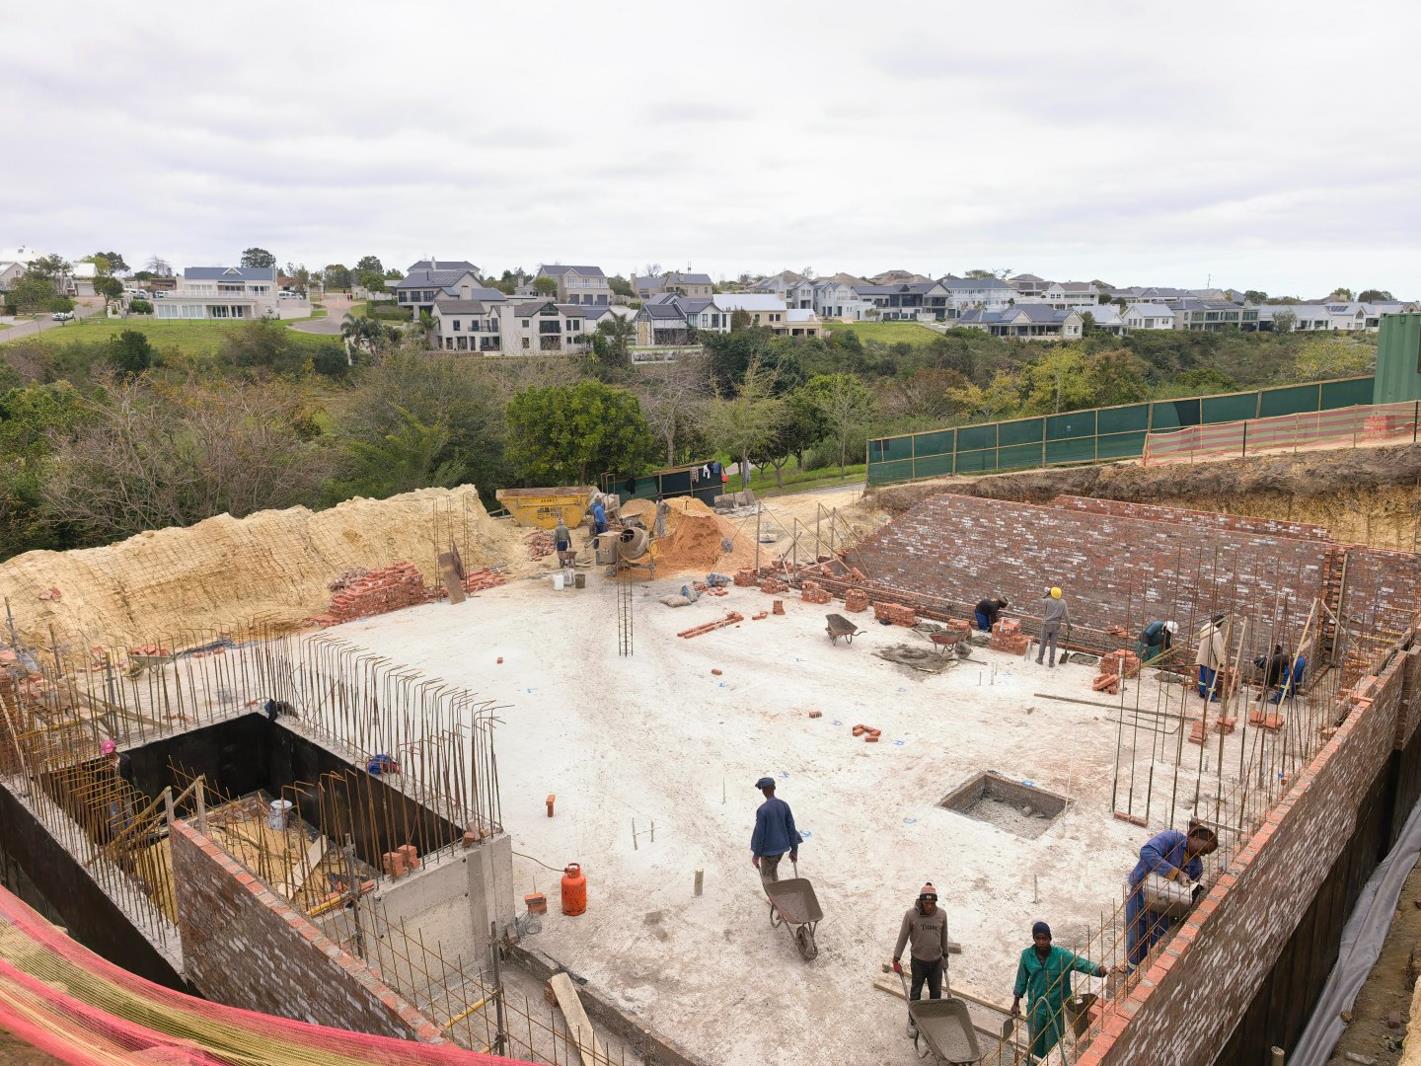
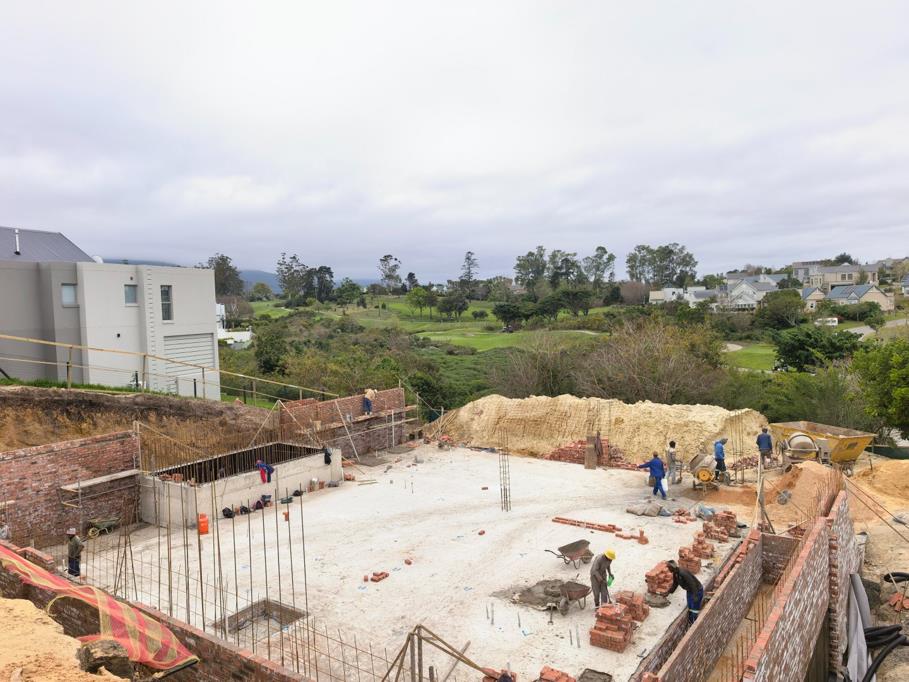
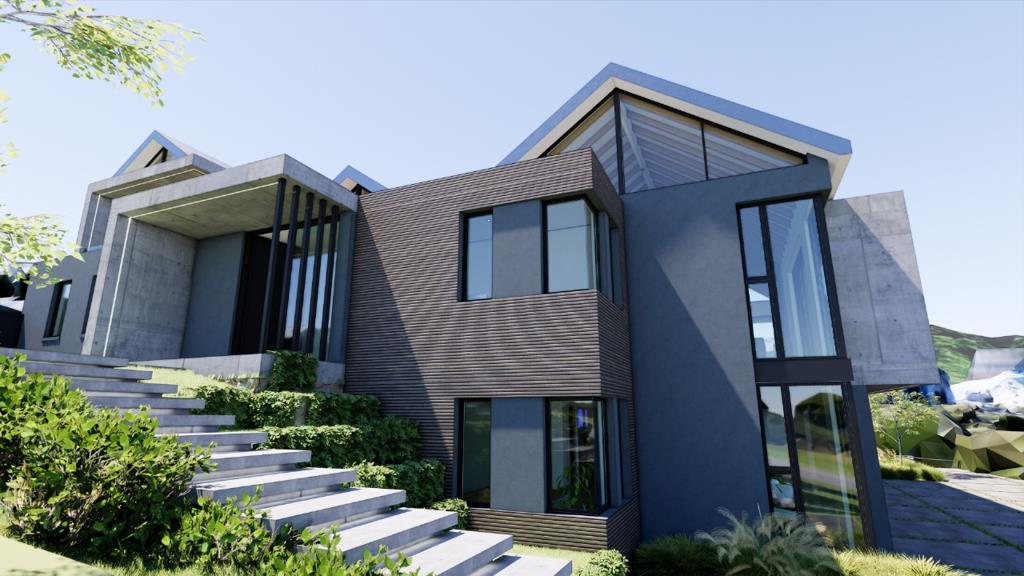
6 Bedroom House in Kingswood Golf Estate
A Bespoke Luxury Build awaits be part of building the dream!
A Bespoke Contemporary Masterpiece in Kingswood Golf Estate
A rare opportunity to create an architectural masterpiece within the prestigious Kingswood Golf Estate, one of the Garden Route''s most sought-after lifestyle and golf estates.
Designed for those who appreciate exceptional craftsmanship, contemporary architecture and effortless luxury, this bespoke multi-level residence offers an unparalleled lifestyle in a secure estate renowned for its championship golf course, spectacular mountain views and beautifully maintained surroundings.
Every aspect of this magnificent home has been thoughtfully designed to maximise space, natural light and seamless indoor-outdoor living. Expansive entertainment areas flow effortlessly onto outdoor terraces, creating the perfect setting for family living, entertaining on a grand scale or simply enjoying the tranquillity of estate life.
Luxury extends beyond the striking architecture. This residence embraces modern, sustainable living with premium finishes, cutting-edge energy solutions and carefully considered design elements that combine elegance with everyday comfort.
Situated in the heart of the Garden Route, Kingswood Golf Estate offers residents an enviable lifestyle with 24-hour security, a championship 18-hole golf course, walking and cycling trails, an elegant clubhouse and convenient access to George''s leading schools, medical facilities, beaches and George Airport.
Concept architectural plans have already been completed, and an experienced professional team is available to bring this remarkable home to life from concept to completion. A video presentation of the architectural design is available to interested buyers.
Luxury Features
Approximately 900 m² of bespoke contemporary architecture
Six luxurious en-suite bedrooms
Grand open-plan living and entertainment areas
Designer kitchen with separate scullery and laundry
Private study and dedicated home cinema
Entertainment pavilion with built-in braai, pizza oven and bar
Indoor heated swimming pool, outdoor pool and Jacuzzi
Lift providing access to all levels
Four-car garage with additional guest parking
Premium finishes and bespoke cabinetry throughout
Advanced solar power and energy-efficient technology
Landscaped gardens designed for effortless outdoor living
Championship 18-hole golf course and exclusive clubhouse
Secure estate living with walking and cycling trails
Opportunity to personalise selected finishes and design elements
More than a home, this is an opportunity to create a landmark residence within one of South Africa''s premier golf estateswhere luxury, lifestyle and lasting investment value come together.
Property details
- Listing number T5138131
- Property type House
- Listing date 13 May 2026
- Land size 1 212 m²
- Floor size 964 m²
- Levies R 3 650
Property features
- Bedrooms 6
- Bathrooms 6
- En-suite 6
- Dining areas 1
- Garage parking 4
- Open parking 4
- Pet friendly
- Pool
- Security post
- Spa bath
- Study
- Kitchen
- Garden
- Scullery
- Family TV room
- Water included